
7 Deer Rn, Charlton, MA 01507
Local realty services provided by:CENTURY 21 Custom Home Realty
7 Deer Rn,Charlton, MA 01507
$765,000
- 4 Beds
- 3 Baths
- 3,233 sq. ft.
- Single family
- Active
Upcoming open houses
- Sat, Nov 0711:00 am - 12:30 pm
Listed by: matt santurri
Office: byrnes real estate group llc
MLS#:73598203
Source:MLSPIN
Price summary
- Price:$765,000
- Price per sq. ft.:$236.62
About this home
Welcome home to this impressive Colonial, built in 2006 and situated on a generous 1-acre lot in a highly sought-after neighborhood. Offering timeless appeal and spacious living, this home features hardwood floors throughout, beautifully tiled bathrooms, and a massive living room with soaring cathedral ceilings that creates an incredible sense of space and natural light. The spacious primary suite offers a luxurious jacuzzi, perfect for unwinding after a long day. Enjoy the comfort of central air conditioning and the convenience of nearby highway access, making commuting a breeze. Step outside to a large private Trex deck. Whether you're entertaining guests, enjoying the peaceful surroundings, or simply looking for room to spread out, this property offers the perfect combination of comfort, style, and location. Don't miss your opportunity to make this exceptional Colonial your next home! Seller offering closing cost credit, rate buydowns OR Seller financing! Inquire within! Open house Saturday 11/7 / 11-12:30....
Contact an agent
Home facts
- Year built:2006
- Listing ID #:73598203
- Updated:November 07, 2026 at 01:41 PM
Rooms and interior
- Bedrooms:4
- Total bathrooms:3
- Full bathrooms:2
- Half bathrooms:1
- Rooms Total:10
- Flooring:Tile, Wood
- Kitchen Description:Dishwasher, Microwave, Range, Refrigerator
- Basement Description:Partially Finished, Walk-Out Access
- Living area:3,233 sq. ft.
Heating and cooling
- Cooling:Central Air
- Heating:Baseboard, Central, Forced Air, Oil
- Central air:Yes
Structure and exterior
- Roof:Shingle
- Year built:2006
- Building area:3,233 sq. ft.
- Lot area:1.07 Acres
- Architectural Style:Colonial
- Construction Materials:Frame
- Exterior Features:Deck - Composite, Deck - Vinyl
- Foundation Description:Concrete Perimeter
Utilities
- Water:Private
- Sewer:Private Sewer
Finances and disclosures
- Price:$765,000
- Price per sq. ft.:$236.62
- Tax amount:$6,827 (2026)
Features and amenities
- Appliances:Dishwasher, Microwave, Range, Refrigerator
- Laundry features:Electric Dryer Hookup, Washer Hookup
- Amenities:Central Vacuum
Parking
- Total parking spaces:10
- Parking description:Attached, Paved Drive
- Garage:Yes
- Garage spaces:2
New listings near 7 Deer Rn
- New
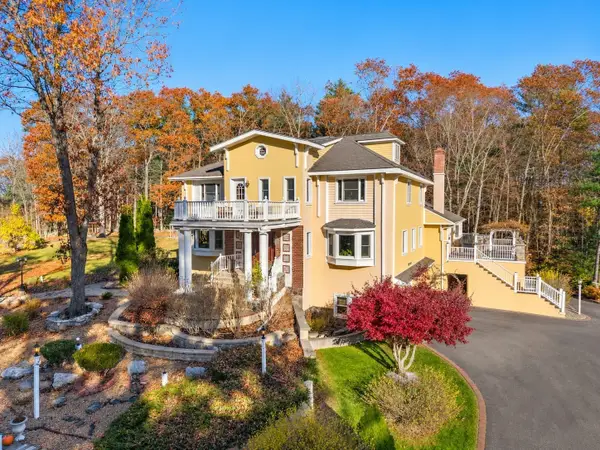 $1,300,000Active4 beds 5 baths4,888 sq. ft.
85 Burlingame Rd, Charlton, MA 01507
MLS# 73599449Listed by: Coldwell Banker Realty - Westwood - Open Sat, 12 to 1:30pmNew
 $439,900Active3 beds 2 baths2,100 sq. ft.
196 N Sturbridge Rd, Charlton, MA 01507
MLS# 73598051Listed by: Real Broker MA, LLC - Open Sun, 2 to 3:30pmNew
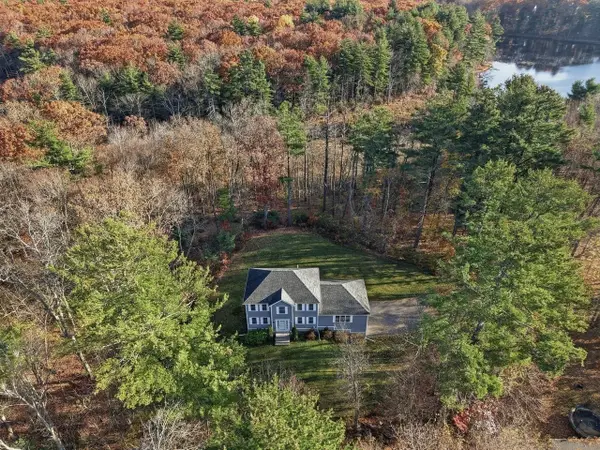 $589,900Active3 beds 3 baths2,224 sq. ft.
1 Lambs Pond Circle, Charlton, MA 01507
MLS# 73596928Listed by: Lamacchia Realty, Inc - New
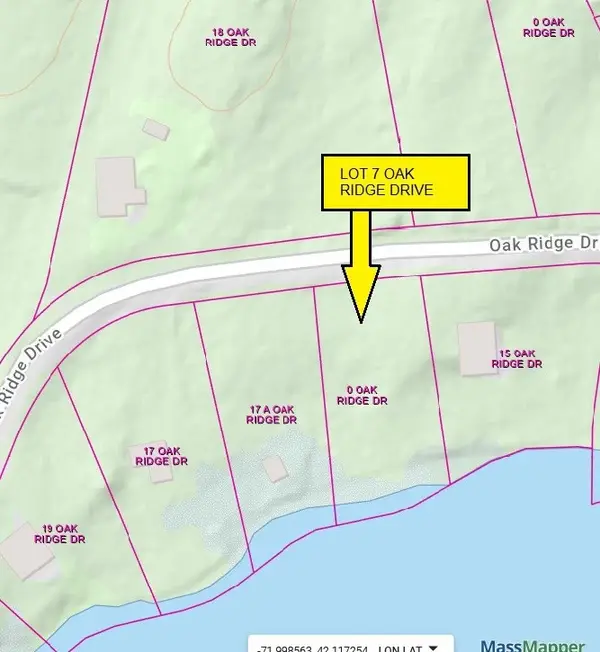 $40,000Active0.39 Acres
Lot 7 Oak Ridge Dr, Charlton, MA 01507
MLS# 73596233Listed by: REMAX Executive Realty - New
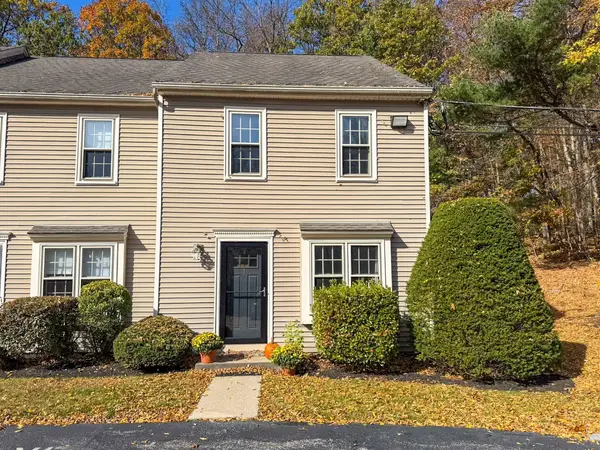 $289,900Active2 beds 2 baths1,152 sq. ft.
107 Center Depot Rd #A, Charlton, MA 01507
MLS# 73595987Listed by: Keller Williams South Watuppa - Open Sat, 1:30 to 2:30pm
 $449,994Active4 beds 3 baths2,610 sq. ft.
32-34 Worcester, Charlton, MA 01507
MLS# 73593374Listed by: eXp Realty LLC  $399,900Active2 beds 2 baths1,175 sq. ft.
8 Pumpkin Ln, Charlton, MA 01507
MLS# 73592278Listed by: Cameron Real Estate Group - Framingham $100,000Active0.99 Acres
0 Lelandville Rd, Charlton, MA 01507
MLS# 73591849Listed by: Sharkey Realty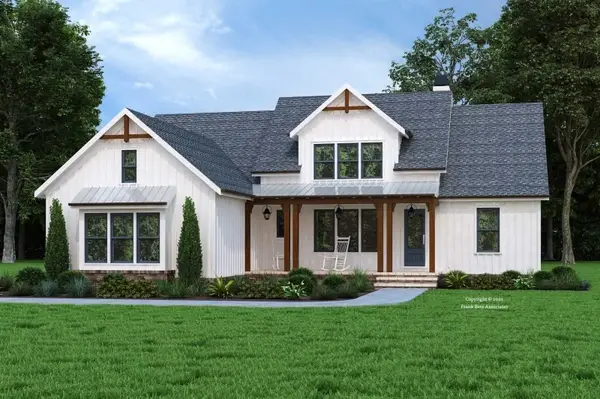 $739,900Active3 beds 3 baths2,000 sq. ft.
Lot A Sampson Rd, Charlton, MA 01507
MLS# 73591855Listed by: Byrnes Real Estate Group LLC


Protect your home and budget from life's surprises with an Assurant Home Warranty, backed by a partner that supports you through every step of homeownership. Explore Plans.
©2026 Century 21 Real Estate LLC. All rights reserved. CENTURY 21®, the CENTURY 21 Logo and C21® are service marks owned by Century 21 Real Estate LLC. Century 21 Real Estate LLC fully supports the principles of the Fair Housing Act and the Equal Opportunity Act. Each office is independently owned and operated. Listing information is deemed reliable but not guaranteed accurate.