
360 Littleton Rd #B2, Chelmsford, MA 01824
Local realty services provided by:CENTURY 21 AllPoints Realty
360 Littleton Rd #B2,Chelmsford, MA 01824
$409,900
- 2 Beds
- 2 Baths
- 933 sq. ft.
- Condominium
- Active
Listed by: the fred and nadine team, nadine israel
Office: keller williams realty
MLS#:73597185
Source:MLSPIN
Price summary
- Price:$409,900
- Price per sq. ft.:$439.34
- Monthly HOA dues:$520
About this home
Showings begin at OH Sunday noon - 1:30. Enjoy townhouse-style living in this inviting condominium featuring an open-concept living and dining area with access to a private balcony—perfect for relaxing or enjoying your morning coffee. The two-bedroom layout features dramatic cathedral ceilings that bring a bright, open feel to the home, while one full bath and a convenient half bath with laundry add everyday comfort. Need extra room? The basement provides valuable storage space. Residents can also enjoy the association pool & the community clubhouse — an ideal spot to enjoy the warmer months. Seller to gift the 2 TVs in the bedrooms.
Contact an agent
Home facts
- Year built:1990
- Listing ID #:73597185
- Updated:October 31, 2026 at 03:11 PM
Rooms and interior
- Bedrooms:2
- Total bathrooms:2
- Full bathrooms:1
- Half bathrooms:1
- Rooms Total:4
- Flooring:Laminate
- Dining Description:Laminate, Open Floorplan
- Kitchen Description:Dishwasher, Disposal, Flooring - Vinyl, Gas Stove, Range, Refrigerator
- Living area:933 sq. ft.
Heating and cooling
- Cooling:1 Cooling Zone, Central Air
- Heating:Forced Air, Natural Gas
- Central air:Yes
Structure and exterior
- Roof:Shingle
- Year built:1990
- Building area:933 sq. ft.
- Exterior Features:Balcony
Utilities
- Water:Public
- Sewer:Public Sewer
Finances and disclosures
- Price:$409,900
- Price per sq. ft.:$439.34
- Tax amount:$4,822 (2026)
Features and amenities
- Appliances:Dishwasher, Disposal, Dryer, Range, Refrigerator, Washer
- Laundry features:Dryer, First Floor, Gas Dryer Hookup, In Unit, Washer, Washer Hookup
- Amenities:Internet Available - Broadband
- Pool features:Association, In Ground
Parking
- Total parking spaces:1
- Parking description:Assigned
New listings near 360 Littleton Rd #B2
- New
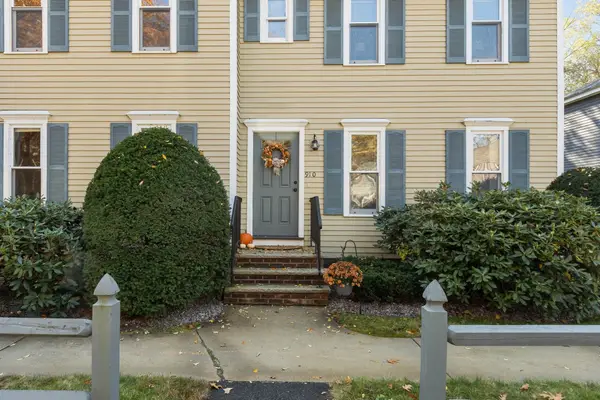 $459,900Active2 beds 2 baths1,623 sq. ft.
910 Welllman Ave #910, Chelmsford, MA 01863
MLS# 73597036Listed by: Gibson Sotheby's International Realty - New
 $589,900Active2 beds 2 baths1,651 sq. ft.
6 Technology Drive #223, Chelmsford, MA 01863
MLS# 73596940Listed by: Coldwell Banker Realty - Andovers/Readings Regional - New
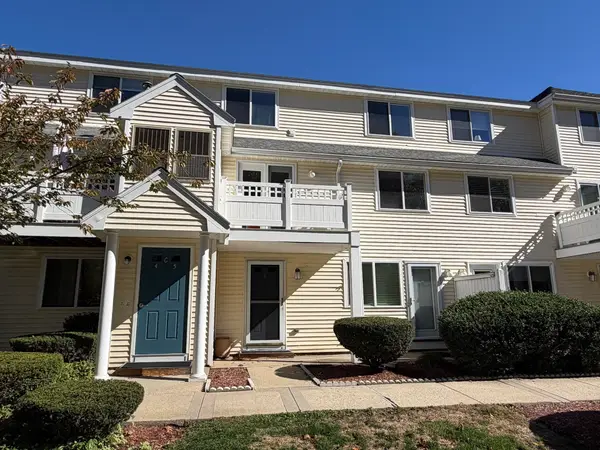 $399,900Active2 beds 2 baths961 sq. ft.
360 Littleton Road #C 5, Chelmsford, MA 01824
MLS# 73596641Listed by: Realty Associates - New
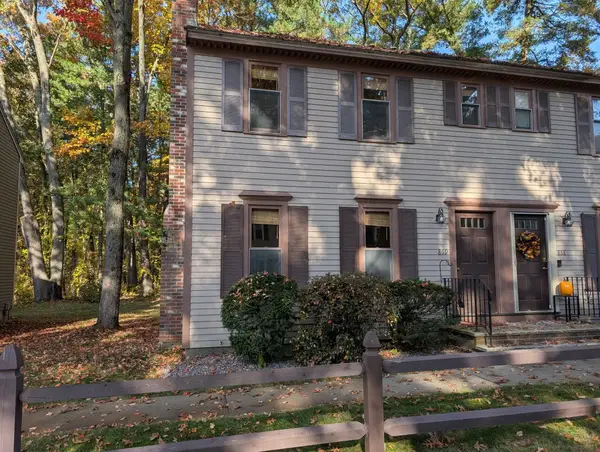 $415,000Active2 beds 2 baths1,240 sq. ft.
859 Wellman Ave. #859, Chelmsford, MA 01863
MLS# 73596645Listed by: RE/MAX Triumph Realty - Open Sat, 1:30 to 3pmNew
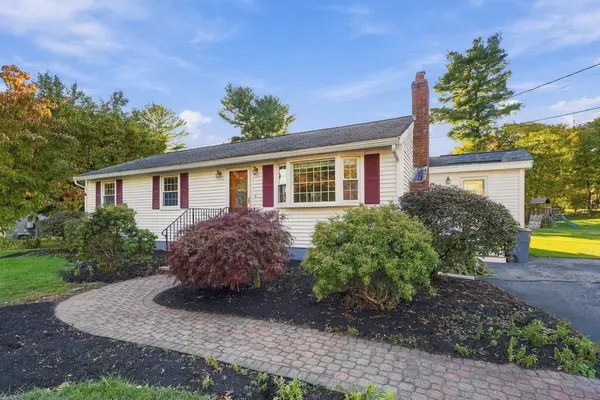 $595,000Active3 beds 1 baths1,032 sq. ft.
9 State St, Chelmsford, MA 01824
MLS# 73596265Listed by: Barrett Sotheby's International Realty - Open Sat, 12 to 2pmNew
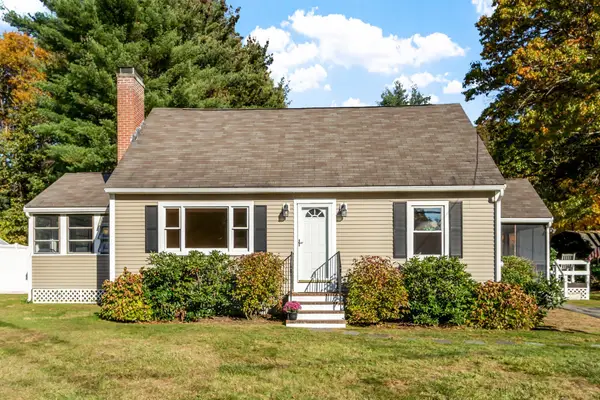 $690,000Active4 beds 2 baths1,873 sq. ft.
6 Courtland Dr, Chelmsford, MA 01824
MLS# 73595871Listed by: Keller Williams Realty-Merrimack - Open Sat, 11am to 12:30pmNew
 $1,295,000Active6 beds 4 baths4,456 sq. ft.
75 Concord Road, Chelmsford, MA 01824
MLS# 73594424Listed by: Coldwell Banker Realty - Concord - New
 $85,000Active2 beds 1 baths1,000 sq. ft.
270 Littleton #136, Chelmsford, MA 01824
MLS# 73594203Listed by: Lamacchia Realty, Inc. - New
 $699,000Active4 beds 2 baths1,808 sq. ft.
24 Brouilette St #24, Chelmsford, MA 01863
MLS# 73594172Listed by: RE/MAX Innovative Properties


Protect your home and budget from life's surprises with an Assurant Home Warranty, backed by a partner that supports you through every step of homeownership. Explore Plans.
©2026 Century 21 Real Estate LLC. All rights reserved. CENTURY 21®, the CENTURY 21 Logo and C21® are service marks owned by Century 21 Real Estate LLC. Century 21 Real Estate LLC fully supports the principles of the Fair Housing Act and the Equal Opportunity Act. Each office is independently owned and operated. Listing information is deemed reliable but not guaranteed accurate.