
26 Breakwater Dr #26, Chelsea, MA 02150
Local realty services provided by:CENTURY 21 Mario Real Estate
26 Breakwater Dr #26,Chelsea, MA 02150
$799,900
- 3 Beds
- 4 Baths
- 2,432 sq. ft.
- Condominium
- Active
Listed by: gary baker
Office: proactive realty
MLS#:73525391
Source:MLSPIN
Price summary
- Price:$799,900
- Price per sq. ft.:$328.91
- Monthly HOA dues:$541
About this home
Massive price improvement!!! Welcome home to your natural light filled END UNIT in Admiral’s Hill, one of Chelsea’s most desirable communities. Privately situated on a quiet corner, this 3 bed, 3.5 bath townhouse offers exceptional space across 4 levels. Main level features a bright kitchen, dining area with gorgeous bay window, spacious living room w/ fireplace, and private balcony/deck with new sliding door. Second floor includes a primary suite with en suite bath, and an additional large bedroom and full bath in hallway. Third floor loft serves as a perfect bedroom, office, or flex space. Finished walk-out lower level offers bonus living area, full bath, and private patio. Updates include NEW WINDOWS/sliding doors plus water heater, heating system and A/C (2021). Professionally managed community with private security, pool, tennis courts, and beautifully landscaped grounds. Minutes to Boston and steps to Market Basket, parks, and waterfront paths. Move right in! Don't miss out on this one!...
Contact an agent
Home facts
- Year built:1987
- Listing ID #:73525391
- Updated:September 16, 2026 at 10:57 AM
Rooms and interior
- Bedrooms:3
- Total bathrooms:4
- Full bathrooms:3
- Half bathrooms:1
- Rooms Total:6
- Flooring:Carpet, Hardwood
- Dining Description:Window(s) - Bay/Bow/Box
- Kitchen Description:Countertops - Stone/Granite/Solid, Dishwasher, Gas Stove, Range, Recessed Lighting, Refrigerator
- Living area:2,432 sq. ft.
Heating and cooling
- Cooling:1 Cooling Zone, Central Air, Unit Control
- Heating:Forced Air, Natural Gas, Unit Control
- Central air:Yes
Structure and exterior
- Roof:Shingle
- Year built:1987
- Building area:2,432 sq. ft.
- Construction Materials:Frame
- Exterior Features:Deck - Composite, Patio
Schools
- High school:Chelsea High
- Middle school:Eugene Wright
- Elementary school:Shurtleff Early
Utilities
- Water:Public
- Sewer:Public Sewer
Finances and disclosures
- Price:$799,900
- Price per sq. ft.:$328.91
- Tax amount:$8,277 (2026)
Features and amenities
- Appliances:Dishwasher, Dryer, Range, Refrigerator, Washer
- Laundry features:Dryer, Gas Dryer Hookup, In Basement, In Unit, Washer, Washer Hookup
- Pool features:Association, In Ground
Parking
- Total parking spaces:2
- Parking description:Assigned, Deeded, Off Street
New listings near 26 Breakwater Dr #26
- Open Sat, 1 to 3pmNew
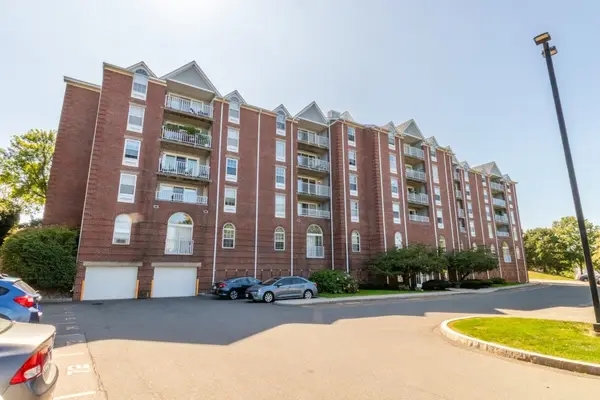 $499,000Active2 beds 2 baths1,090 sq. ft.
100 Boatswains Way #308, Chelsea, MA 02150
MLS# 73577540Listed by: ERA Metropolitan Homes - Open Sat, 12 to 1:30pmNew
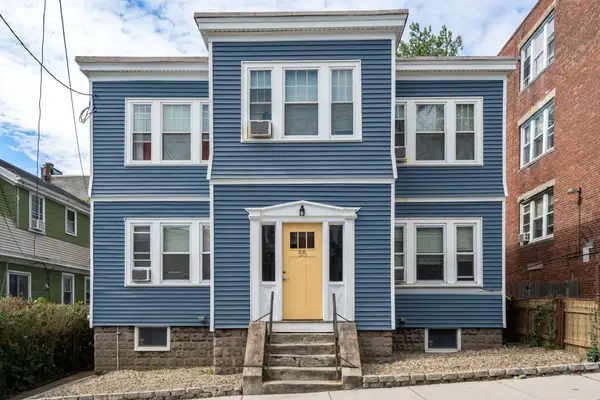 $829,000Active6 beds 2 baths2,792 sq. ft.
55 Parker St, Chelsea, MA 02150
MLS# 73577340Listed by: REMAX Andrew Realty Services - New
 $1,125,000Active4 beds 4 baths3,042 sq. ft.
168 Pearl Street, Chelsea, MA 02150
MLS# 73577082Listed by: Marcus & Millichap Real Estate Investment Services - New
 $1,150,000Active6 beds 5 baths3,436 sq. ft.
18 Suffolk St, Chelsea, MA 02150
MLS# 73576989Listed by: Mastrocola Management, Inc. - New
 $1,850,000Active9 beds 5 baths4,357 sq. ft.
65 Woodlawn Avenue, Chelsea, MA 02150
MLS# 73576991Listed by: Mastrocola Management, Inc. - New
 $389,000Active2 beds 2 baths960 sq. ft.
505 Washington #46, Chelsea, MA 02150
MLS# 73576618Listed by: United Brokers - New
 $425,000Active2 beds 2 baths954 sq. ft.
35 Chestnut St #2, Chelsea, MA 02150
MLS# 73575682Listed by: Realty Solutions Inc. - New
 $359,000Active1 beds 1 baths690 sq. ft.
157 Winnisimmet St #1D, Chelsea, MA 02150
MLS# 73575044Listed by: Chinatti Realty Group, Inc. - New
 $349,900Active1 beds 1 baths505 sq. ft.
208 Washington Ave #3, Chelsea, MA 02150
MLS# 73575099Listed by: Lamacchia Realty, Inc. - Open Sat, 11am to 1pmNew
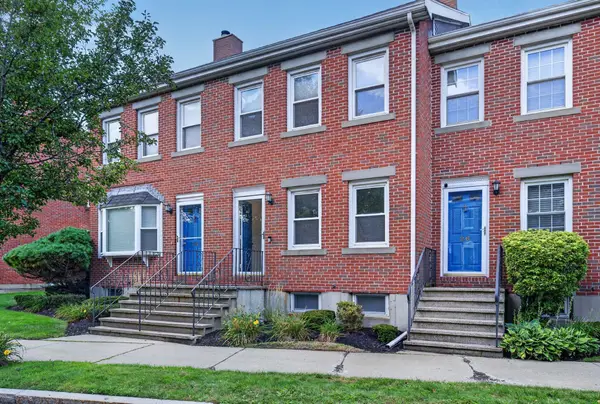 $685,000Active2 beds 2 baths2,057 sq. ft.
28 Admirals Way #28, Chelsea, MA 02150
MLS# 73574909Listed by: eXp Realty LLC - Corporate Office


Protect your home and budget from life's surprises with an Assurant Home Warranty, backed by a partner that supports you through every step of homeownership. Explore Plans.
©2026 Century 21 Real Estate LLC. All rights reserved. CENTURY 21®, the CENTURY 21 Logo and C21® are service marks owned by Century 21 Real Estate LLC. Century 21 Real Estate LLC fully supports the principles of the Fair Housing Act and the Equal Opportunity Act. Each office is independently owned and operated. Listing information is deemed reliable but not guaranteed accurate.