
505 Washington #46, Chelsea, MA 02150
Local realty services provided by:CENTURY 21 Elite Realty, Inc.
505 Washington #46,Chelsea, MA 02150
$389,000
- 2 Beds
- 2 Baths
- 960 sq. ft.
- Condominium
- Active
Listed by: maja juric, maja juric
Office: united brokers
MLS#:73576618
Source:MLSPIN
Price summary
- Price:$389,000
- Price per sq. ft.:$405.21
- Monthly HOA dues:$475
About this home
Welcome to exceptional value in Chelsea! This fully renovated, move-in-ready condominium offers comfortable, modern living with an easy commute to Boston. Ideally situated on the fourth floor, this bright and private 960 sq. ft. home features two bedrooms, one full bathroom, and one half bathroom—an ideal layout for a variety of lifestyles.Step inside to discover a thoughtfully updated interior with a brand-new kitchen featuring modern cabinetry, granite countertops, and new appliances. Both bathrooms have been beautifully refreshed with new fixtures, including a new tub. New vinyl flooring throughout adds a fresh, contemporary feel and makes this home truly turnkey—there is nothing left to do but move in and enjoy!Conveniently located near major routes, public transportation, shopping, restaurants, and everyday amenities, this home combines convenience with city living and easy access to Boston. With its extensive renovations, desirable location, and major price improvement, this is an excellent opportunity to own a beautifully updated home in Chelsea. Don't miss it! Schedule your private showing....
Contact an agent
Home facts
- Year built:1970
- Listing ID #:73576618
- Updated:September 16, 2026 at 10:57 AM
Rooms and interior
- Bedrooms:2
- Total bathrooms:2
- Full bathrooms:1
- Half bathrooms:1
- Rooms Total:5
- Flooring:Tile, Vinyl
- Kitchen Description:Dishwasher, Microwave, Range, Refrigerator
- Living area:960 sq. ft.
Heating and cooling
- Cooling:1 Cooling Zone, Wall Unit(s)
- Heating:Central, Natural Gas
Structure and exterior
- Year built:1970
- Building area:960 sq. ft.
- Construction Materials:Brick
Schools
- High school:Chelsea High School.
- Middle school:Clark Avenue School
- Elementary school:Berkowitz Elementary
Utilities
- Water:Public
- Sewer:Public Sewer
Finances and disclosures
- Price:$389,000
- Price per sq. ft.:$405.21
- Tax amount:$3,164 (2025)
Features and amenities
- Appliances:Dishwasher, Intercom, Microwave, Range, Refrigerator
- Laundry features:Common Area, In Building
- Amenities:Garden Area
Parking
- Total parking spaces:1
- Parking description:Assigned, Off Street
New listings near 505 Washington #46
- Open Sat, 1 to 3pmNew
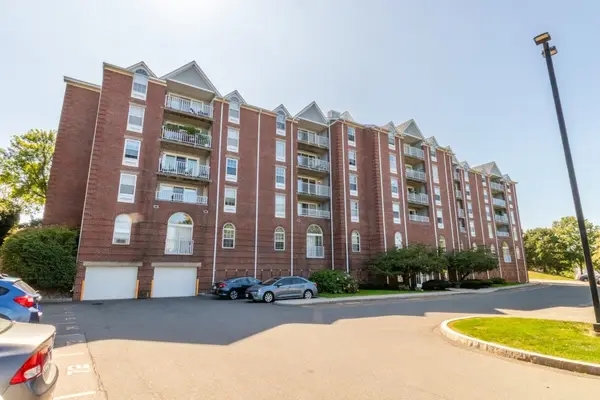 $499,000Active2 beds 2 baths1,090 sq. ft.
100 Boatswains Way #308, Chelsea, MA 02150
MLS# 73577540Listed by: ERA Metropolitan Homes - Open Sat, 12 to 1:30pmNew
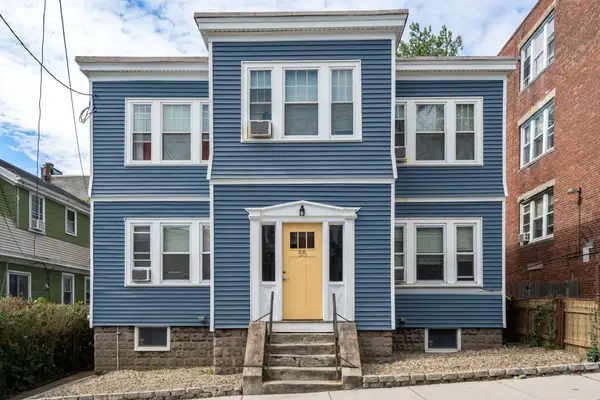 $829,000Active6 beds 2 baths2,792 sq. ft.
55 Parker St, Chelsea, MA 02150
MLS# 73577340Listed by: REMAX Andrew Realty Services - New
 $1,125,000Active4 beds 4 baths3,042 sq. ft.
168 Pearl Street, Chelsea, MA 02150
MLS# 73577082Listed by: Marcus & Millichap Real Estate Investment Services - New
 $1,150,000Active6 beds 5 baths3,436 sq. ft.
18 Suffolk St, Chelsea, MA 02150
MLS# 73576989Listed by: Mastrocola Management, Inc. - New
 $1,850,000Active9 beds 5 baths4,357 sq. ft.
65 Woodlawn Avenue, Chelsea, MA 02150
MLS# 73576991Listed by: Mastrocola Management, Inc. - New
 $425,000Active2 beds 2 baths954 sq. ft.
35 Chestnut St #2, Chelsea, MA 02150
MLS# 73575682Listed by: Realty Solutions Inc. - New
 $359,000Active1 beds 1 baths690 sq. ft.
157 Winnisimmet St #1D, Chelsea, MA 02150
MLS# 73575044Listed by: Chinatti Realty Group, Inc. - New
 $349,900Active1 beds 1 baths505 sq. ft.
208 Washington Ave #3, Chelsea, MA 02150
MLS# 73575099Listed by: Lamacchia Realty, Inc. - Open Sat, 11am to 1pmNew
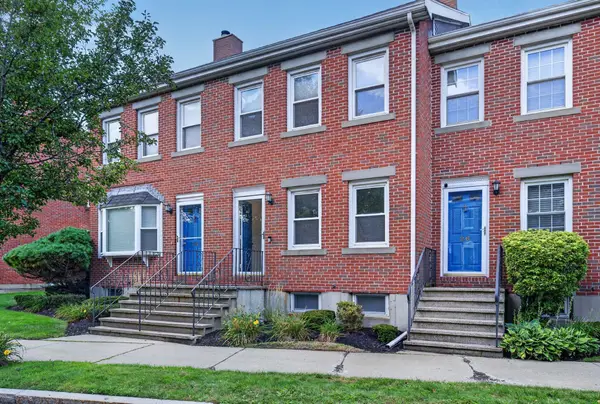 $685,000Active2 beds 2 baths2,057 sq. ft.
28 Admirals Way #28, Chelsea, MA 02150
MLS# 73574909Listed by: eXp Realty LLC - Corporate Office


Protect your home and budget from life's surprises with an Assurant Home Warranty, backed by a partner that supports you through every step of homeownership. Explore Plans.
©2026 Century 21 Real Estate LLC. All rights reserved. CENTURY 21®, the CENTURY 21 Logo and C21® are service marks owned by Century 21 Real Estate LLC. Century 21 Real Estate LLC fully supports the principles of the Fair Housing Act and the Equal Opportunity Act. Each office is independently owned and operated. Listing information is deemed reliable but not guaranteed accurate.