
65 Woodlawn Avenue, Chelsea, MA 02150
Local realty services provided by:CENTURY 21 Professionals
65 Woodlawn Avenue,Chelsea, MA 02150
$1,850,000
- 9 Beds
- 5 Baths
- 4,357 sq. ft.
- Multi-family
- Active
Listed by: frank mastrocola
Office: mastrocola management, inc.
MLS#:73576991
Source:MLSPIN
Price summary
- Price:$1,850,000
- Price per sq. ft.:$424.6
About this home
The property is consists five condominiums within a five unit HOA. This condominium structure provides significant upside potential should the buyer wish to sell them individually shortly after closing, or at some point in the future. The "conversion" has already been done! Because the Buyer will own 100% of the condominiums, it can be operated as an apartment building. The best of both worlds! If the Buyer prefers, the property can be delivered to the buyer as an apartment building: at buyer's option, the Seller will revoke the HOA prior to closing. Three of the five condominiums have seen significant improvement since original construction. See photos of each condominium. Four of the condominiums have large walk-in storage closets at the 3rd level. See floor plans with the Documents tab. This property has been owned, professionally managed, and maintained for more than forty years by Mastrocola Management. Inspect it. It will be obvious that it has been well cared for.
Contact an agent
Home facts
- Year built:1970
- Listing ID #:73576991
- Updated:September 15, 2026 at 11:10 AM
Rooms and interior
- Bedrooms:9
- Total bathrooms:5
- Full bathrooms:5
- Rooms Total:20
- Flooring:Hardwood
- Dining Description:Dining Room, Living Room/Dining Room Combo
- Kitchen Description:Dishwasher, Disposal, Kitchen, Microwave, Range, Range Hood, Refrigerator
- Living area:4,357 sq. ft.
Heating and cooling
- Cooling:Wall Unit(s)
- Heating:Baseboard, Central, Electric, Natural Gas, Unit Control
Structure and exterior
- Roof:Shingle
- Year built:1970
- Building area:4,357 sq. ft.
- Lot area:0.11 Acres
- Construction Materials:Brick
- Exterior Features:Rain Gutters
- Foundation Description:Concrete Perimeter
Schools
- High school:Chelsea High School
- Middle school:Browne School
- Elementary school:Mary C Burke
Utilities
- Water:Public
- Sewer:Public Sewer
Finances and disclosures
- Price:$1,850,000
- Price per sq. ft.:$424.6
- Tax amount:$14,800 (2026)
Features and amenities
- Appliances:Dishwasher, Disposal, Dryer, Microwave, Range, Range Hood, Refrigerator, Washer
- Laundry features:Dryer, Washer
- Amenities:Storage
Parking
- Total parking spaces:5
- Parking description:Assigned, Off Street
New listings near 65 Woodlawn Avenue
- New
 $1,125,000Active4 beds 4 baths3,042 sq. ft.
168 Pearl Street, Chelsea, MA 02150
MLS# 73577082Listed by: Marcus & Millichap Real Estate Investment Services - New
 $1,150,000Active6 beds 5 baths3,436 sq. ft.
18 Suffolk St, Chelsea, MA 02150
MLS# 73576989Listed by: Mastrocola Management, Inc. - New
 $389,000Active2 beds 2 baths960 sq. ft.
505 Washington #46, Chelsea, MA 02150
MLS# 73576618Listed by: United Brokers - New
 $425,000Active2 beds 2 baths954 sq. ft.
35 Chestnut St #2, Chelsea, MA 02150
MLS# 73575682Listed by: Realty Solutions Inc. - New
 $359,000Active1 beds 1 baths690 sq. ft.
157 Winnisimmet St #1D, Chelsea, MA 02150
MLS# 73575044Listed by: Chinatti Realty Group, Inc. - New
 $349,900Active1 beds 1 baths505 sq. ft.
208 Washington Ave #3, Chelsea, MA 02150
MLS# 73575099Listed by: Lamacchia Realty, Inc. - New
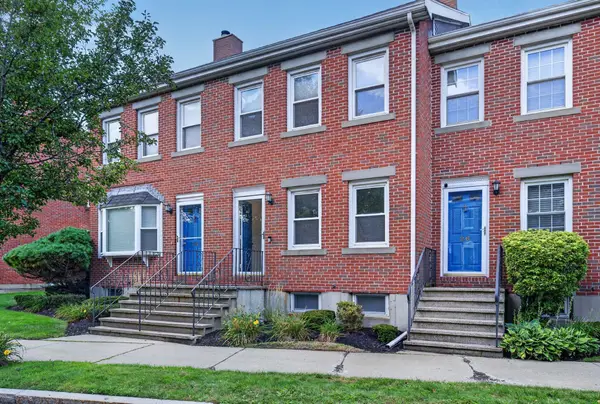 $685,000Active2 beds 2 baths2,057 sq. ft.
28 Admirals Way #28, Chelsea, MA 02150
MLS# 73574909Listed by: eXp Realty LLC - Corporate Office - Open Sat, 1 to 2pmNew
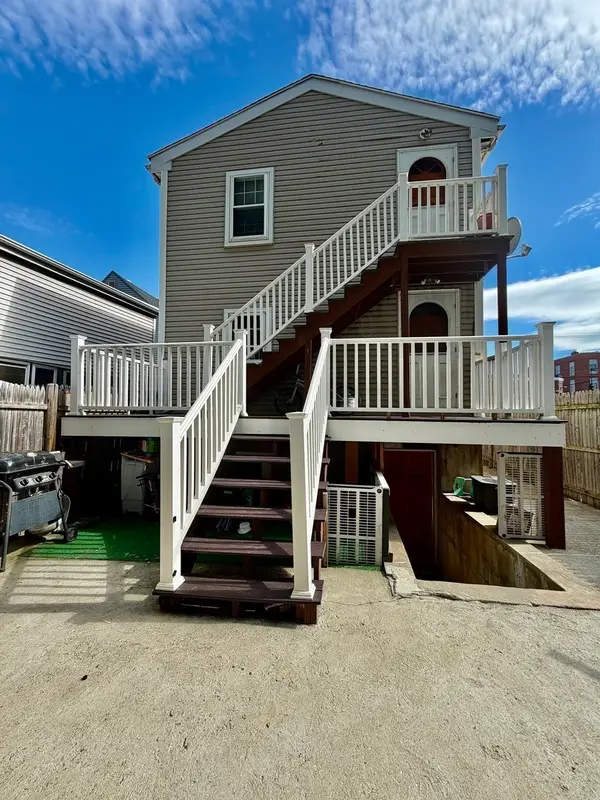 $889,999Active8 beds 4 baths2,960 sq. ft.
74 Chestnut St, Chelsea, MA 02150
MLS# 73572616Listed by: Coldwell Banker Realty - Westford - New
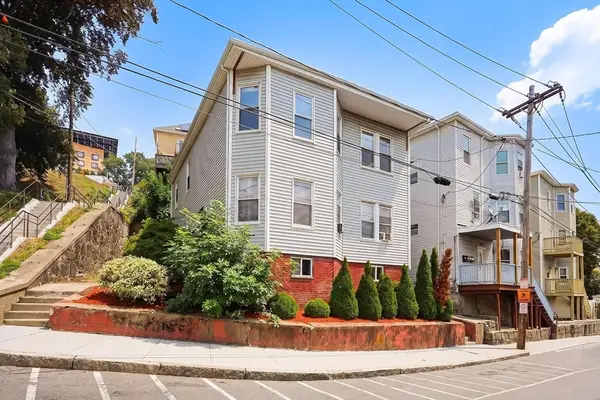 $889,900Active6 beds 2 baths2,486 sq. ft.
31 Franklin Ave, Chelsea, MA 02150
MLS# 73570594Listed by: eXp Realty LLC - Corporate Office


Protect your home and budget from life's surprises with an Assurant Home Warranty, backed by a partner that supports you through every step of homeownership. Explore Plans.
©2026 Century 21 Real Estate LLC. All rights reserved. CENTURY 21®, the CENTURY 21 Logo and C21® are service marks owned by Century 21 Real Estate LLC. Century 21 Real Estate LLC fully supports the principles of the Fair Housing Act and the Equal Opportunity Act. Each office is independently owned and operated. Listing information is deemed reliable but not guaranteed accurate.