
74 Chestnut St, Chelsea, MA 02150
Local realty services provided by:CENTURY 21 Professionals
74 Chestnut St,Chelsea, MA 02150
$917,999
- 8 Beds
- 4 Baths
- 2,960 sq. ft.
- Multi-family
- Active
Upcoming open houses
- Sun, Oct 2510:00 am - 11:30 am
Listed by: patricia vaz gabriel
Office: coldwell banker realty - westford
MLS#:73572616
Source:MLSPIN
Price summary
- Price:$917,999
- Price per sq. ft.:$310.13
About this home
Built in 2001 & in EXCELLENT condition! Rare & massive ~4,000 sq. ft. multi-level two-family property offering incredible scale and versatility.Unit 1 features 2 bedrooms, 1 full bath, and a dedicated flex space, complemented by a finished lower-level living area with its own full bath, 2 bedrooms and private walk-out access. Unit 2 spans two sun-drenched upper floors featuring 4 spacious bedrooms and 2 full bathrooms. Additional fully finished basement space adds exceptional adaptable square footage to fit any need. High ceilings and expansive footprints throughout create a grand feel.Unbeatable location just steps from the Silver Line, Commuter Rail, local markets, and vibrant neighborhood amenities. An investor’s dream or owner-occupants' ideal setup—must see in person to appreciate and understand.
Contact an agent
Home facts
- Year built:2001
- Listing ID #:73572616
- Updated:October 25, 2026 at 10:55 AM
Rooms and interior
- Bedrooms:8
- Total bathrooms:4
- Full bathrooms:4
- Rooms Total:15
- Flooring:Carpet, Wood
- Dining Description:Dining Room, Living Room/Dining Room Combo
- Kitchen Description:Kitchen, Microwave, Range, Refrigerator
- Basement Description:Partially Finished
- Living area:2,960 sq. ft.
Heating and cooling
- Heating:Natural Gas
Structure and exterior
- Year built:2001
- Building area:2,960 sq. ft.
- Lot area:0.04 Acres
- Foundation Description:Block
Schools
- High school:Chelsea High School
- Middle school:Joseph A. Browne School
- Elementary school:Edgar A, Hooks Elementary
Utilities
- Water:Public
- Sewer:Public Sewer
Finances and disclosures
- Price:$917,999
- Price per sq. ft.:$310.13
- Tax amount:$10,425 (2026)
Features and amenities
- Appliances:Microwave, Range, Refrigerator
- Amenities:Ceiling Fan(s), Storage
New listings near 74 Chestnut St
- New
 $1,125,000Active8 beds 3 baths3,735 sq. ft.
148 Walnut St, Chelsea, MA 02150
MLS# 73594726Listed by: North Shore Realty Advisors - New
 $469,900Active2 beds 1 baths914 sq. ft.
932 Broadway #208, Chelsea, MA 02150
MLS# 73594603Listed by: Conway - Swampscott - New
 $659,962Active7 beds 2 baths1,952 sq. ft.
62 Chester Avenue, Chelsea, MA 02150
MLS# 73594572Listed by: COM-PRO Real Estate Services, Inc - New
 $969,999Active6 beds 3 baths2,997 sq. ft.
52 Sagamore, Chelsea, MA 02151
MLS# 73594453Listed by: United Brokers - Open Sun, 12 to 1:30pmNew
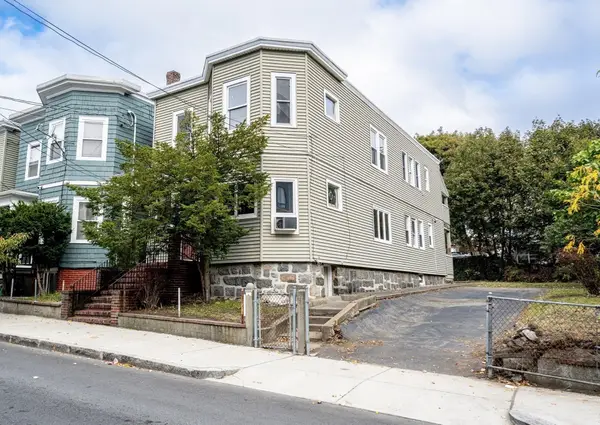 $769,000Active4 beds 2 baths2,244 sq. ft.
52 Watts St, Chelsea, MA 02150
MLS# 73594270Listed by: Broad Sound Real Estate, LLC - Open Mon, 4:30 to 5:30pmNew
 $599,900Active4 beds 2 baths2,113 sq. ft.
3 Medford St, Chelsea, MA 02150
MLS# 73593791Listed by: Lyv Realty - New
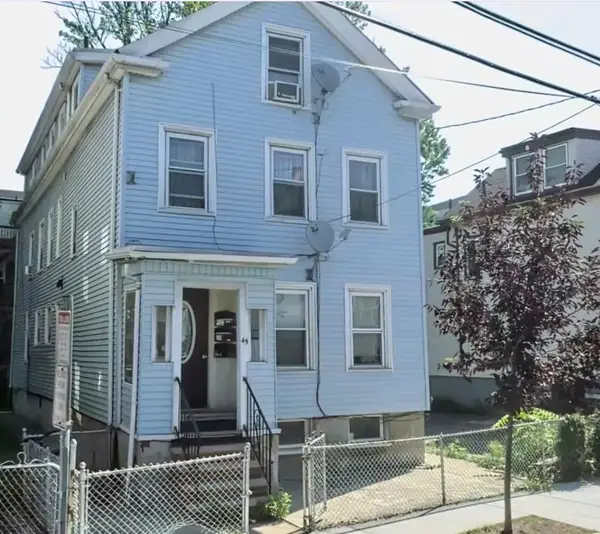 $1,050,000Active8 beds 3 baths3,103 sq. ft.
45 Addison, Chelsea, MA 02150
MLS# 73592192Listed by: Erik Pali - Open Sun, 11am to 12:30pmNew
 $798,000Active3 beds 3 baths2,166 sq. ft.
65 Boatswains Way #65, Chelsea, MA 02150
MLS# 73591469Listed by: Coldwell Banker Realty - Boston - New
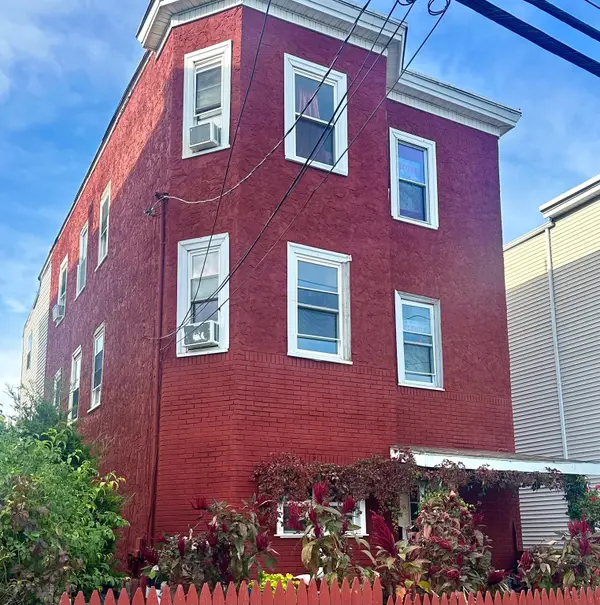 $875,000Active6 beds 3 baths2,664 sq. ft.
188 Clark Ave, Chelsea, MA 02150
MLS# 73590824Listed by: Perlera Real Estate 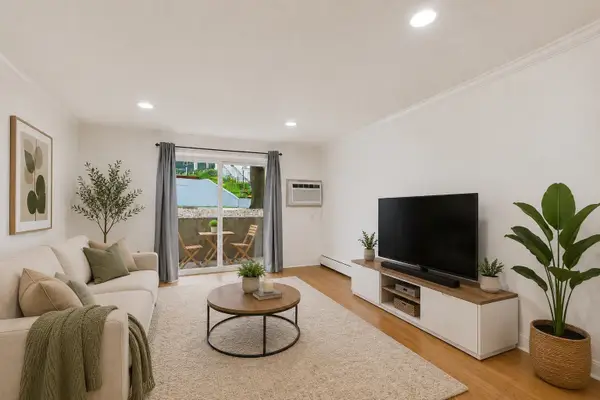 $330,000Active1 beds 1 baths680 sq. ft.
70 Warren #1-4, Chelsea, MA 02150
MLS# 73589895Listed by: Coldwell Banker Realty - Waltham


Protect your home and budget from life's surprises with an Assurant Home Warranty, backed by a partner that supports you through every step of homeownership. Explore Plans.
©2026 Century 21 Real Estate LLC. All rights reserved. CENTURY 21®, the CENTURY 21 Logo and C21® are service marks owned by Century 21 Real Estate LLC. Century 21 Real Estate LLC fully supports the principles of the Fair Housing Act and the Equal Opportunity Act. Each office is independently owned and operated. Listing information is deemed reliable but not guaranteed accurate.