
950 Broadway #31, Chelsea, MA 02150
Local realty services provided by:CENTURY 21 The Real Estate Group
950 Broadway #31,Chelsea, MA 02150
$528,000
- 1 Beds
- 1 Baths
- 1,225 sq. ft.
- Condominium
- Active
Listed by: patrick millane
Office: 617 real estate group, llc
MLS#:73572873
Source:MLSPIN
Price summary
- Price:$528,000
- Price per sq. ft.:$431.02
- Monthly HOA dues:$494
About this home
Must see to fully appriecate industrial loft condo with flexible floorplan and 20+ foot ceilings. Very unique oversized 1-bedroom unit with bonus lofted office space. Garage parking spot included. The living room, a grand space within this condominium, is distinguished by its remarkable beamed, high, and vaulted ceilings, creating an atmosphere of spaciousness and architectural interest, making it a unique setting for both relaxation and entertainment. The kitchen is designed to inspire culinary creativity, featuring stone countertops that provide a durable and elegant work surface, shaker cabinets offering ample storage. Custom closets in bedroom and office area. This condo offers a private outdoor retreat with its balcony and patio, providing an ideal setting for outdoor dining and relaxation. Professionally managed association with popular "The Agaves Restaurant" on the first floor. Newly renovated 3,000+ SF common roof deck with 360 degree views including the Boston skyline.
Contact an agent
Home facts
- Year built:2008
- Listing ID #:73572873
- Updated:October 25, 2026 at 10:54 AM
Rooms and interior
- Bedrooms:1
- Total bathrooms:1
- Full bathrooms:1
- Rooms Total:3
- Living area:1,225 sq. ft.
Heating and cooling
- Cooling:Central Air
- Heating:Central
- Central air:Yes
Structure and exterior
- Year built:2008
- Building area:1,225 sq. ft.
Utilities
- Water:Public
- Sewer:Public Sewer
Finances and disclosures
- Price:$528,000
- Price per sq. ft.:$431.02
- Tax amount:$5,591 (2026)
Features and amenities
- Amenities:Elevator(s)
Parking
- Total parking spaces:2
- Parking description:Under
- Garage:Yes
- Garage spaces:1
New listings near 950 Broadway #31
- New
 $1,125,000Active8 beds 3 baths3,735 sq. ft.
148 Walnut St, Chelsea, MA 02150
MLS# 73594726Listed by: North Shore Realty Advisors - New
 $469,900Active2 beds 1 baths914 sq. ft.
932 Broadway #208, Chelsea, MA 02150
MLS# 73594603Listed by: Conway - Swampscott - New
 $659,962Active7 beds 2 baths1,952 sq. ft.
62 Chester Avenue, Chelsea, MA 02150
MLS# 73594572Listed by: COM-PRO Real Estate Services, Inc - New
 $969,999Active6 beds 3 baths2,997 sq. ft.
52 Sagamore, Chelsea, MA 02151
MLS# 73594453Listed by: United Brokers - Open Sun, 12 to 1:30pmNew
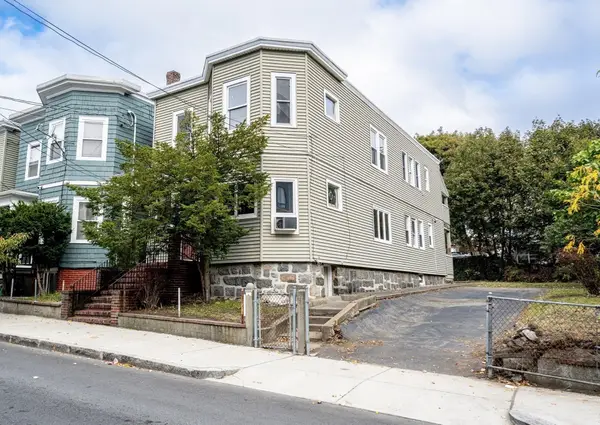 $769,000Active4 beds 2 baths2,244 sq. ft.
52 Watts St, Chelsea, MA 02150
MLS# 73594270Listed by: Broad Sound Real Estate, LLC - Open Mon, 4:30 to 5:30pmNew
 $599,900Active4 beds 2 baths2,113 sq. ft.
3 Medford St, Chelsea, MA 02150
MLS# 73593791Listed by: Lyv Realty - New
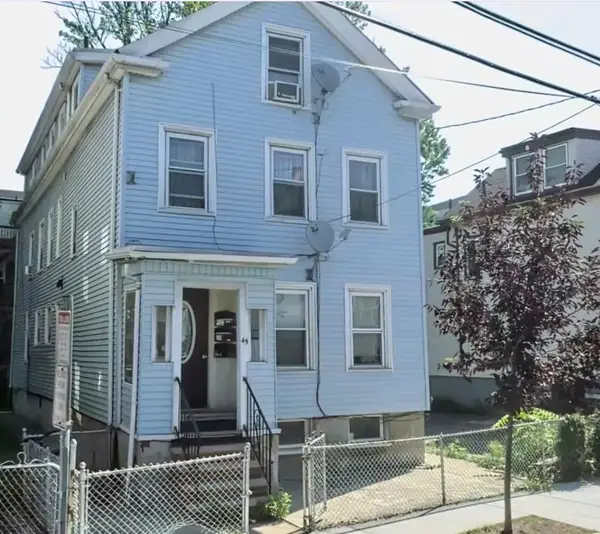 $1,050,000Active8 beds 3 baths3,103 sq. ft.
45 Addison, Chelsea, MA 02150
MLS# 73592192Listed by: Erik Pali - Open Sun, 11am to 12:30pmNew
 $798,000Active3 beds 3 baths2,166 sq. ft.
65 Boatswains Way #65, Chelsea, MA 02150
MLS# 73591469Listed by: Coldwell Banker Realty - Boston - New
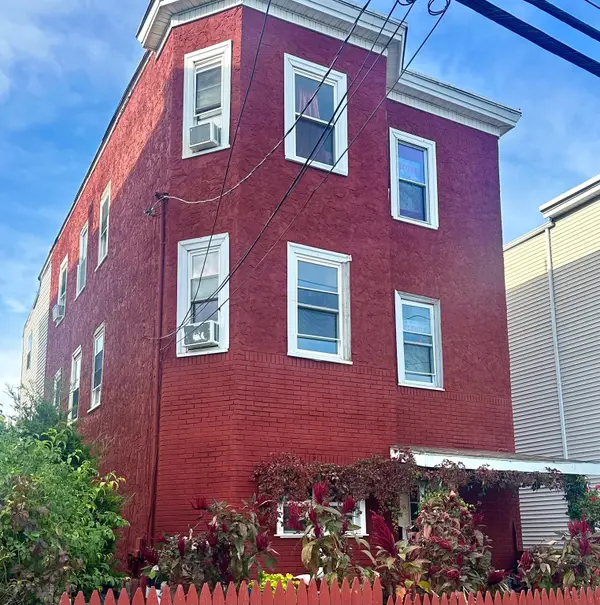 $875,000Active6 beds 3 baths2,664 sq. ft.
188 Clark Ave, Chelsea, MA 02150
MLS# 73590824Listed by: Perlera Real Estate 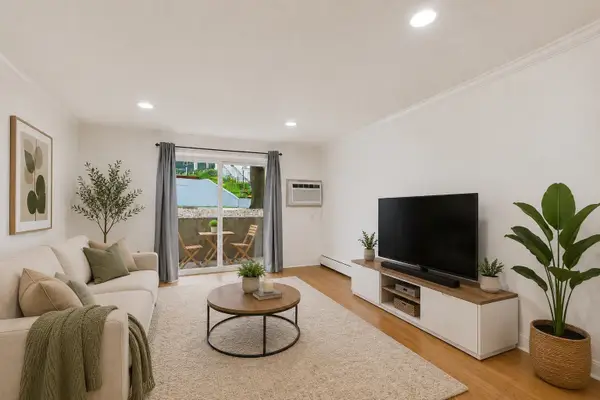 $330,000Active1 beds 1 baths680 sq. ft.
70 Warren #1-4, Chelsea, MA 02150
MLS# 73589895Listed by: Coldwell Banker Realty - Waltham


Protect your home and budget from life's surprises with an Assurant Home Warranty, backed by a partner that supports you through every step of homeownership. Explore Plans.
©2026 Century 21 Real Estate LLC. All rights reserved. CENTURY 21®, the CENTURY 21 Logo and C21® are service marks owned by Century 21 Real Estate LLC. Century 21 Real Estate LLC fully supports the principles of the Fair Housing Act and the Equal Opportunity Act. Each office is independently owned and operated. Listing information is deemed reliable but not guaranteed accurate.