
515 Main Rd, Chesterfield, MA 01012
Local realty services provided by:CENTURY 21 Signature Properties
515 Main Rd,Chesterfield, MA 01012
$360,000
- 4 Beds
- 1 Baths
- 1,334 sq. ft.
- Single family
- Active
Upcoming open houses
- Sat, Sep 1901:00 pm - 03:00 pm
Listed by: jocelyn cleary
Office: canon real estate, inc.
MLS#:73578554
Source:MLSPIN
Price summary
- Price:$360,000
- Price per sq. ft.:$269.87
About this home
Beautiful pastoral location, a surprising amount of space and boundless potential for this Chesterfield cape home on 2.5 flat acres. First floor has a wraparound floor plan and bright entryway from garage with laundry and access to rear porch. Kitchen and adjacent dining room with bow window and built-in cabinet. Large living room surrounded by windows (hardwood under the carpets) with fireplace. Two first floor bedrooms at the rear of the home overlooking the back yard and full bathroom located on the hall with large linen closet. The bedrooms and dining room also have wood floors under the wall-to-wall carpeting. Second floor has two bedrooms and walk-in attic access for storage or could be finished for additional space. Full basement with workshop area, Buderus boiler and Roth double-wall oil tank. Single-car attached garage and additional carport with fixed generator. Detached workshop with electric, propane heater and garage door at rear. Title 5 failed and is buyer responsibility. First showings at the open house Saturday, September 19th from 1pm-3pm....
Contact an agent
Home facts
- Year built:1940
- Listing ID #:73578554
- Updated:September 18, 2026 at 10:43 AM
Rooms and interior
- Bedrooms:4
- Total bathrooms:1
- Full bathrooms:1
- Rooms Total:7
- Flooring:Carpet, Vinyl, Wood
- Dining Description:Hardwood, Wall to Wall Carpet, Window(s) - Bay/Bow/Box
- Kitchen Description:Dishwasher, Flooring - Laminate, Range, Range Hood, Refrigerator
- Basement Description:Bulkhead, Concrete, Full, Interior Entry, Unfinished
- Living area:1,334 sq. ft.
Heating and cooling
- Heating:Baseboard, Electric, Leased Propane Tank
Structure and exterior
- Roof:Shingle
- Year built:1940
- Building area:1,334 sq. ft.
- Lot area:2.5 Acres
- Lot Features:Cleared, Level
- Architectural Style:Cape
- Construction Materials:Frame
- Exterior Features:Porch - Enclosed, Storage
- Foundation Description:Concrete Perimeter
Utilities
- Water:Private
- Sewer:Private Sewer
Finances and disclosures
- Price:$360,000
- Price per sq. ft.:$269.87
- Tax amount:$5,285 (2026)
Features and amenities
- Appliances:Dishwasher, Dryer, Range, Range Hood, Refrigerator, Washer
- Laundry features:Breezeway, Dryer, Exterior Access, First Floor, Flooring - Laminate, Washer
Parking
- Total parking spaces:5
- Parking description:Attached, Carport, Garage Door Opener, Off Street, Paved, Paved Drive, Storage, Workshop in Garage
- Garage:Yes
- Garage spaces:1
New listings near 515 Main Rd
- New
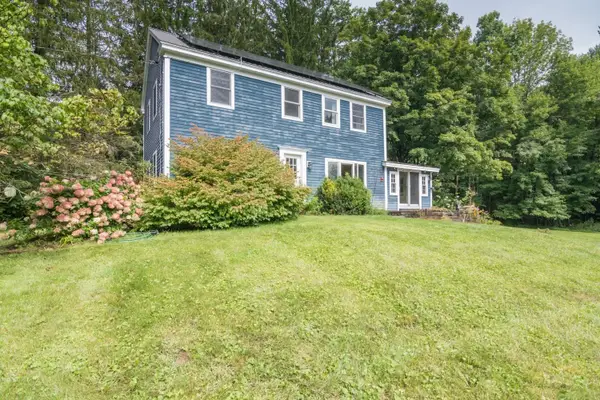 $436,900Active3 beds 2 baths1,728 sq. ft.
92 South St, Chesterfield, MA 01012
MLS# 73572877Listed by: 5 College REALTORS® Northampton 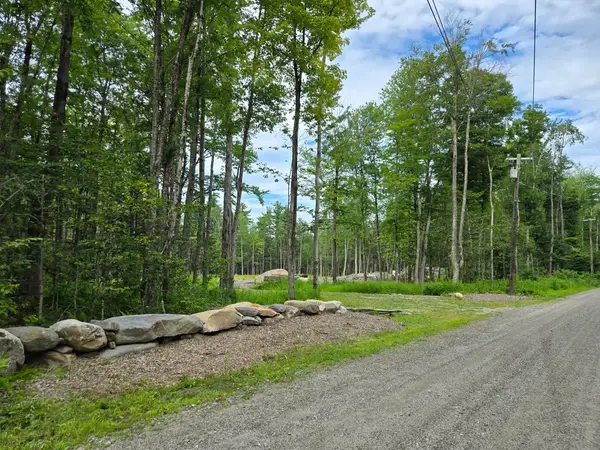 $199,950Active7.4 Acres
0 Bissell Rd, Chesterfield, MA 01096
MLS# 73561436Listed by: eRealty Advisors, Inc. $514,900Active3 beds 2 baths1,781 sq. ft.
3 Stage Rd, Chesterfield, MA 01096
MLS# 73549025Listed by: Molyneux Realty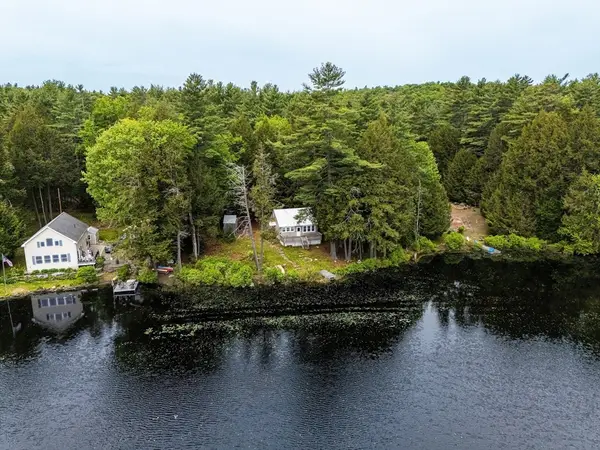 $227,000Active4 beds 1 baths945 sq. ft.
54 Bray Rd, Chesterfield, MA 01012
MLS# 73526790Listed by: Brick & Mortar Northampton $64,900Active0.28 Acres
0 Bray Rd, Chesterfield, MA 01012
MLS# 73521752Listed by: Coldwell Banker Community REALTORS® $169,000Active4 Acres
0 Pynchon Rd, Chesterfield, MA 01012
MLS# 73512590Listed by: Molyneux Realty $685,000Active5 beds 3 baths2,368 sq. ft.
254 Bryant, Chesterfield, MA 01012
MLS# 73505281Listed by: Park Square Realty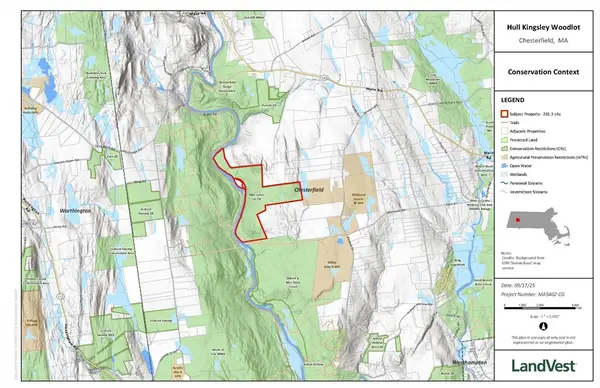 $321,600Active201 Acres
off Bryant St, Chesterfield, MA 01012
MLS# 73445753Listed by: LandVest, Inc. $1,850,000Active5 beds 3 baths3,494 sq. ft.
31 North Road, Chesterfield, MA 01012
MLS# 73420042Listed by: Alex Anthony R.E.


Protect your home and budget from life's surprises with an Assurant Home Warranty, backed by a partner that supports you through every step of homeownership. Explore Plans.
©2026 Century 21 Real Estate LLC. All rights reserved. CENTURY 21®, the CENTURY 21 Logo and C21® are service marks owned by Century 21 Real Estate LLC. Century 21 Real Estate LLC fully supports the principles of the Fair Housing Act and the Equal Opportunity Act. Each office is independently owned and operated. Listing information is deemed reliable but not guaranteed accurate.