
210 Allandale Road #1C, Chestnut Hill, MA 02467
Local realty services provided by:CENTURY 21 Cityside
210 Allandale Road #1C,Boston, MA 02467
$1,600,000
- 2 Beds
- 3 Baths
- 2,943 sq. ft.
- Condominium
- Active
Listed by: lynette glover, jennifer rothstein
Office: hammond residential real estate
MLS#:73591882
Source:MLSPIN
Price summary
- Price:$1,600,000
- Price per sq. ft.:$543.66
About this home
Spacious Living in a Bucolic Allandale Setting: Enjoy the best of both worlds in this spacious condo with an open floor plan, nestled among the beautiful, wooded grounds of Allandale. This peaceful setting feels a world away, yet is just minutes from the shops and restaurants of Jamaica Plain Center, the Arnold Arboretum, and Jamaica Pond. The inviting interior features a bright eat-in kitchen with an adjoining sun-filled room, perfect for a home office, art studio, or cozy reading area. A formal dining room with expansive windows sits adjacent to the impressive 28x15 living room, where sliding doors open to an extensive balcony—an ideal spot for entertaining or simply relaxing in your own private outdoor retreat. A charming den with built-in cabinetry and a wall of windows offers additional flexible living space. The bedroom accommodations include a comfortable second bedroom and a generous primary suite featuring a king-sized bedroom, abundant closet space, and a spacious bath with a tub, separate shower, and dedicated vanity area. Allandale’s exceptional amenities enhance the lifestyle, including a recently updated clubhouse with kitchen, a well-equipped fitness center, a lovely swimming pool, and a tennis court. Two garage parking spaces and a private storage room add convenience and practicality. A wonderful opportunity to enjoy spacious, comfortable living surrounded by nature, with the best of nearby city amenities close at hand....
Contact an agent
Home facts
- Year built:1989
- Listing ID #:73591882
- Updated:October 16, 2026 at 09:00 PM
Rooms and interior
- Bedrooms:2
- Total bathrooms:3
- Full bathrooms:2
- Half bathrooms:1
- Rooms Total:7
- Flooring:Flooring - Hardwood, Flooring - Stone/Ceramic Tile, Flooring - Wall to Wall Carpet, Hardwood, Tile
- Dining Description:Hardwood, Pendant
- Kitchen Description:Countertops - Stone/Granite/Solid, Disposal, Flooring - Stone/Ceramic Tile, Lighting - Overhead, Microwave, Range, Refrigerator
- Living area:2,943 sq. ft.
Heating and cooling
- Cooling:2 Cooling Zones, Central Air
- Heating:Baseboard, Natural Gas
- Central air:Yes
Structure and exterior
- Roof:Shingle
- Year built:1989
- Building area:2,943 sq. ft.
- Exterior Features:Balcony
Schools
- High school:Bps
- Middle school:Bps
- Elementary school:Bps
Utilities
- Water:Public
- Sewer:Public Sewer
Finances and disclosures
- Price:$1,600,000
- Price per sq. ft.:$543.66
- Tax amount:$15,814 (2026)
Features and amenities
- Appliances:Disposal, Dryer, Microwave, Range, Refrigerator, Washer
- Laundry features:Dryer, Electric Dryer Hookup, First Floor, Flooring - Vinyl, In Unit, Washer, Washer Hookup
- Amenities:Closet/Cabinets - Custom Built, Elevator(s), Foyer, Lighting - Overhead, Recessed Lighting, Tennis Court(s)
- Pool features:Association, Heated, In Ground
Parking
- Total parking spaces:2
- Parking description:Garage Door Opener, Storage, Under
- Garage:Yes
- Garage spaces:2
New listings near 210 Allandale Road #1C
- New
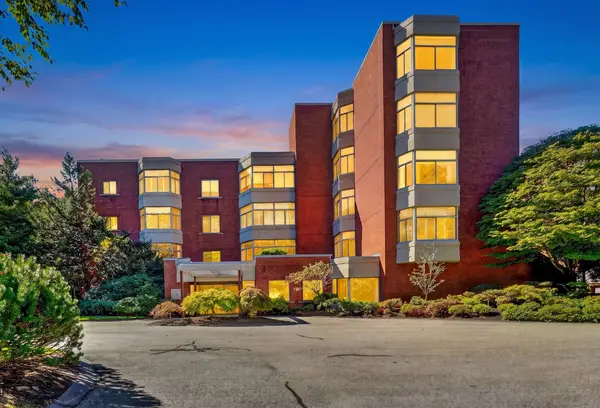 $1,900,000Active2 beds 3 baths2,465 sq. ft.
99 Florence St #10-5B, Newton, MA 02467
MLS# 73591946Listed by: Compass - Open Sat, 12 to 2pmNew
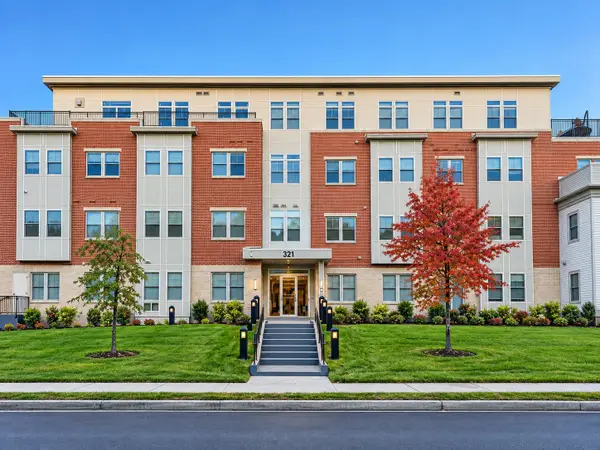 $959,000Active2 beds 2 baths1,350 sq. ft.
321 Hammond Pond Pkwy #103, Brookline, MA 02467
MLS# 73590899Listed by: Keller Williams Realty - New
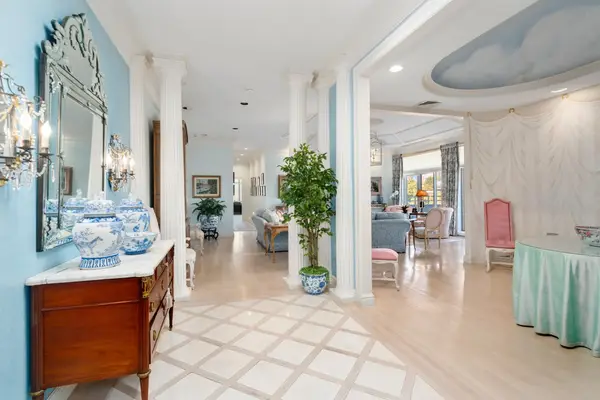 $2,875,000Active2 beds 4 baths3,090 sq. ft.
99 Florence #5A-50, Newton, MA 02467
MLS# 73590690Listed by: Hammond Residential Real Estate - New
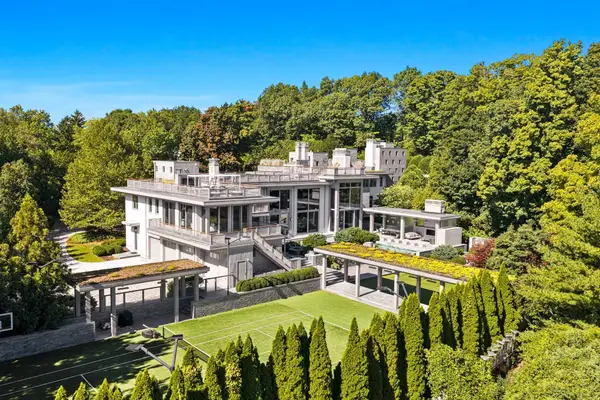 $34,000,000Active7 beds 16 baths19,138 sq. ft.
55 Singletree Rd, Brookline, MA 02467
MLS# 73590483Listed by: Douglas Elliman Real Estate - The Sarkis Team - Open Sat, 1 to 2pmNew
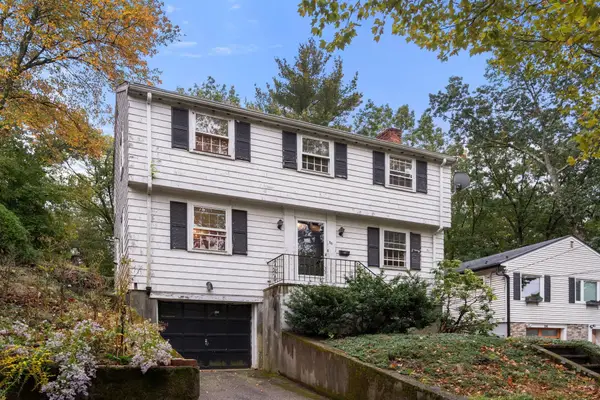 $995,000Active3 beds 2 baths1,350 sq. ft.
30 Hackensack Road, Brookline, MA 02467
MLS# 73590431Listed by: Coldwell Banker Realty - Belmont - New
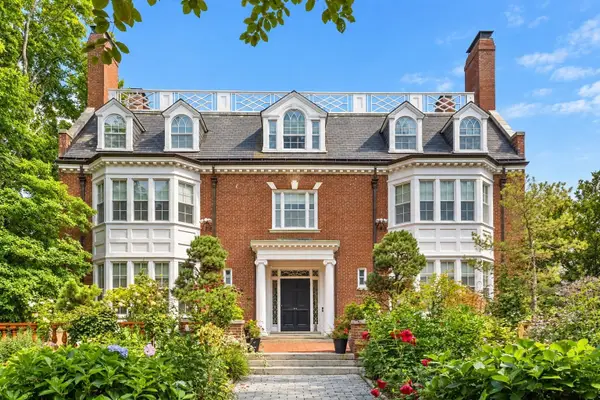 $7,995,000Active8 beds 9 baths10,219 sq. ft.
334 Hammond St, Newton, MA 02467
MLS# 73590108Listed by: Douglas Elliman Real Estate - The Sarkis Team - Open Sat, 11:30am to 1pmNew
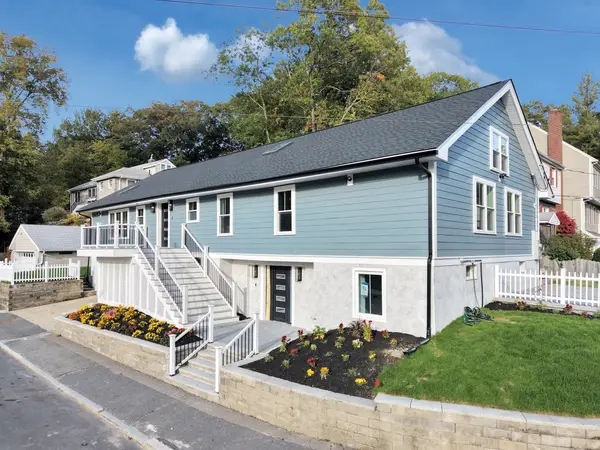 $1,589,000Active4 beds 4 baths4,345 sq. ft.
101 Hackensack Road, Boston, MA 02132
MLS# 73590161Listed by: Insight Realty Group, Inc. - New
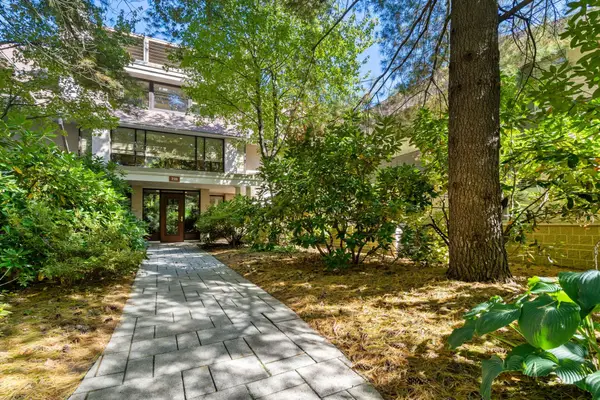 $1,598,000Active2 beds 3 baths2,613 sq. ft.
228 Allandale Road #2A, Boston, MA 02467
MLS# 73588734Listed by: Hammond Residential Real Estate - New
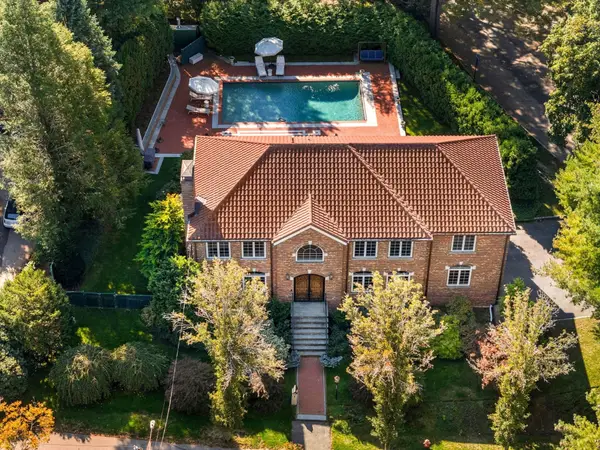 $4,200,000Active4 beds 5 baths5,229 sq. ft.
7 Monadnock Rd, Newton, MA 02467
MLS# 73588000Listed by: William Raveis R. E. & Home Services


Protect your home and budget from life's surprises with an Assurant Home Warranty, backed by a partner that supports you through every step of homeownership. Explore Plans.
©2026 Century 21 Real Estate LLC. All rights reserved. CENTURY 21®, the CENTURY 21 Logo and C21® are service marks owned by Century 21 Real Estate LLC. Century 21 Real Estate LLC fully supports the principles of the Fair Housing Act and the Equal Opportunity Act. Each office is independently owned and operated. Listing information is deemed reliable but not guaranteed accurate.