
321 Hammond Pond Pkwy #103, Chestnut Hill, MA 02467
Local realty services provided by:CENTURY 21 Mario Real Estate
321 Hammond Pond Pkwy #103,Brookline, MA 02467
$959,000
- 2 Beds
- 2 Baths
- 1,350 sq. ft.
- Condominium
- Active
Upcoming open houses
- Sat, Oct 1712:00 pm - 02:00 pm
- Sun, Oct 1812:00 pm - 02:00 pm
Listed by: zhonghui zhu
Office: keller williams realty
MLS#:73590899
Source:MLSPIN
Price summary
- Price:$959,000
- Price per sq. ft.:$710.37
About this home
Welcome to this spacious 2-bedroom, 2-bath condo in a desirable Brookline location! This well-designed home offers a bright and inviting living room, a stylish kitchen featuring stainless steel appliances, and two generously sized bedrooms. The primary suite includes a walk-in closet and private bath. Enjoy your own private deck, along with the convenience of in-unit laundry, additional storage, and 1 heated garage parking space. Residents also have access to an on-site fitness center. Ideally located near The Shops at Chestnut Hill, Wegmans, restaurants, parks, and public transportation, with easy access to major highways, Longwood Medical Area, and downtown Boston. A wonderful opportunity to enjoy comfortable living with everyday
Contact an agent
Home facts
- Year built:2012
- Listing ID #:73590899
- Updated:October 16, 2026 at 11:07 AM
Rooms and interior
- Bedrooms:2
- Total bathrooms:2
- Full bathrooms:2
- Rooms Total:4
- Flooring:Carpet, Flooring - Stone/Ceramic Tile, Wood
- Dining Description:Hardwood, Open Floorplan, Recessed Lighting
- Bathrooms Description:Bathroom, Bathroom - Double Vanity/Sink, Bathroom - Full, Bathroom - Tiled With Shower Stall, Bathroom - Tiled With Tub
- Kitchen Description:Breakfast Bar / Nook, Countertops - Stone/Granite/Solid, Disposal, Flooring - Hardwood, Microwave, Pantry, Range, Recessed Lighting, Refrigerator, Stainless Steel Appliances
- Living area:1,350 sq. ft.
Heating and cooling
- Cooling:Central Air
- Heating:Heat Pump, Natural Gas
- Central air:Yes
Structure and exterior
- Roof:Rubber
- Year built:2012
- Building area:1,350 sq. ft.
- Construction Materials:Frame, Stone
Schools
- High school:Brookline High
- Elementary school:Roland Hayes
Utilities
- Water:Public
- Sewer:Public Sewer
Finances and disclosures
- Price:$959,000
- Price per sq. ft.:$710.37
- Tax amount:$11,609 (2026)
Features and amenities
- Appliances:Disposal, Dryer, Microwave, Range, Refrigerator, Washer
- Laundry features:Dryer, Electric Dryer Hookup, In Unit, Washer, Washer Hookup
Parking
- Total parking spaces:2
- Parking description:Garage Door Opener, Heated Garage, Under
- Garage:Yes
- Garage spaces:1
New listings near 321 Hammond Pond Pkwy #103
- New
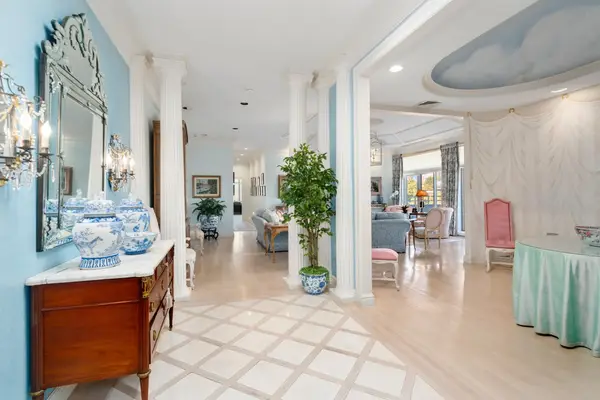 $2,875,000Active2 beds 4 baths3,090 sq. ft.
99 Florence #5A-50, Newton, MA 02467
MLS# 73590690Listed by: Hammond Residential Real Estate - New
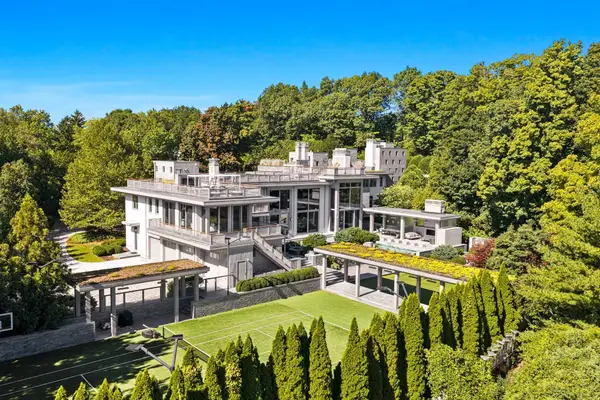 $34,000,000Active7 beds 16 baths19,138 sq. ft.
55 Singletree Rd, Brookline, MA 02467
MLS# 73590483Listed by: Douglas Elliman Real Estate - The Sarkis Team - Open Sat, 1 to 2pmNew
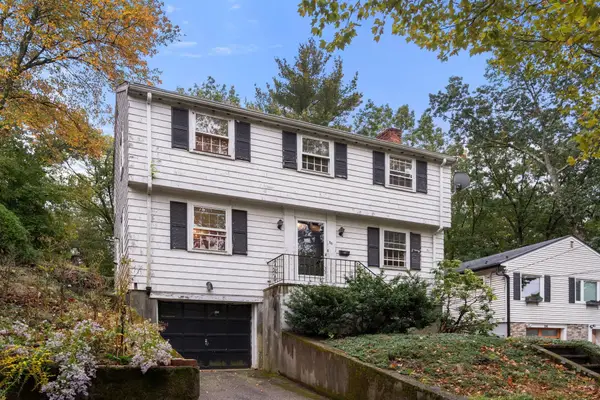 $995,000Active3 beds 2 baths1,350 sq. ft.
30 Hackensack Road, Brookline, MA 02467
MLS# 73590431Listed by: Coldwell Banker Realty - Belmont - New
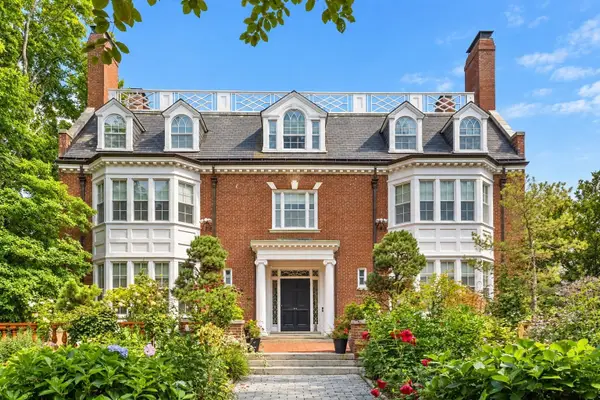 $7,995,000Active8 beds 9 baths10,219 sq. ft.
334 Hammond St, Newton, MA 02467
MLS# 73590108Listed by: Douglas Elliman Real Estate - The Sarkis Team - Open Sat, 11:30am to 1pmNew
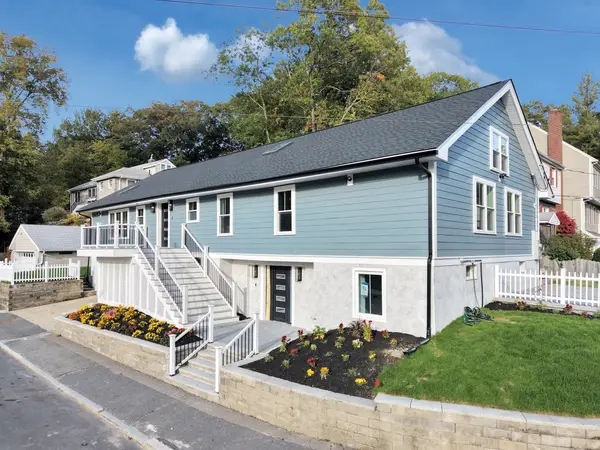 $1,589,000Active4 beds 4 baths4,345 sq. ft.
101 Hackensack Road, Boston, MA 02132
MLS# 73590161Listed by: Insight Realty Group, Inc. - New
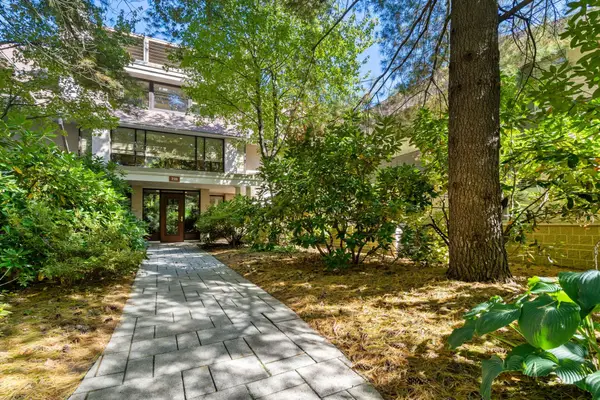 $1,598,000Active2 beds 3 baths2,613 sq. ft.
228 Allandale Road #2A, Boston, MA 02467
MLS# 73588734Listed by: Hammond Residential Real Estate - New
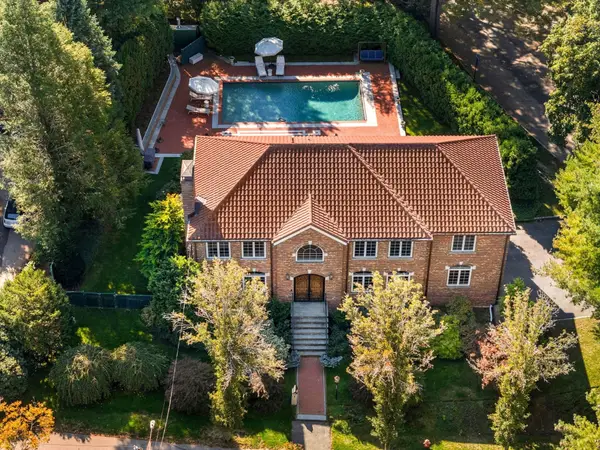 $4,200,000Active4 beds 5 baths5,229 sq. ft.
7 Monadnock Rd, Newton, MA 02467
MLS# 73588000Listed by: William Raveis R. E. & Home Services 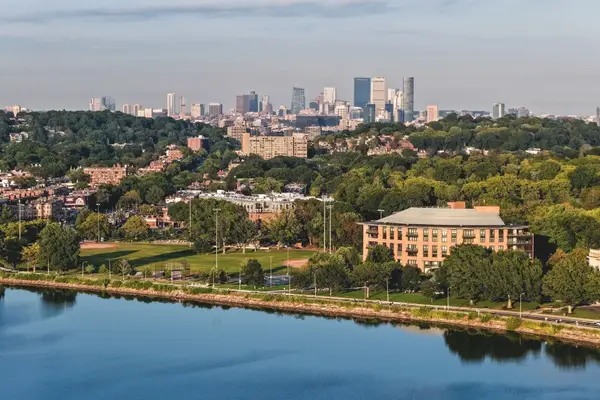 $2,250,000Active3 beds 3 baths1,953 sq. ft.
2400 Beacon #404, Boston, MA 02467
MLS# 73586346Listed by: Ferrari + Co. Real Estate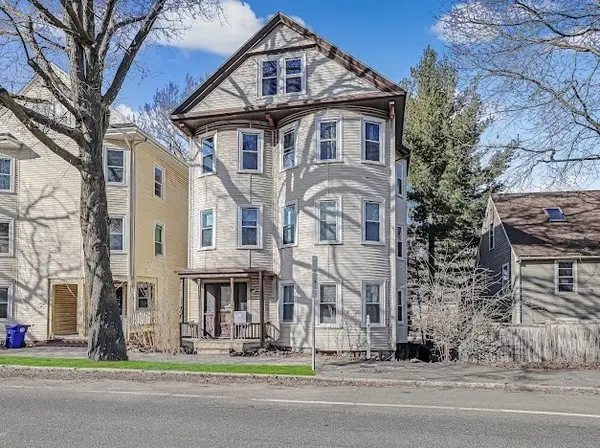 $1,950,000Active11 beds 3 baths4,543 sq. ft.
753 Boylston St, Brookline, MA 02445
MLS# 73584003Listed by: Rise Signature Homes


Protect your home and budget from life's surprises with an Assurant Home Warranty, backed by a partner that supports you through every step of homeownership. Explore Plans.
©2026 Century 21 Real Estate LLC. All rights reserved. CENTURY 21®, the CENTURY 21 Logo and C21® are service marks owned by Century 21 Real Estate LLC. Century 21 Real Estate LLC fully supports the principles of the Fair Housing Act and the Equal Opportunity Act. Each office is independently owned and operated. Listing information is deemed reliable but not guaranteed accurate.