
55 Singletree Rd, Brookline, MA 02467
Local realty services provided by:CENTURY 21 Cityside
55 Singletree Rd,Brookline, MA 02467
$34,000,000
- 7 Beds
- 16 Baths
- 19,138 sq. ft.
- Single family
- Active
Listed by: the sarkis team
Office: douglas elliman real estate - the sarkis team
MLS#:73590483
Source:MLSPIN
Price summary
- Price:$34,000,000
- Price per sq. ft.:$1,776.57
About this home
There are exceptional homes, and then there are properties conceived on an entirely different scale. 55 Singletree is the latter. Perched atop a secluded hill on more than two private acres in Brookline, adjacent to the reservoir, this extraordinary estate offers a rare sense of privacy and tranquility just minutes from Boston. Its elevated position and naturally sheltered setting create remarkable seclusion, with no neighboring homes overlooking the pool or private outdoor spaces. Years of vision, craftsmanship, and investment have been brought to life through an extensive two-phase construction project by Thoughtforms, one of New England’s most respected custom home builders. The result is not simply a residence, but a world unto itself—an estate with the scale and experience of a private resort. The property's commanding elevation captures views toward the Boston skyline, culminating at a rooftop terrace overlooking the city. Across the grounds, architecture and landscape have been conceived as one experience. Water features introduce movement and serenity, expansive outdoor spaces invite both gathering and escape, and a private tennis and sports court creates a level of recreation rarely found so close to the city. Inside, monumental scale meets intimate refinement, with exceptional materials, custom craftsmanship, and thoughtfully designed spaces equally suited for grand entertaining and everyday family life. An estate of this scale, caliber, and extraordinary privacy would be exceptionally difficult to replicate today. 55 Singletree represents a singular opportunity: a secluded residential sanctuary offering remarkable sophistication, recreation, and proximity to Boston....
Contact an agent
Home facts
- Year built:2015
- Listing ID #:73590483
- Updated:October 16, 2026 at 11:07 AM
Rooms and interior
- Bedrooms:7
- Total bathrooms:16
- Full bathrooms:10
- Half bathrooms:6
- Rooms Total:24
- Kitchen Description:Dishwasher, Freezer, Microwave, Oven, Range, Range Hood, Refrigerator, Wine Refrigerator
- Basement Description:Finished, Full
- Living area:19,138 sq. ft.
Heating and cooling
- Cooling:Central Air
- Heating:Central
- Central air:Yes
Structure and exterior
- Roof:Rubber
- Year built:2015
- Building area:19,138 sq. ft.
- Lot area:2.06 Acres
- Architectural Style:Contemporary
- Exterior Features:Balcony, Covered, Deck, Deck - Roof, Decorative Lighting, Garden, Patio, Professional Landscaping, Rain Gutters, Sprinkler System, Stone Wall, Storage, Tennis Court(s)
- Foundation Description:Concrete Perimeter
Utilities
- Water:Private, Public
- Sewer:Public Sewer
Finances and disclosures
- Price:$34,000,000
- Price per sq. ft.:$1,776.57
- Tax amount:$197,379 (2026)
Features and amenities
- Appliances:Dishwasher, Dryer, Freezer, Instant Hot Water, Microwave, Range, Range Hood, Refrigerator, Washer, Wine Refrigerator
- Laundry features:Dryer, Washer
- Amenities:Elevator, Wet Bar, Wired For Sound
- Pool features:Pool - Inground Heated, Private Pool
Parking
- Total parking spaces:8
- Parking description:Attached, Driveway, Garage Faces Side, Heated Garage, Off Street, Oversized, Workshop in Garage
- Garage:Yes
- Garage spaces:4
New listings near 55 Singletree Rd
- Open Sat, 12:30 to 2pmNew
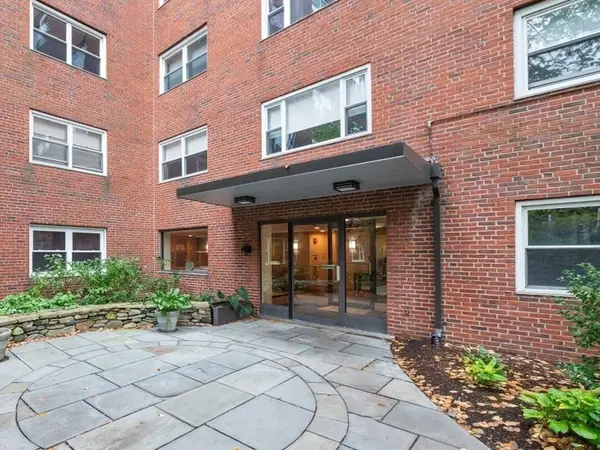 $875,000Active2 beds 1 baths1,225 sq. ft.
131 Sewall Ave #66, Brookline, MA 02446
MLS# 73591617Listed by: Coldwell Banker Realty - Brookline - Open Sat, 1 to 2pmNew
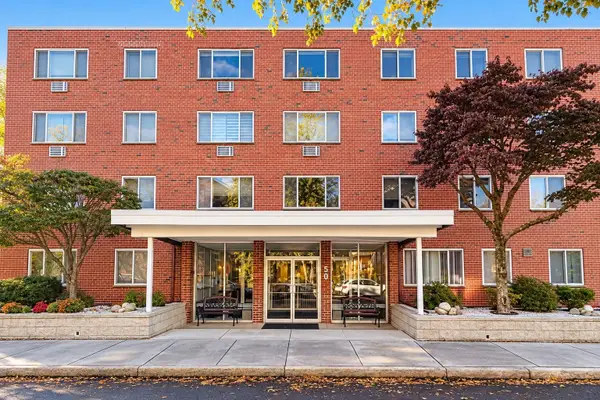 $799,900Active2 beds 2 baths986 sq. ft.
50 Green Street #209, Brookline, MA 02446
MLS# 73591351Listed by: Keller Williams Realty - New
 $2,550,000Active4 beds 4 baths3,498 sq. ft.
91 University Rd #2, Brookline, MA 02445
MLS# 73591365Listed by: Oyama Investments, Ltd. - Open Sat, 11:30am to 1:30pmNew
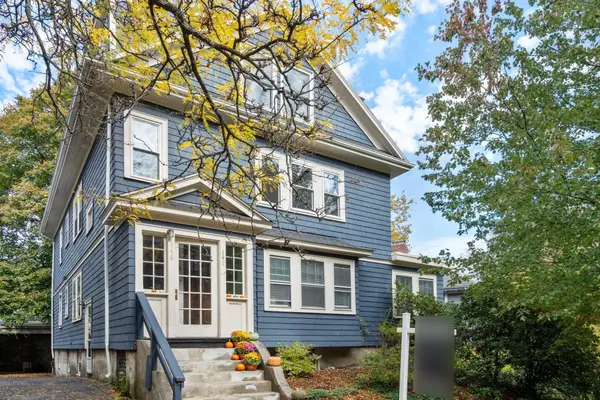 $1,700,000Active4 beds 2 baths2,254 sq. ft.
146 University Rd #146, Brookline, MA 02445
MLS# 73591294Listed by: Hammond Residential Real Estate - Open Sat, 12 to 2pmNew
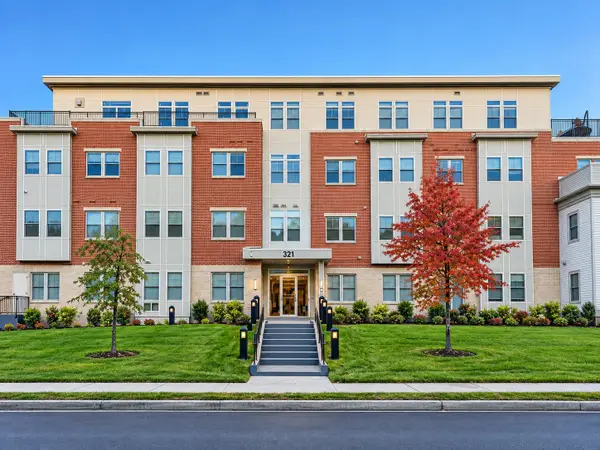 $959,000Active2 beds 2 baths1,350 sq. ft.
321 Hammond Pond Pkwy #103, Brookline, MA 02467
MLS# 73590899Listed by: Keller Williams Realty - Open Sat, 1 to 2pmNew
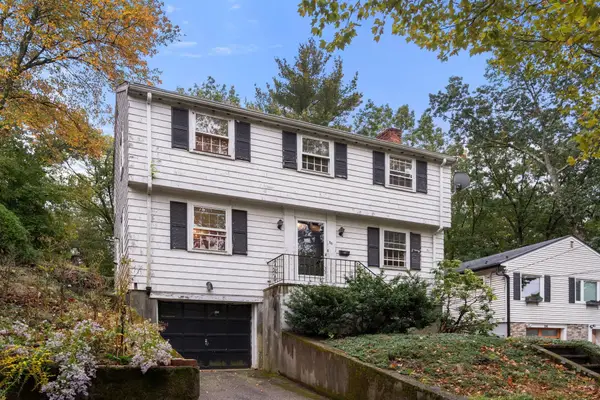 $995,000Active3 beds 2 baths1,350 sq. ft.
30 Hackensack Road, Brookline, MA 02467
MLS# 73590431Listed by: Coldwell Banker Realty - Belmont - Open Sat, 12 to 1:30pmNew
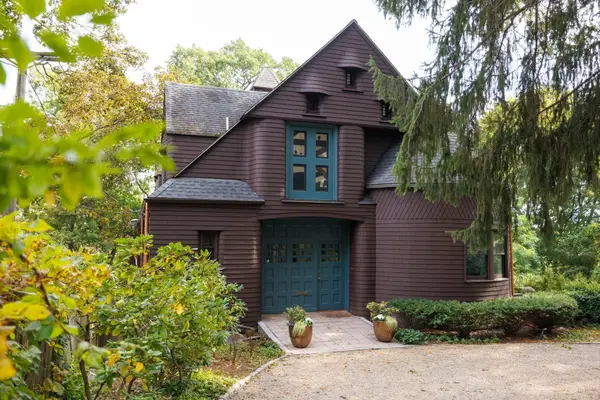 $4,250,000Active5 beds 4 baths6,313 sq. ft.
120 Rawson Rd, Brookline, MA 02445
MLS# 73590255Listed by: Compass - Open Sat, 12 to 1:30pmNew
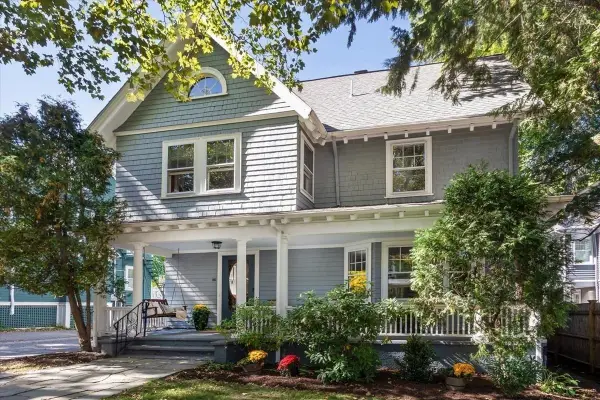 $2,875,000Active5 beds 3 baths2,900 sq. ft.
116 Fuller St., Brookline, MA 02446
MLS# 73590203Listed by: Hammond Residential Real Estate - Open Sat, 12 to 1:30pmNew
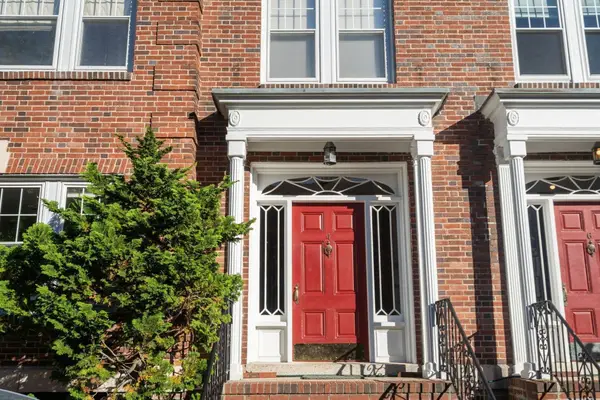 $1,695,000Active4 beds 2 baths1,923 sq. ft.
4 Alton Court #3, Brookline, MA 02446
MLS# 73590092Listed by: Hammond Residential Real Estate


Protect your home and budget from life's surprises with an Assurant Home Warranty, backed by a partner that supports you through every step of homeownership. Explore Plans.
©2026 Century 21 Real Estate LLC. All rights reserved. CENTURY 21®, the CENTURY 21 Logo and C21® are service marks owned by Century 21 Real Estate LLC. Century 21 Real Estate LLC fully supports the principles of the Fair Housing Act and the Equal Opportunity Act. Each office is independently owned and operated. Listing information is deemed reliable but not guaranteed accurate.