
41 Marlborough St, Chicopee, MA 01020
Local realty services provided by:CENTURY 21 Topsail Realty
41 Marlborough St,Chicopee, MA 01020
$339,900
- 3 Beds
- 3 Baths
- 1,463 sq. ft.
- Single family
- Active
Upcoming open houses
- Sat, Sep 0510:30 am - 11:30 am
Listed by: authier laduke team
Office: coldwell banker realty - western ma
MLS#:73571632
Source:MLSPIN
Price summary
- Price:$339,900
- Price per sq. ft.:$232.33
About this home
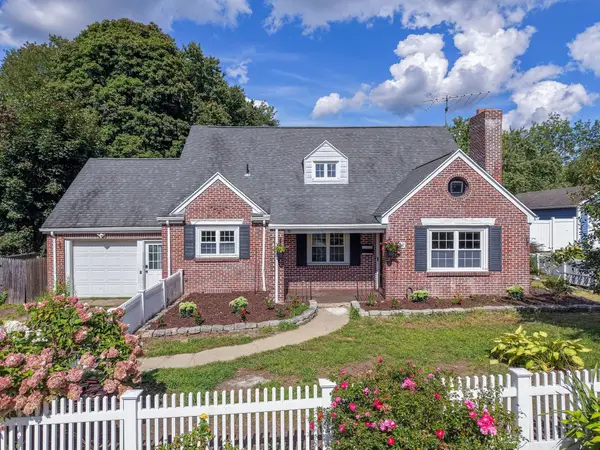
Welcome to this charming brick ranch, built in 1960 and set on a spacious .34-acre lot offering privacy and plenty of outdoor space. A tiled foyer welcomes you into the home and leads to a bright and inviting living area featuring beautiful hardwood floors, a fireplace, and recessed lighting.The main level offers three bedrooms, all with hardwood flooring. The spacious primary bedroom includes its own 3/4 bath for added convenience. The updated main bathroom features a modern walk-in shower with shelves and beautiful vanity with Quartz counter.The recently updated kitchen combines style and functionality with dove-tailed, soft-close white cabinetry, a double quartz sink, and butcher block countertops! A slider leads directly from the kitchen into the delightful three-season sunroom, providing a wonderful space to enjoy the views of the private backyard. An exterior door from the sunroom offers easy access to the patio and expansive yard—perfect for outdoor entertaining, gardening, or simply relaxing.The basement adds valuable additional living space, including a finished room with its own fireplace and there is also a convenient half bath. The home is heated by natural gas hot water baseboard heat and features a tankless hot water system. All windows were replaced in 2024, providing a valuable recent update.With classic brick construction, hardwood floors, multiple fireplaces, an updated kitchen and bath, newer windows, a one-car garage, and a private .34-acre setting, this home offers a wonderful combination of character, comfort, and thoughtful updates!...
Contact an agent
Home facts
- Year built:1960
- Listing ID #:73571632
- Updated:September 04, 2026 at 11:19 AM
Rooms and interior
- Bedrooms:3
- Total bathrooms:3
- Full bathrooms:2
- Half bathrooms:1
- Rooms Total:6
- Flooring:Flooring - Vinyl, Hardwood, Laminate, Tile, Vinyl
- Kitchen Description:Cabinets - Upgraded, Countertops - Upgraded, Dishwasher, Disposal, Flooring - Laminate, Range, Refrigerator, Remodeled, Slider, Stainless Steel Appliances
- Basement Description:Bulkhead, Full, Partially Finished
- Living area:1,463 sq. ft.
Heating and cooling
- Heating:Baseboard, Fireplace(s), Natural Gas
Structure and exterior
- Roof:Shingle
- Year built:1960
- Building area:1,463 sq. ft.
- Lot area:0.34 Acres
- Lot Features:Cleared, Gentle Sloping
- Architectural Style:Ranch
- Exterior Features:Patio, Porch - Enclosed, Rain Gutters, Sprinkler System, Stone Wall
- Foundation Description:Block
Utilities
- Water:Public
- Sewer:Public Sewer
Finances and disclosures
- Price:$339,900
- Price per sq. ft.:$232.33
- Tax amount:$4,923 (2026)
Features and amenities
- Appliances:Dishwasher, Disposal, Range, Refrigerator
- Laundry features:Gas Dryer Hookup, In Basement, Washer Hookup
- Amenities:Ceiling Fan(s), Crown Molding, Gas Water Heater, Recessed Lighting, Slider
Parking
- Total parking spaces:4
- Parking description:Attached, Garage Door Opener, Off Street, Paved, Paved Drive, Storage
- Garage:Yes
- Garage spaces:1
New listings near 41 Marlborough St
- New
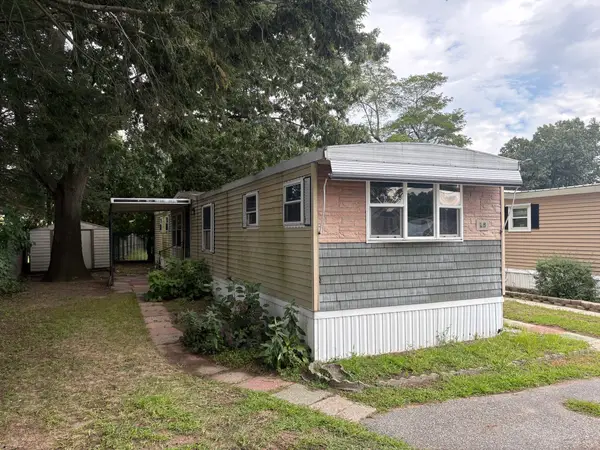 $30,000Active2 beds 2 baths840 sq. ft.
1760 Westover Rd #Lot 18, Chicopee, MA 01020
MLS# 73571420Listed by: B & B Real Estate - New
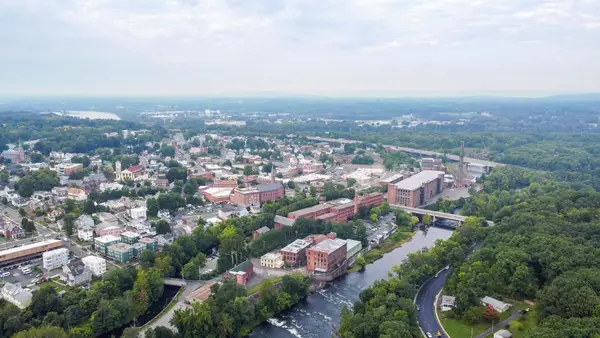 $1,490,000Active25 beds 25 baths99,999 sq. ft.
35 Lower Grape St, Chicopee, MA 01020
MLS# 73571374Listed by: Fathom Realty - Open Sat, 11am to 12:30pmNew
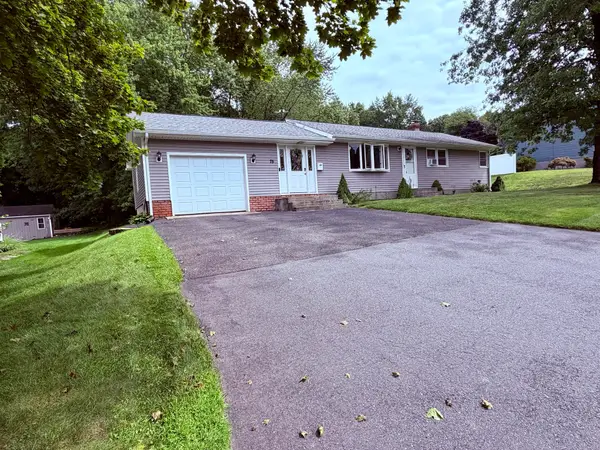 $398,000Active3 beds 1 baths1,200 sq. ft.
75 Longwood Dr, Chicopee, MA 01020
MLS# 73571271Listed by: Jean Doel & Associates - New
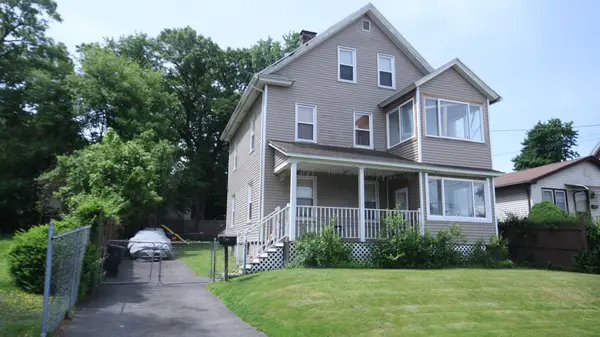 $365,000Active4 beds 2 baths2,076 sq. ft.
61 Austin St, Chicopee, MA 01013
MLS# 73570882Listed by: Gallagher Real Estate - Open Sun, 11am to 1pmNew
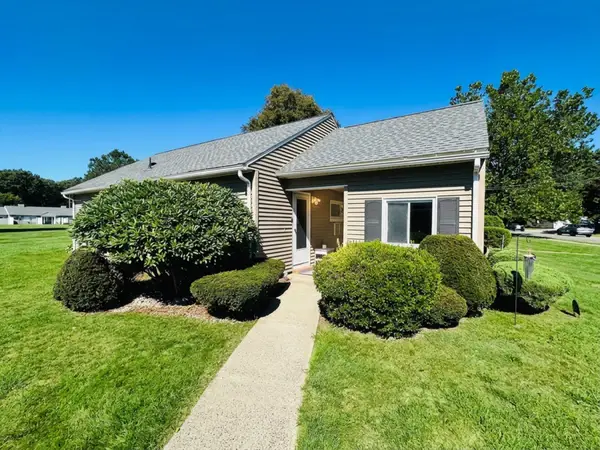 $229,900Active2 beds 1 baths850 sq. ft.
162 Horseshoe Dr #162, Chicopee, MA 01022
MLS# 73570890Listed by: Keller Williams Realty - Open Sat, 11am to 12:30pmNew
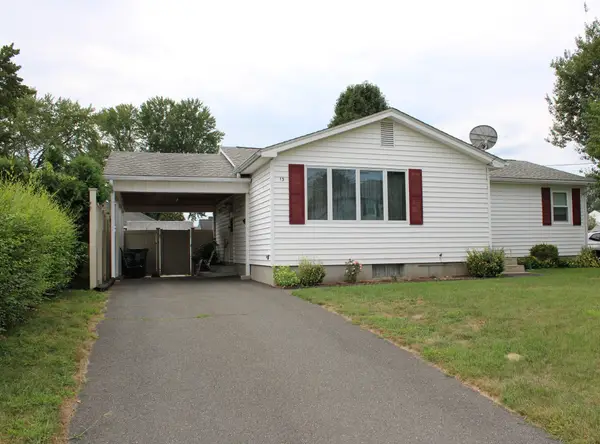 $294,900Active3 beds 1 baths1,107 sq. ft.
13 Narragansett Blvd, Chicopee, MA 01013
MLS# 73570415Listed by: Keller Williams Realty - Open Sat, 11am to 12:30pmNew
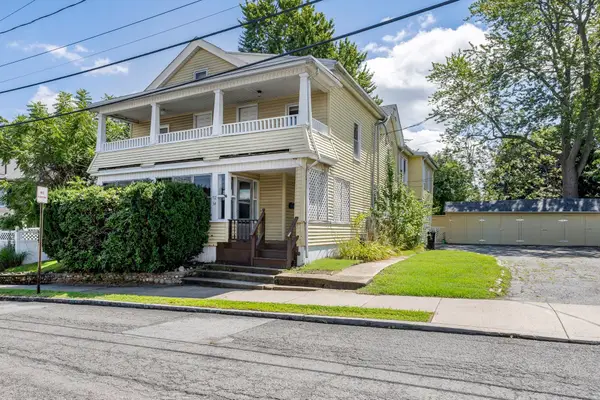 $639,900Active9 beds 4 baths3,844 sq. ft.
32-34 Pearl St, Chicopee, MA 01013
MLS# 73570099Listed by: Coldwell Banker Realty - Western MA - Open Sat, 1 to 3pmNew
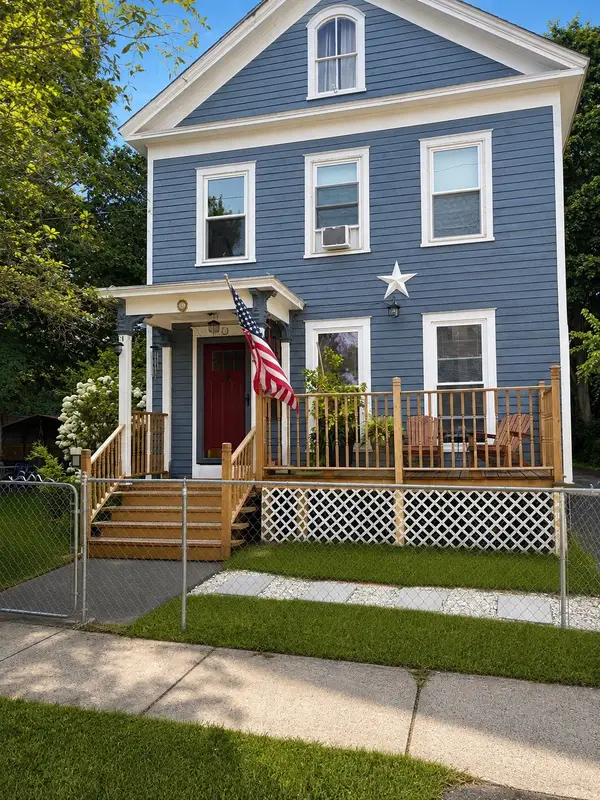 $449,900Active4 beds 2 baths2,131 sq. ft.
70 Pine St, Chicopee, MA 01020
MLS# 73569995Listed by: NextHome Elite Realty - New
 $429,900Active5 beds 2 baths2,257 sq. ft.
115 Saint James Ave, Chicopee, MA 01020
MLS# 73569949Listed by: Kempf-Vanderburgh Realty Consultants, Inc.


Protect your home and budget from life's surprises with an Assurant Home Warranty, backed by a partner that supports you through every step of homeownership. Explore Plans.
©2026 Century 21 Real Estate LLC. All rights reserved. CENTURY 21®, the CENTURY 21 Logo and C21® are service marks owned by Century 21 Real Estate LLC. Century 21 Real Estate LLC fully supports the principles of the Fair Housing Act and the Equal Opportunity Act. Each office is independently owned and operated. Listing information is deemed reliable but not guaranteed accurate.