
10 Concord Greene #4, Concord, MA 01742
Local realty services provided by:CENTURY 21 Custom Home Realty
10 Concord Greene #4,Concord, MA 01742
$570,000
- 2 Beds
- 2 Baths
- 1,084 sq. ft.
- Condominium
- Active
Upcoming open houses
- Sun, Nov 0812:00 pm - 01:30 pm
Listed by: michael mahoney, michael mahoney
Office: rtn realty advisors llc.
MLS#:73599167
Source:MLSPIN
Price summary
- Price:$570,000
- Price per sq. ft.:$525.83
About this home
Beautifully Updated Condo at Desirable Concord Greene! Move right in and enjoy the beauty, comfort, and convenience of this stunning, fully updated condominium in sought-after Concord Greene! Thoughtfully renovated with a fresh, contemporary style, this exceptional home offers an inviting atmosphere and the ease of truly maintenance-free living. Beautiful finishes and attention to detail create a space that is both stylish and welcoming. Enjoy all that Concord Greene has to offer, including beautifully landscaped grounds, picturesque ponds and fountains, an in-ground swimming pool, tennis and pickleball courts, community gardens, and a clubhouse with fireplaced community room, kitchen, fitness center and saunas. Ideally located just minutes from vibrant West Concord Village, with its wonderful restaurants, shops, commuter rail, and the Bruce Freeman Rail Trail. With outstanding community management and a convenient location, Concord Greene offers a lifestyle that's hard to beat. A rare opportunity to own a beautifully renovated, move-in-ready home in one of Concord's most sought after condominium communities!...
Contact an agent
Home facts
- Year built:1977
- Listing ID #:73599167
- Updated:November 07, 2026 at 12:19 PM
Rooms and interior
- Bedrooms:2
- Total bathrooms:2
- Full bathrooms:2
- Rooms Total:4
- Flooring:Carpet, Laminate
- Kitchen Description:Dishwasher, Disposal, Freezer, Microwave, Oven, Range, Refrigerator
- Living area:1,084 sq. ft.
Heating and cooling
- Cooling:1 Cooling Zone, Central Air
- Heating:Central, Forced Air, Natural Gas
- Central air:Yes
Structure and exterior
- Roof:Shingle
- Year built:1977
- Building area:1,084 sq. ft.
- Lot area:25.42 Acres
- Construction Materials:Frame
- Exterior Features:Deck - Composite, Deck - Wood, Professional Landscaping, Sprinkler System, Storage, Tennis Court(s)
Schools
- High school:Cchs
- Middle school:Cms
- Elementary school:Willard
Utilities
- Water:Public
- Sewer:Public Sewer
Finances and disclosures
- Price:$570,000
- Price per sq. ft.:$525.83
- Tax amount:$6,334 (2026)
Features and amenities
- Appliances:Dishwasher, Disposal, Freezer, Microwave, Range, Refrigerator
- Laundry features:Gas Dryer Hookup, In Unit, Washer Hookup
- Amenities:Clubroom, Finish - Sheetrock, Garden Area, Internet Available - Broadband, Storage, Tennis Court(s)
- Pool features:Association, In Ground
Parking
- Total parking spaces:2
- Parking description:Assigned, Carport, Exclusive Parking, Off Street, Paved
- Garage:Yes
- Garage spaces:1
New listings near 10 Concord Greene #4
- Open Sat, 11:30am to 1pmNew
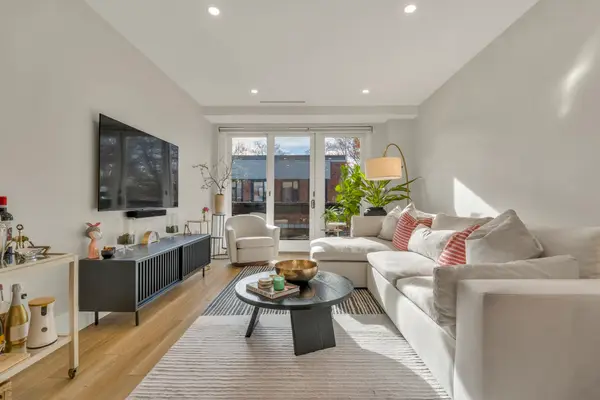 $749,999Active1 beds 1 baths920 sq. ft.
100 Keyes Rd #307, Concord, MA 01742
MLS# 73599107Listed by: JT Fleming & Company - Open Sun, 1:30 to 3:30pmNew
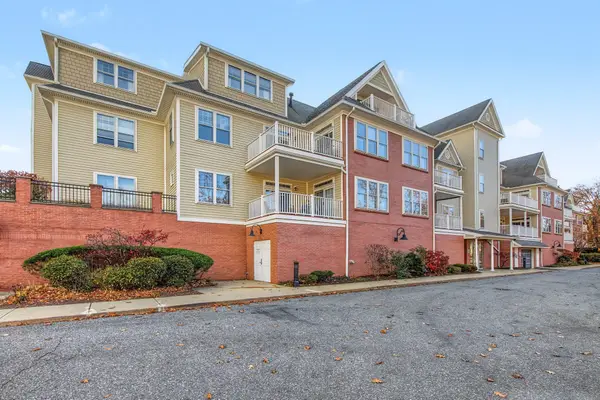 $799,000Active2 beds 2 baths1,582 sq. ft.
95 Conant Street #313, Concord, MA 01742
MLS# 73598780Listed by: Barrett Sotheby's International Realty - New
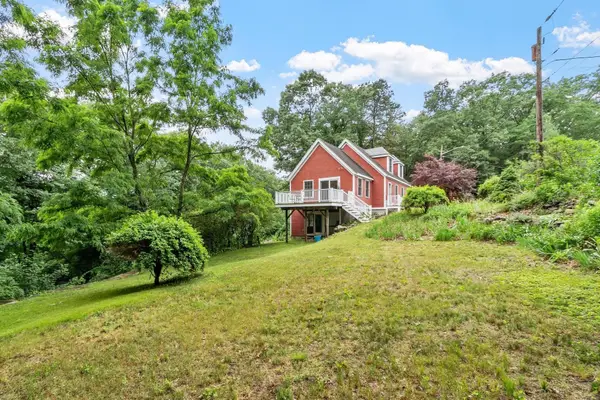 $849,000Active2 beds 2 baths1,848 sq. ft.
165 Old Stow Road, Concord, MA 01742
MLS# 73597228Listed by: Compass - Open Sun, 1 to 3pmNew
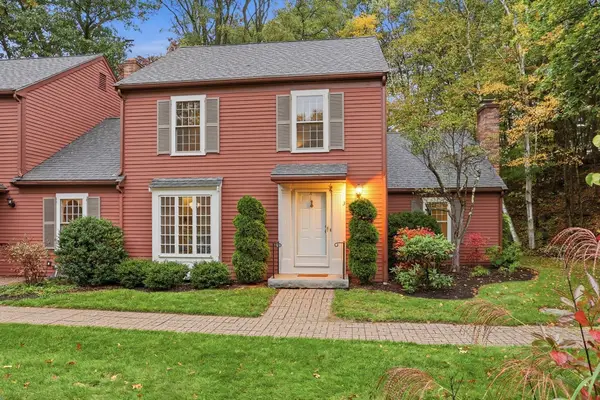 $1,450,000Active3 beds 3 baths2,217 sq. ft.
3 Edmonds Rd #3, Concord, MA 01742
MLS# 73597086Listed by: Compass 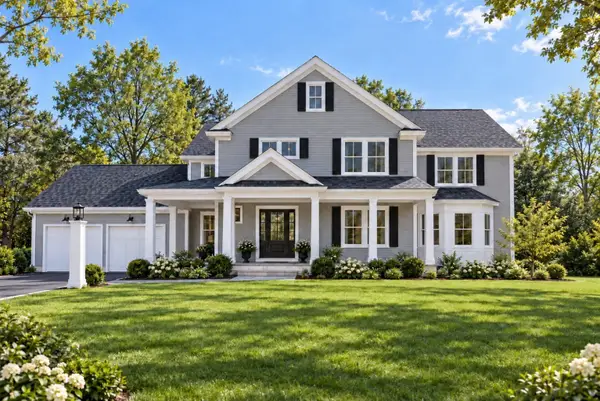 $3,100,000Active4 beds 5 baths5,006 sq. ft.
Lot 2 Garrison Road Ext, Concord, MA 01742
MLS# 73594536Listed by: Barrett Sotheby's International Realty- Open Sat, 12 to 1:30pm
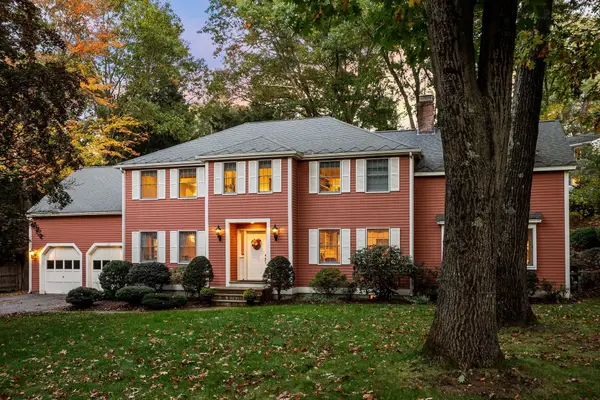 $2,500,000Active4 beds 5 baths4,962 sq. ft.
125 Chestnut St, Concord, MA 01742
MLS# 73593962Listed by: Barrett Sotheby's International Realty - Open Sat, 12 to 1:30pm
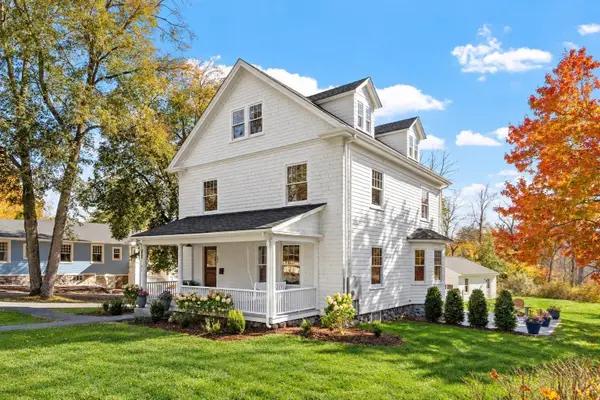 $2,250,000Active5 beds 4 baths2,555 sq. ft.
242 Lexington Rd, Concord, MA 01742
MLS# 73593671Listed by: Compass - Open Sat, 2 to 3pm
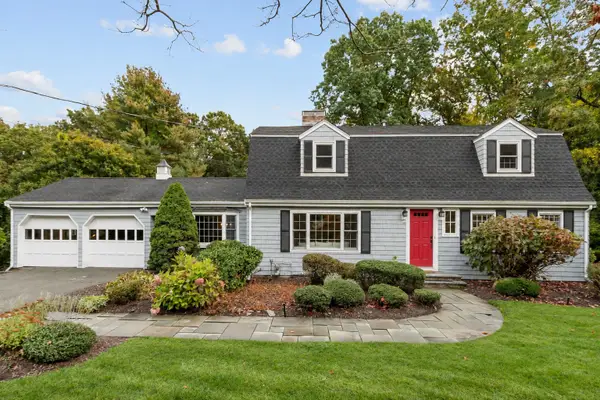 $1,748,000Active4 beds 4 baths3,521 sq. ft.
71 Bristers Hill Rd, Concord, MA 01742
MLS# 73591456Listed by: Coldwell Banker Realty - Concord 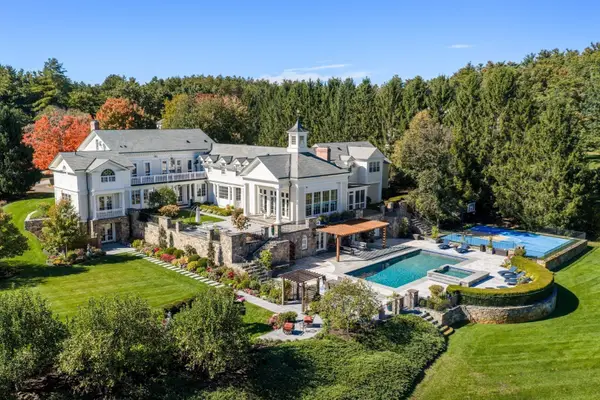 $6,795,000Active6 beds 8 baths11,500 sq. ft.
55 Captain Miles Ln, Concord, MA 01742
MLS# 73591148Listed by: Serhant


Protect your home and budget from life's surprises with an Assurant Home Warranty, backed by a partner that supports you through every step of homeownership. Explore Plans.
©2026 Century 21 Real Estate LLC. All rights reserved. CENTURY 21®, the CENTURY 21 Logo and C21® are service marks owned by Century 21 Real Estate LLC. Century 21 Real Estate LLC fully supports the principles of the Fair Housing Act and the Equal Opportunity Act. Each office is independently owned and operated. Listing information is deemed reliable but not guaranteed accurate.