
144 Hill St, Concord, MA 01742
Local realty services provided by:CENTURY 21 Custom Home Realty
144 Hill St,Concord, MA 01742
$1,495,000
- 4 Beds
- 4 Baths
- 3,372 sq. ft.
- Single family
- Active
Upcoming open houses
- Sun, Sep 1302:00 pm - 04:00 pm
Listed by: betsy keane dorr
Office: landvest, inc., concord
MLS#:73573337
Source:MLSPIN
Price summary
- Price:$1,495,000
- Price per sq. ft.:$443.36
About this home
Perfectly sited, this warm & welcoming sun filled Colonial is located on a quiet street in a highly desirable West Concord neighborhood! Offering an open floor plan that brilliantly weaves together comfort, versatility, and is the perfect scale allowing for large social/family gatherings! Highlighted by a stylishly renovated kitchen opening to a vaulted ceiling family room, an enlarged screen porch, and a private office/study, the 1st floor is ideal for easy living with spacious living room and dining room. Upstairs on the 2nd floor features 4 generous sized BR's including a large primary suite with a walk-in closet. Enjoy the partially finished lower level w/a FULL bathroom, perfect for additional rec/play/exercise space. Relax on the patio in the tree lined backyard, and nearby, enjoy miles of walking trails and direct woods access! A short stroll to the thriving West Concord restaurant/shops, the Bruce Freeman trail, and TRAIN station, make this home NOT TO BE MISSED! A true gem of a location!...
Contact an agent
Home facts
- Year built:1979
- Listing ID #:73573337
- Updated:September 12, 2026 at 11:59 AM
Rooms and interior
- Bedrooms:4
- Total bathrooms:4
- Full bathrooms:3
- Half bathrooms:1
- Rooms Total:9
- Flooring:Carpet, Flooring - Hardwood, Hardwood, Laminate, Stone / Slate
- Dining Description:Hardwood, Recessed Lighting
- Bathrooms Description:Bathroom, Bathroom - Full, Bathroom - With Shower Stall
- Kitchen Description:Breakfast Bar / Nook, Closet/Cabinets - Custom Built, Dishwasher, Flooring - Hardwood, Freezer, Kitchen Island, Lighting - Pendant, Range, Range Hood, Recessed Lighting, Refrigerator, Stainless Steel Appliances
- Basement Description:Concrete, Full, Garage Access, Interior Entry, Partially Finished
- Living area:3,372 sq. ft.
Heating and cooling
- Cooling:Window Unit(s)
- Heating:Baseboard, Oil
Structure and exterior
- Roof:Shingle
- Year built:1979
- Building area:3,372 sq. ft.
- Lot area:0.5 Acres
- Lot Features:Gentle Sloping
- Architectural Style:Colonial
- Construction Materials:Frame
- Exterior Features:Patio, Porch, Rain Gutters, Screened, Stone Wall
- Foundation Description:Concrete Perimeter
Schools
- High school:Cchs
- Middle school:Cms
- Elementary school:Thoreau
Utilities
- Water:Public
- Sewer:Private Sewer
Finances and disclosures
- Price:$1,495,000
- Price per sq. ft.:$443.36
- Tax amount:$16,678 (2026)
Features and amenities
- Appliances:Dishwasher, Dryer, Freezer, Range, Range Hood, Refrigerator, Washer
- Laundry features:Dryer, Electric Dryer Hookup, First Floor, Flooring - Hardwood, Lighting - Overhead, Main Level, Washer
- Amenities:Lighting - Overhead, Lighting - Sconce, Recessed Lighting, Wainscoting
Parking
- Total parking spaces:8
- Parking description:Attached, Garage Door Opener, Paved, Paved Drive, Storage, Under
- Garage:Yes
- Garage spaces:2
New listings near 144 Hill St
- Open Sun, 11am to 1pmNew
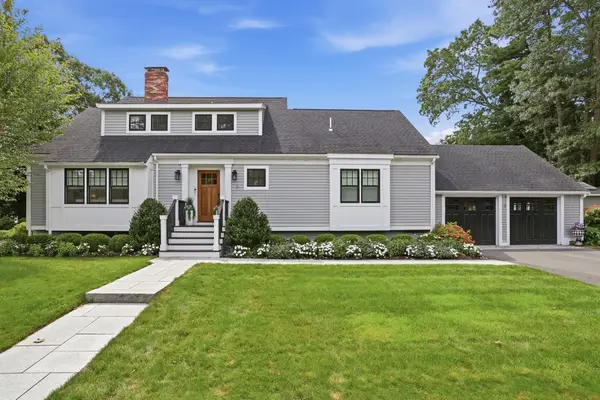 $1,750,000Active4 beds 5 baths3,676 sq. ft.
9 Stacey Circle, Concord, MA 01742
MLS# 73575583Listed by: Coldwell Banker Realty - Concord - Open Sun, 11am to 12pmNew
 $1,595,000Active3 beds 3 baths3,161 sq. ft.
27 Lang Street #27, Concord, MA 01742
MLS# 73575516Listed by: The Attias Group, LLC - Open Sun, 3 to 4:30pmNew
 $2,499,000Active4 beds 4 baths4,500 sq. ft.
284 Elsinore St, Concord, MA 01742
MLS# 73575213Listed by: William Raveis R.E. & Home Services - Open Sun, 10 to 11amNew
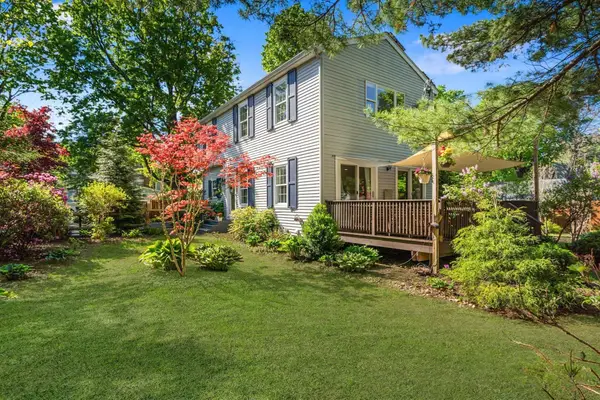 $1,199,000Active3 beds 3 baths2,102 sq. ft.
1814 Main Street, Concord, MA 01742
MLS# 73574580Listed by: Gibson Sotheby's International Realty - Open Sun, 1 to 2:30pmNew
 $1,299,000Active4 beds 2 baths2,048 sq. ft.
102 The Valley Rd, Concord, MA 01742
MLS# 73574526Listed by: Compass - Open Sun, 12 to 1:30pmNew
 $1,395,000Active4 beds 2 baths3,389 sq. ft.
88 Southfield Road, Concord, MA 01742
MLS# 73574491Listed by: Barrett Sotheby's International Realty - Open Sun, 1 to 2:30pmNew
 $1,690,000Active3 beds 3 baths3,331 sq. ft.
116 Martin Road, Concord, MA 01742
MLS# 73574493Listed by: Barrett Sotheby's International Realty - Open Sat, 1 to 2:30pmNew
 $2,595,000Active4 beds 4 baths3,756 sq. ft.
1319 Monument Street, Concord, MA 01742
MLS# 73574198Listed by: Compass - Open Sun, 11am to 12:30pmNew
 $1,595,000Active4 beds 5 baths4,032 sq. ft.
16 Bartkus Farm, Concord, MA 01742
MLS# 73573983Listed by: Coldwell Banker Realty - Concord - Open Sun, 1:30 to 3pmNew
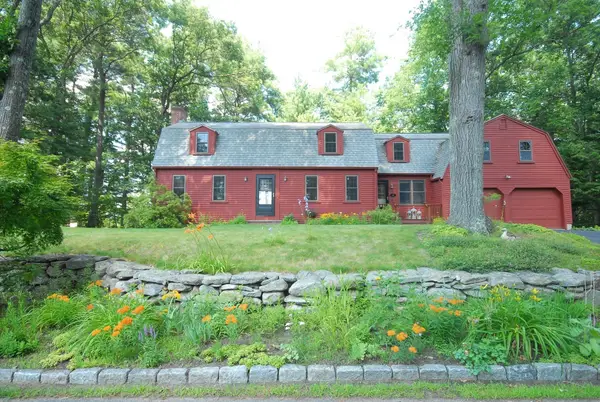 $1,260,000Active4 beds 3 baths2,658 sq. ft.
46 Tarbell Spring, Concord, MA 01742
MLS# 73573633Listed by: Barrett Sotheby's International Realty


Protect your home and budget from life's surprises with an Assurant Home Warranty, backed by a partner that supports you through every step of homeownership. Explore Plans.
©2026 Century 21 Real Estate LLC. All rights reserved. CENTURY 21®, the CENTURY 21 Logo and C21® are service marks owned by Century 21 Real Estate LLC. Century 21 Real Estate LLC fully supports the principles of the Fair Housing Act and the Equal Opportunity Act. Each office is independently owned and operated. Listing information is deemed reliable but not guaranteed accurate.