
160 Range Road, Concord, MA 01742
Local realty services provided by:CENTURY 21 Signature Properties
160 Range Road,Concord, MA 01742
$1,795,000
- 5 Beds
- 5 Baths
- 5,826 sq. ft.
- Single family
- Active
Upcoming open houses
- Sat, Sep 1901:00 pm - 02:30 pm
Listed by: the zur attias team, the zur attias team
Office: the attias group, llc
MLS#:73578427
Source:MLSPIN
Price summary
- Price:$1,795,000
- Price per sq. ft.:$308.1
About this home
DISCOVER A HOME THAT FEELS LIKE VACATION EVERYDAY! Tucked far back at the end of a CUL-DE-SAC, this spectacularly unique home is an INCREDIBLE OASIS OF PRIVACY, SURROUNDED BY WOODLAND AND TRAILED CONSERVATION LAND! Abutting a parcel of conservation which offers a NETWORK OF WOODED WALKING AND HIKING TRAILS THAT OFFER ACCESS TO THE BRUCE FREEMAN RAIL. A contemporary floor plan and an abundance of natural light create a truly special experience! Multiple balconies & decks bring the outdoors in with peaceful, nature-focused views room after room. The main living level features a spacious living room framed by walls of windows, a screened-in porch perfect for morning coffee or quiet evenings & a distinctive kitchen with a wood-burning stove plus access to the front deck! What a LUXURY to find radiant heating under the hardwood flooring on the first level of the main home as well as upstairs in the hallway & two bathrooms. A FULL IN-LAW SUITE WITH A PRIVATE ENTRANCE adds incredible flexibility, offering its own bedroom, full bathroom, living room & office area! Or rent this space for $2,500+! Upstairs, four bedrooms provide plenty of space, including a terrific primary suite with a versatile alcove ready for a home office, nursery, reading nook, or Peloton setup! Downstairs, the FINISHED LOWER LEVEL delivers a generous family/game room, guest space & full bath, plus additional office space! SELLER OWNED SOLAR PANELS ADDS EFFICIENCY & LONG TERM VALUE! Privacy, personality, flexible living spaces, and natural beauty MAKE THIS A HOME NOT TO MISS!...
Contact an agent
Home facts
- Year built:1993
- Subdivision & Development:West Concord
- Listing ID #:73578427
- Updated:September 17, 2026 at 11:55 PM
Rooms and interior
- Bedrooms:5
- Total bathrooms:5
- Full bathrooms:4
- Half bathrooms:1
- Rooms Total:15
- Flooring:Carpet, Flooring - Hardwood, Flooring - Stone/Ceramic Tile, Flooring - Wall to Wall Carpet, Tile, Wood
- Dining Description:Hardwood, Pendant
- Bathrooms Description:Bathroom, Bathroom - Full, Bathroom - Tiled With Shower Stall
- Kitchen Description:Deck - Exterior, Dishwasher, Exterior Access, Flooring - Hardwood, Pantry, Range, Recessed Lighting, Refrigerator
- Basement Description:Finished, Full, Garage Access, Walk-Out Access
- Living area:5,826 sq. ft.
Heating and cooling
- Cooling:Central Air
- Heating:Baseboard, Natural Gas, Radiant
- Central air:Yes
Structure and exterior
- Roof:Shingle
- Year built:1993
- Building area:5,826 sq. ft.
- Lot area:2.36 Acres
- Lot Features:Wooded
- Architectural Style:Contemporary
- Construction Materials:Frame
- Exterior Features:Balcony, Deck, Deck - Exterior, Porch
- Foundation Description:Concrete Perimeter
Schools
- High school:Cchs
- Middle school:Cms
- Elementary school:Thoreau
Utilities
- Water:Private
- Sewer:Private Sewer
Finances and disclosures
- Price:$1,795,000
- Price per sq. ft.:$308.1
- Tax amount:$27,427 (2026)
Features and amenities
- Appliances:Dishwasher, Range, Refrigerator
- Laundry features:First Floor, Flooring - Stone/Ceramic Tile
- Amenities:Entrance Foyer, Lighting - Sconce, Recessed Lighting
Parking
- Total parking spaces:6
- Parking description:Attached, Off Street, Paved, Paved Drive, Under
- Garage:Yes
- Garage spaces:2
New listings near 160 Range Road
- Open Sat, 1 to 2:30pmNew
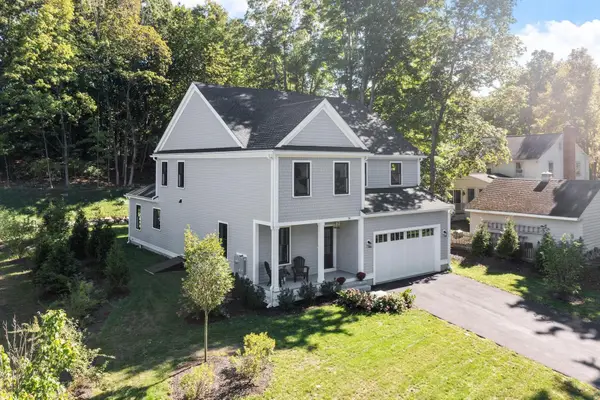 $2,295,000Active5 beds 6 baths4,681 sq. ft.
30 Harness Lane, Concord, MA 01742
MLS# 73579272Listed by: Compass - Open Sat, 12 to 2pmNew
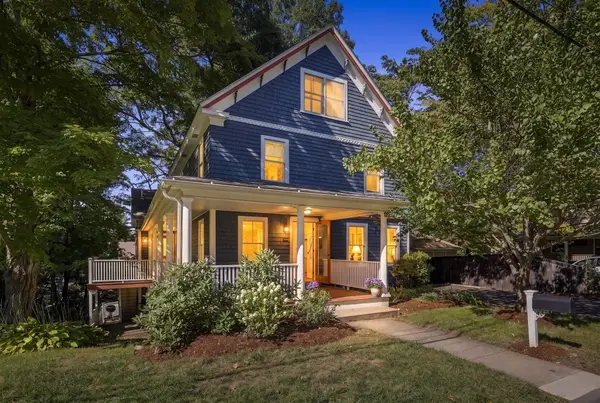 $1,650,000Active4 beds 3 baths3,657 sq. ft.
60 Highland Street, Concord, MA 01742
MLS# 73579220Listed by: Redfin Corp. - New
 $1,460,000Active4 beds 4 baths3,358 sq. ft.
688 Annursnac Hill, Concord, MA 01742
MLS# 73579226Listed by: Coldwell Banker Realty - Concord - Open Sun, 1 to 2:30pmNew
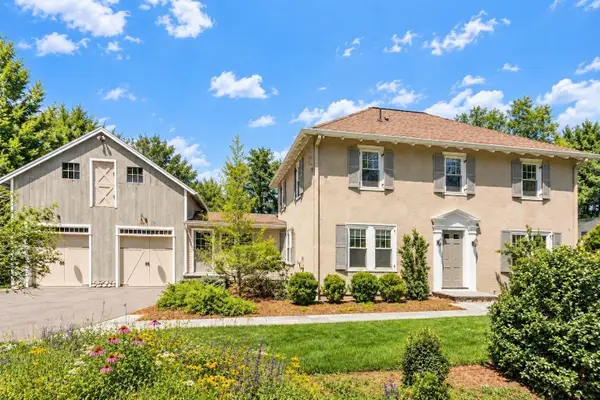 $1,598,000Active3 beds 3 baths2,830 sq. ft.
696 Main St, Concord, MA 01742
MLS# 73579003Listed by: Coldwell Banker Realty - Concord - Open Sun, 1 to 2:30pmNew
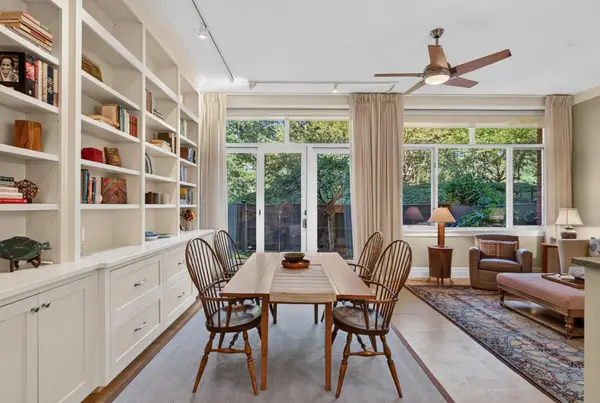 $1,200,000Active2 beds 2 baths1,263 sq. ft.
100 Keyes Rd #110, Concord, MA 01742
MLS# 73578486Listed by: William Raveis R.E. & Home Services - Open Sat, 12 to 1:30pmNew
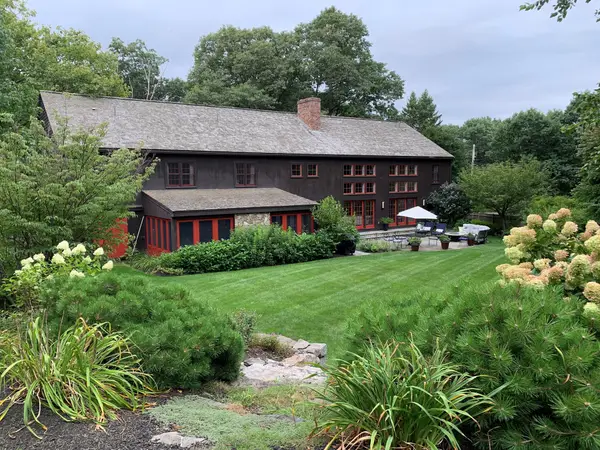 $3,675,000Active5 beds 7 baths6,077 sq. ft.
330 Lowell Road, Concord, MA 01742
MLS# 73578425Listed by: Barrett Sotheby's International Realty - New
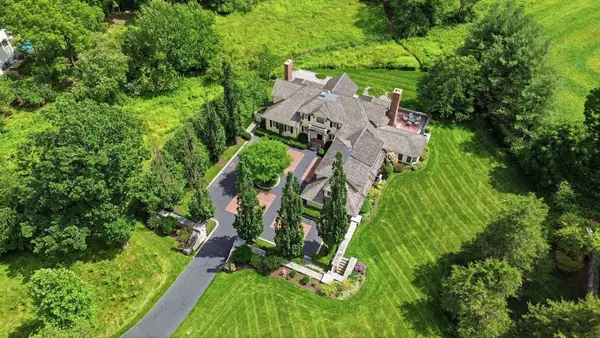 $7,950,000Active4 beds 8 baths6,054 sq. ft.
55 Estabrook Road, Concord, MA 01742
MLS# 73578430Listed by: Barrett Sotheby's International Realty - Open Sat, 1:30 to 3pmNew
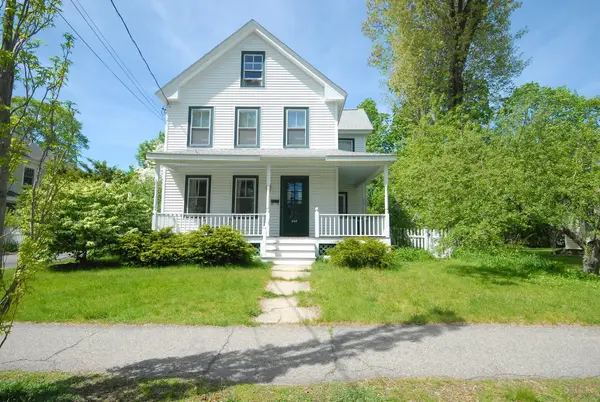 $939,000Active3 beds 2 baths1,326 sq. ft.
208 Central St., Concord, MA 01742
MLS# 73578168Listed by: Barrett Sotheby's International Realty - Open Sun, 11am to 12:30pmNew
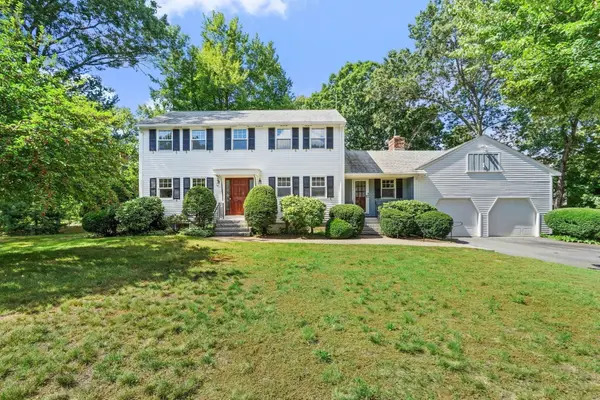 $1,249,000Active4 beds 3 baths2,145 sq. ft.
215 Oak Hill Circle, Concord, MA 01742
MLS# 73578217Listed by: The Attias Group, LLC


Protect your home and budget from life's surprises with an Assurant Home Warranty, backed by a partner that supports you through every step of homeownership. Explore Plans.
©2026 Century 21 Real Estate LLC. All rights reserved. CENTURY 21®, the CENTURY 21 Logo and C21® are service marks owned by Century 21 Real Estate LLC. Century 21 Real Estate LLC fully supports the principles of the Fair Housing Act and the Equal Opportunity Act. Each office is independently owned and operated. Listing information is deemed reliable but not guaranteed accurate.