
27 Lang Street #27, Concord, MA 01742
Local realty services provided by:CENTURY 21 North East
27 Lang Street #27,Concord, MA 01742
$1,595,000
- 3 Beds
- 3 Baths
- 3,161 sq. ft.
- Condominium
- Active
Upcoming open houses
- Sun, Sep 1311:00 am - 12:00 pm
Listed by: the zur attias team
Office: the attias group, llc
MLS#:73575516
Source:MLSPIN
Price summary
- Price:$1,595,000
- Price per sq. ft.:$504.59
- Monthly HOA dues:$380
About this home
IN ONE OF THE MOST DESIRABLE LOCATIONS IN CONCORD. This brilliantly FULLY RENOVATED truly FEELS LIKE NEW CONSTRUCTION! If you are looking for FIRST FLOOR LIVING at a LUXURIOUS STANDARD then this is it! The level of detail in this design is second to none. The floorplan on the first floor offers an open concept great room that includes the kitchen (SUBZERO& WOLF APPLIANCES) as well as plentiful dining & family room space. All have beautiful HARDWOOD FLOORS & the HIGH CEILINGS with LARGE WINDOWS that capture ENDLESS NATURAL LIGHT. A deck is accessible from the kitchen making a perfect perch for a quiet meal & certainly a place to put the barbecue. The SECOND FLOOR OFFERS A THIRD BEDROOM WITH EN-SUITE. Large windows make the space sing & contribute to the open feeling of this bedroom. It is truly a private oasis. The spacious FINISHED BASEMENT is the ideal family media or rec room. Bring your imagination when it comes to the use of this space. It could truly be used for any purpose! This home affords the opportunity to stroll, bike or drive to downtown and fully enjoy Concord's boutiques, bakeries, restaurants. The Old North Bridge and hiking paths are just outside the front door. TRULY A CONCORD GEM!...
Contact an agent
Home facts
- Year built:1920
- Listing ID #:73575516
- Updated:September 13, 2026 at 11:07 AM
Rooms and interior
- Bedrooms:3
- Total bathrooms:3
- Full bathrooms:3
- Rooms Total:9
- Flooring:Carpet, Flooring - Hardwood, Flooring - Wall to Wall Carpet, Tile, Wood
- Dining Description:Hardwood, Open Floorplan, Pendant
- Kitchen Description:Dining Area, Dishwasher, Exterior Access, Flooring - Hardwood, Gas Stove, Kitchen Island, Microwave, Open Floorplan, Oven, Range, Refrigerator
- Living area:3,161 sq. ft.
Heating and cooling
- Cooling:2 Cooling Zones, Central Air
- Heating:Forced Air
- Central air:Yes
Structure and exterior
- Roof:Shingle
- Year built:1920
- Building area:3,161 sq. ft.
- Lot area:0.23 Acres
- Construction Materials:Brick, Frame
- Exterior Features:Deck, Porch, Rain Gutters
Schools
- High school:Cchs
- Middle school:Cms
- Elementary school:Alcott
Utilities
- Water:Public
- Sewer:Public Sewer
Finances and disclosures
- Price:$1,595,000
- Price per sq. ft.:$504.59
- Tax amount:$20,850 (2026)
Features and amenities
- Appliances:Dishwasher, Microwave, Range, Refrigerator
- Laundry features:Electric Dryer Hookup, First Floor, Flooring - Stone/Ceramic Tile, In Unit, Recessed Lighting
- Amenities:Closet, Entrance Foyer
Parking
- Total parking spaces:2
- Parking description:Off Street
New listings near 27 Lang Street #27
- Open Sun, 11am to 1pmNew
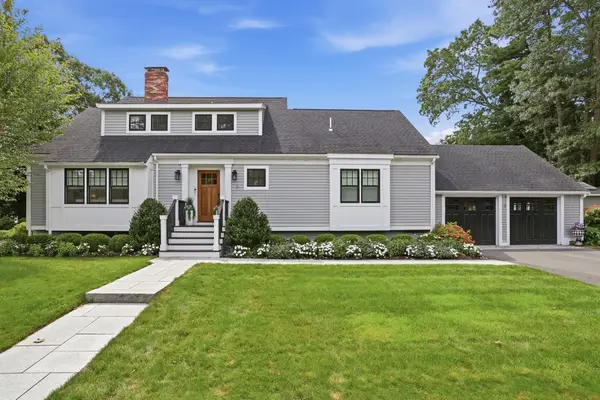 $1,750,000Active4 beds 5 baths3,676 sq. ft.
9 Stacey Circle, Concord, MA 01742
MLS# 73575583Listed by: Coldwell Banker Realty - Concord - Open Sun, 12 to 2pmNew
 $2,499,000Active4 beds 4 baths4,500 sq. ft.
284 Elsinore St, Concord, MA 01742
MLS# 73575213Listed by: William Raveis R.E. & Home Services - Open Sun, 10 to 11amNew
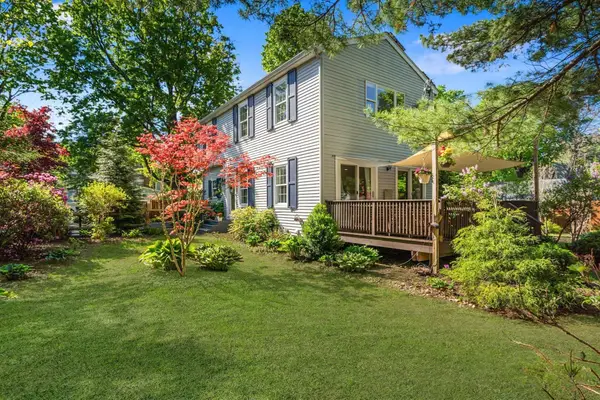 $1,199,000Active3 beds 3 baths2,102 sq. ft.
1814 Main Street, Concord, MA 01742
MLS# 73574580Listed by: Gibson Sotheby's International Realty - Open Sun, 1 to 2:30pmNew
 $1,299,000Active4 beds 2 baths2,048 sq. ft.
102 The Valley Rd, Concord, MA 01742
MLS# 73574526Listed by: Compass - Open Sun, 12 to 1:30pmNew
 $1,395,000Active4 beds 2 baths3,389 sq. ft.
88 Southfield Road, Concord, MA 01742
MLS# 73574491Listed by: Barrett Sotheby's International Realty - Open Sun, 1 to 2:30pmNew
 $1,690,000Active3 beds 3 baths3,331 sq. ft.
116 Martin Road, Concord, MA 01742
MLS# 73574493Listed by: Barrett Sotheby's International Realty - New
 $2,595,000Active4 beds 4 baths3,756 sq. ft.
1319 Monument Street, Concord, MA 01742
MLS# 73574198Listed by: Compass - Open Sun, 11am to 12:30pmNew
 $1,595,000Active4 beds 5 baths4,032 sq. ft.
16 Bartkus Farm, Concord, MA 01742
MLS# 73573983Listed by: Coldwell Banker Realty - Concord - Open Sun, 1:30 to 3pmNew
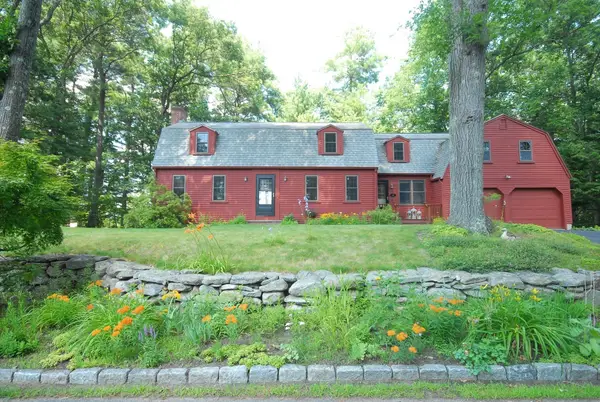 $1,260,000Active4 beds 3 baths2,658 sq. ft.
46 Tarbell Spring, Concord, MA 01742
MLS# 73573633Listed by: Barrett Sotheby's International Realty


Protect your home and budget from life's surprises with an Assurant Home Warranty, backed by a partner that supports you through every step of homeownership. Explore Plans.
©2026 Century 21 Real Estate LLC. All rights reserved. CENTURY 21®, the CENTURY 21 Logo and C21® are service marks owned by Century 21 Real Estate LLC. Century 21 Real Estate LLC fully supports the principles of the Fair Housing Act and the Equal Opportunity Act. Each office is independently owned and operated. Listing information is deemed reliable but not guaranteed accurate.