
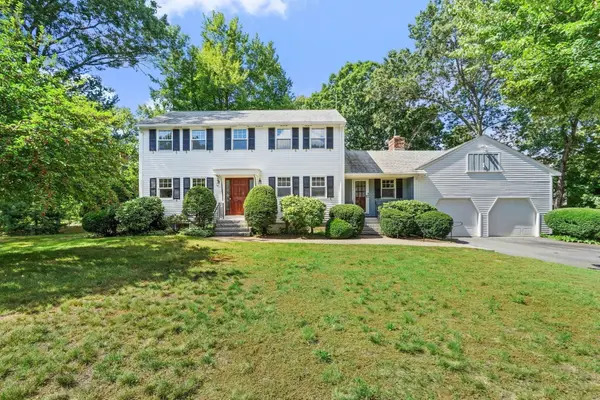
30 Harness Lane, Concord, MA 01742
Local realty services provided by:CENTURY 21 Custom Home Realty
30 Harness Lane,Concord, MA 01742
$2,295,000
- 5 Beds
- 6 Baths
- 4,681 sq. ft.
- Single family
- Active
Upcoming open houses
- Sat, Sep 1901:00 pm - 02:30 pm
Listed by: the chris ridick team, chris ridick
Office: compass
MLS#:73579272
Source:MLSPIN
Price summary
- Price:$2,295,000
- Price per sq. ft.:$490.28
- Monthly HOA dues:$103
About this home
Exceptional New Construction in a Walk-to-West Concord Village Location! Enjoy the best of convenience and lifestyle in this exceptional new construction home, ideally located within easy reach of shops, restaurants, the Bruce Freeman Rail Trail, Rideout Playground, and the commuter rail to Cambridge & Boston. One of just five homes being built by EMS Development, this thoughtfully designed residence offers three beautifully finished levels with 5 bedrooms, including a first-floor bedroom, 4 full baths and 2 half baths. At the heart of the home is a spectacular chef’s kitchen featuring Thermador appliances, a custom pantry and a striking hickory center island. The open-concept main level is designed for both everyday living and entertaining, with a fireplaced family room and spacious dining area filled with natural light. Nine-foot ceilings add to the sense of openness and sophistication. Upstairs, four generously sized bedrooms provide exceptional comfort and flexibility, including an en-suite bedroom and a stunning primary suite. The primary bath offers a spa-like retreat, creating the perfect place to unwind at the end of the day. The fully finished lower level expands the living space even further with a large playroom, dedicated workout room, and half bath. A two-car garage leads directly into a beautifully appointed mudroom with custom cabinetry, providing both function and style. Outdoor living is equally inviting, with the kitchen and family room offering direct access to the private backyard and stone patio. Move-in ready and designed with exceptional attention to detail, this home combines modern luxury, thoughtful design, and an unbeatable location!...
Contact an agent
Home facts
- Year built:2025
- Subdivision & Development:West Concord Village
- Listing ID #:73579272
- Updated:September 18, 2026 at 11:33 AM
Rooms and interior
- Bedrooms:5
- Total bathrooms:6
- Full bathrooms:4
- Half bathrooms:2
- Rooms Total:12
- Flooring:Flooring - Stone/Ceramic Tile, Flooring - Vinyl, Flooring - Wood, Tile, Wood
- Dining Description:Open Floorplan, Wood
- Bathrooms Description:Bathroom, Bathroom - Double Vanity/Sink, Bathroom - Full, Bathroom - Half, Bathroom - Tiled With Tub & Shower
- Kitchen Description:Closet/Cabinets - Custom Built, Countertops - Stone/Granite/Solid, Dining Area, Dishwasher, Flooring - Wood, Kitchen Island, Microwave, Open Floorplan, Pantry, Plumbed For Ice Maker, Range, Refrigerator, Stainless Steel Appliances, Wine Chiller
- Basement Description:Bulkhead, Full, Interior Entry, Partially Finished
- Living area:4,681 sq. ft.
Heating and cooling
- Cooling:3 Cooling Zones, Central Air
- Heating:Central, Forced Air, Heat Pump
- Central air:Yes
Structure and exterior
- Roof:Shingle
- Year built:2025
- Building area:4,681 sq. ft.
- Lot area:0.4 Acres
- Lot Features:Gentle Sloping, Wooded
- Architectural Style:Contemporary, Farmhouse
- Construction Materials:Frame
- Exterior Features:Patio, Porch, Professional Landscaping, Rain Gutters, Stone Wall
- Foundation Description:Concrete Perimeter
Schools
- High school:Concord-Carlisle
- Middle school:Concord
- Elementary school:Willard
Utilities
- Water:Public
- Sewer:Private Sewer
Finances and disclosures
- Price:$2,295,000
- Price per sq. ft.:$490.28
- Tax amount:$20,439 (2026)
Features and amenities
- Appliances:Dishwasher, Microwave, Range, Refrigerator
- Laundry features:Electric Dryer Hookup, Flooring - Stone/Ceramic Tile, Second Floor, Washer Hookup
- Amenities:Closet, Closet/Cabinets - Custom Built
Parking
- Total parking spaces:8
- Parking description:Attached, Garage Door Opener, Insulated, Off Street, Paved, Paved Drive
- Garage:Yes
- Garage spaces:2
New listings near 30 Harness Lane
- Open Sat, 12 to 2pmNew
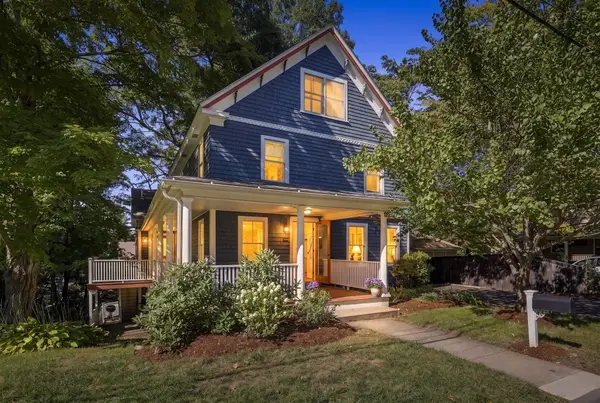 $1,650,000Active4 beds 3 baths3,000 sq. ft.
60 Highland Street, Concord, MA 01742
MLS# 73579220Listed by: Redfin Corp. - New
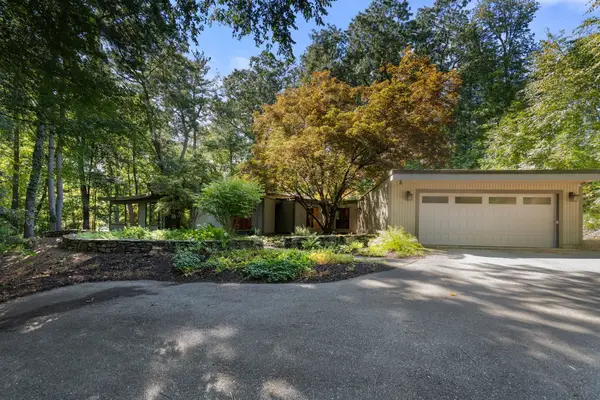 $1,460,000Active4 beds 4 baths3,358 sq. ft.
688 Annursnac Hill, Concord, MA 01742
MLS# 73579226Listed by: Coldwell Banker Realty - Concord - Open Sun, 1 to 2:30pmNew
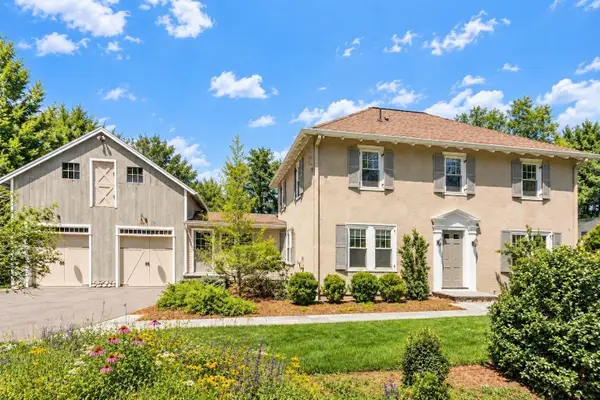 $1,598,000Active3 beds 3 baths2,830 sq. ft.
696 Main St, Concord, MA 01742
MLS# 73579003Listed by: Coldwell Banker Realty - Concord - Open Sun, 1 to 2:30pmNew
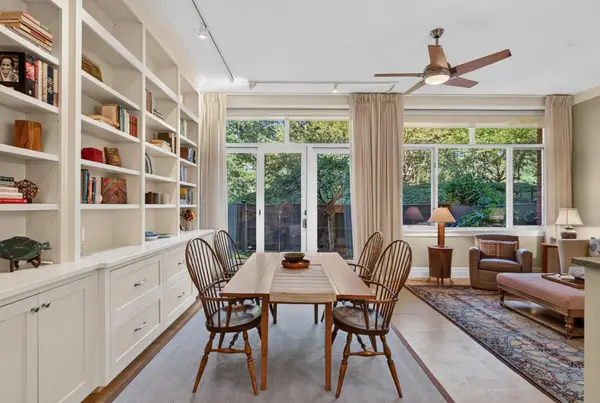 $1,200,000Active2 beds 2 baths1,263 sq. ft.
100 Keyes Rd #110, Concord, MA 01742
MLS# 73578486Listed by: William Raveis R.E. & Home Services - Open Sat, 12 to 1:30pmNew
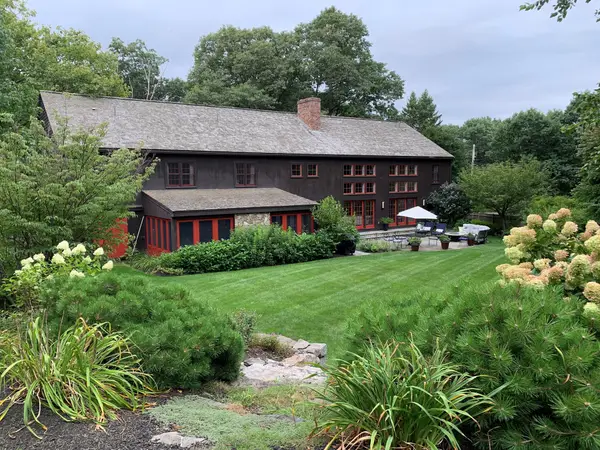 $3,675,000Active5 beds 7 baths6,077 sq. ft.
330 Lowell Road, Concord, MA 01742
MLS# 73578425Listed by: Barrett Sotheby's International Realty - Open Sat, 1 to 2:30pmNew
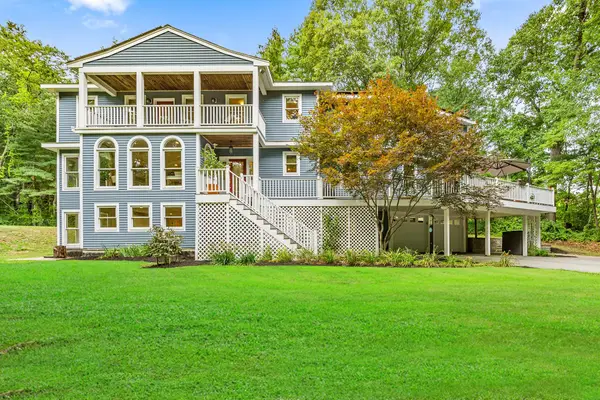 $1,795,000Active5 beds 5 baths5,826 sq. ft.
160 Range Road, Concord, MA 01742
MLS# 73578427Listed by: The Attias Group, LLC - New
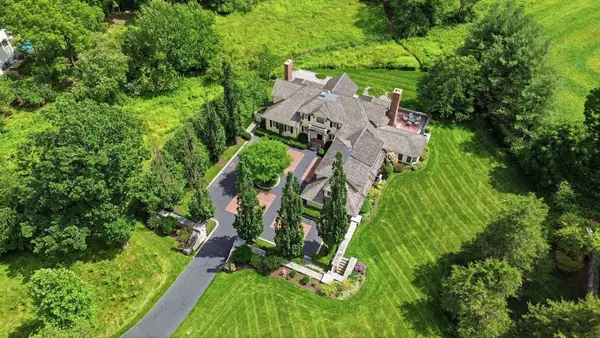 $7,950,000Active4 beds 8 baths6,054 sq. ft.
55 Estabrook Road, Concord, MA 01742
MLS# 73578430Listed by: Barrett Sotheby's International Realty - Open Sat, 1:30 to 3pmNew
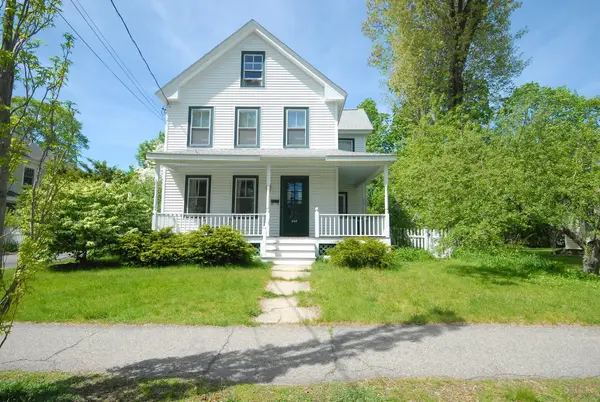 $939,000Active3 beds 2 baths1,326 sq. ft.
208 Central St., Concord, MA 01742
MLS# 73578168Listed by: Barrett Sotheby's International Realty - Open Sun, 11am to 12:30pmNew
 $1,249,000Active4 beds 3 baths2,145 sq. ft.
215 Oak Hill Circle, Concord, MA 01742
MLS# 73578217Listed by: The Attias Group, LLC


Protect your home and budget from life's surprises with an Assurant Home Warranty, backed by a partner that supports you through every step of homeownership. Explore Plans.
©2026 Century 21 Real Estate LLC. All rights reserved. CENTURY 21®, the CENTURY 21 Logo and C21® are service marks owned by Century 21 Real Estate LLC. Century 21 Real Estate LLC fully supports the principles of the Fair Housing Act and the Equal Opportunity Act. Each office is independently owned and operated. Listing information is deemed reliable but not guaranteed accurate.