
330 Lowell Road, Concord, MA 01742
Local realty services provided by:CENTURY 21 AllPoints Realty
330 Lowell Road,Concord, MA 01742
$3,675,000
- 5 Beds
- 7 Baths
- 6,077 sq. ft.
- Single family
- Active
Listed by: barrett & comeau group, amy barrett
Office: barrett sotheby's international realty
MLS#:73578425
Source:MLSPIN
Price summary
- Price:$3,675,000
- Price per sq. ft.:$604.74
About this home
Rarely does a property of this caliber come to market. Offered for the first time, this masterfully reimagined 18th-century English barn conversion near Concord center is wonderfully configured for family living and effortless entertaining, with an open, flowing floorplan, an enviable chef’s kitchen and generous spaces designed for gathering. Blending the charm of Vermont with the sophistication of Concord across three thoughtfully designed floors, the 13-room home is rich in character yet wonderfully livable, with beautifully curated finishes and thoughtful updates throughout. Three finished floors, a fun loft space, repurposed beams, glass-wrapped walls and soaring 25’ ceilings create a dramatic yet inviting setting. At the heart of the home, the chef’s kitchen, outfitted with top-tier appliances, opens naturally to the main living and dining spaces, making it easy to cook, gather and entertain while remaining part of the action. A spectacular 28’ x 28’ beamed living room, cozy TV room and fireplaced family room offer a wonderful variety of places to be together, while the seamless connection to the 25’ screened porch and outdoor spaces makes indoor/outdoor entertaining especially effortless.Thoughtfully configured for family living, there is a wonderful balance of togetherness and personal space, with comfortable rooms that give everyone a place to gather, relax or simply enjoy a quiet corner of their own. Five en-suite bedrooms, including a spa-like three-room primary suite, provide privacy and ease, while multiple options for working from home accommodate today’s lifestyle. It is a home designed around the rhythms of family life—and for creating the memories that make a house truly meaningful over time.Outside, rolling lawns, granite steps, a 24’ bluestone patio and the inviting screened porch with fireplace extend the living space beautifully into the landscape. Extensively updated and meticulously maintained, this exceptional property offers a rare combination of character, comfort and ease.The location adds another dimension to everyday life. Walk into Concord’s historic center, stroll to The North Bridge and Minute Man National Historical Park, or head out along the trails of Great Meadows Wildlife Refuge. Sidewalks lead to Alcott Elementary School and CCHS. It is a setting that makes it wonderfully easy to enjoy all that is special about living in Concord....
Contact an agent
Home facts
- Year built:2010
- Listing ID #:73578425
- Updated:November 03, 2026 at 12:36 PM
Rooms and interior
- Bedrooms:5
- Total bathrooms:7
- Full bathrooms:5
- Half bathrooms:2
- Rooms Total:13
- Flooring:Carpet, Flooring - Hardwood, Flooring - Stone/Ceramic Tile, Flooring - Wall to Wall Carpet, Hardwood, Stone / Slate, Tile
- Dining Description:Hardwood, Wet Bar
- Kitchen Description:Countertops - Stone/Granite/Solid, Dishwasher, Flooring - Hardwood, Kitchen Island, Oven, Plumbed For Ice Maker, Range, Range Hood, Refrigerator, Second Dishwasher, Trash Compactor, Wine Refrigerator
- Basement Description:Bulkhead, Concrete, Full, Garage Access, Interior Entry, Partially Finished, Sump Pump
- Living area:6,077 sq. ft.
Heating and cooling
- Cooling:3 Cooling Zones, Central Air
- Heating:Hydro Air, Natural Gas, Radiant
- Central air:Yes
Structure and exterior
- Roof:Shingle
- Year built:2010
- Building area:6,077 sq. ft.
- Lot area:0.92 Acres
- Lot Features:Cleared, Easements, Gentle Sloping
- Construction Materials:Frame, Post & Beam
- Exterior Features:Patio, Professional Landscaping, Screened, Sprinkler System, Storage
- Foundation Description:Concrete Perimeter
Schools
- High school:Cchs
- Middle school:Cms
- Elementary school:Alcott
Utilities
- Water:Public
- Sewer:Private Sewer
Finances and disclosures
- Price:$3,675,000
- Price per sq. ft.:$604.74
- Tax amount:$34,458 (2026)
Features and amenities
- Appliances:Dishwasher, Dryer, Range, Range Hood, Refrigerator, Washer, Wine Cooler, Wine Refrigerator
- Laundry features:Dryer, Electric Dryer Hookup, Second Floor, Washer
- Amenities:Closet/Cabinets - Custom Built, Gas Water Heater, Wet Bar
Parking
- Total parking spaces:10
- Parking description:Attached, Garage Door Opener, Garage Faces Side, Heated Garage, Off Street, Paved, Paved Drive, Stone/Gravel
- Garage:Yes
- Garage spaces:2
New listings near 330 Lowell Road
- New
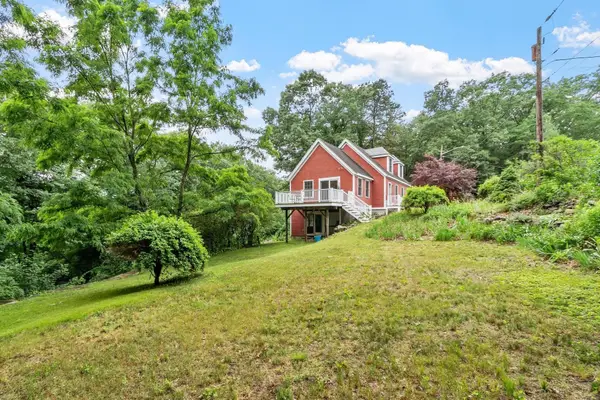 $849,000Active2 beds 2 baths1,848 sq. ft.
165 Old Stow Road, Concord, MA 01742
MLS# 73597228Listed by: Compass - New
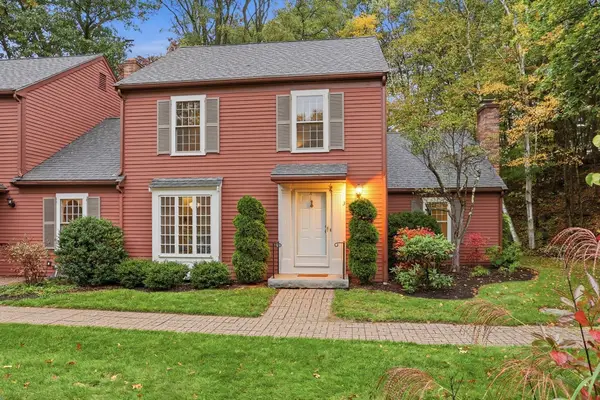 $1,450,000Active3 beds 3 baths2,217 sq. ft.
3 Edmonds Rd #3, Concord, MA 01742
MLS# 73597087Listed by: Compass - New
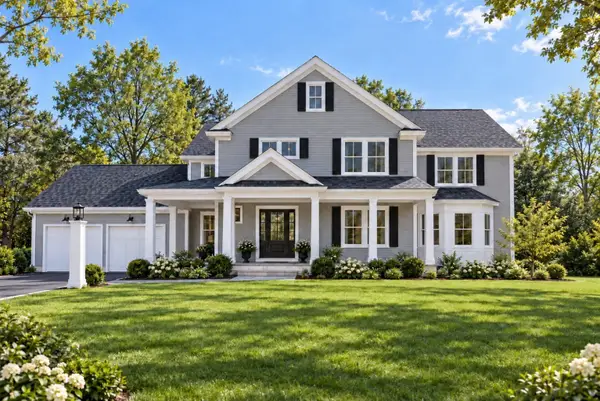 $3,100,000Active4 beds 5 baths5,006 sq. ft.
Lot 2 Garrison Road Ext, Concord, MA 01742
MLS# 73594536Listed by: Barrett Sotheby's International Realty 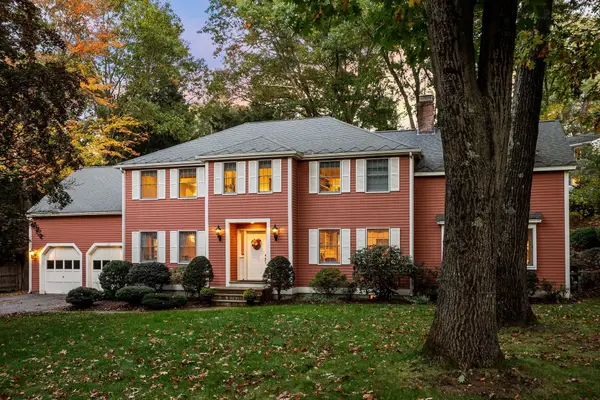 $2,500,000Active4 beds 5 baths4,962 sq. ft.
125 Chestnut St, Concord, MA 01742
MLS# 73593962Listed by: Barrett Sotheby's International Realty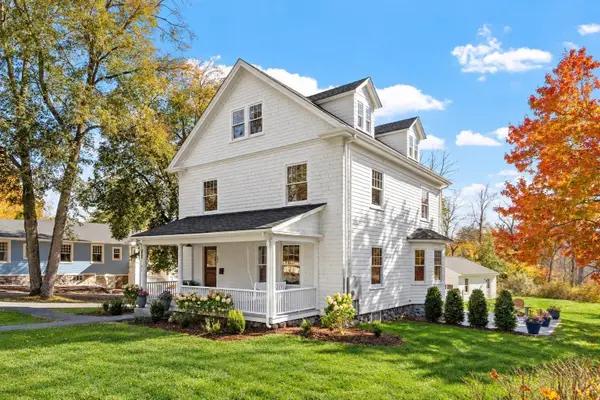 $2,250,000Active5 beds 4 baths2,555 sq. ft.
242 Lexington Rd, Concord, MA 01742
MLS# 73593671Listed by: Compass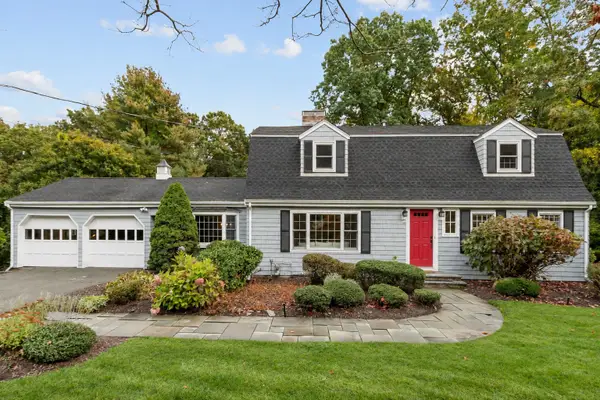 $1,748,000Active4 beds 4 baths3,521 sq. ft.
71 Bristers Hill Rd, Concord, MA 01742
MLS# 73591456Listed by: Coldwell Banker Realty - Concord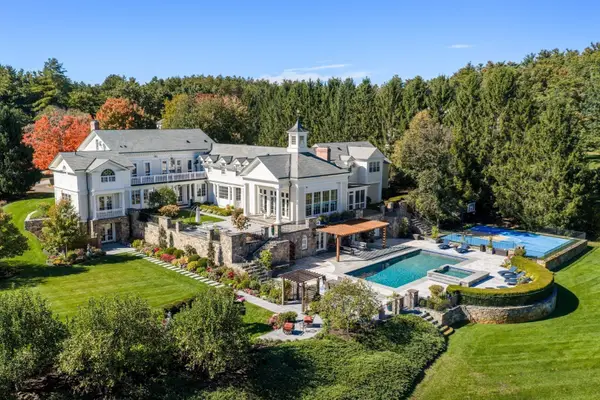 $6,795,000Active6 beds 8 baths11,500 sq. ft.
55 Captain Miles Ln, Concord, MA 01742
MLS# 73591148Listed by: Serhant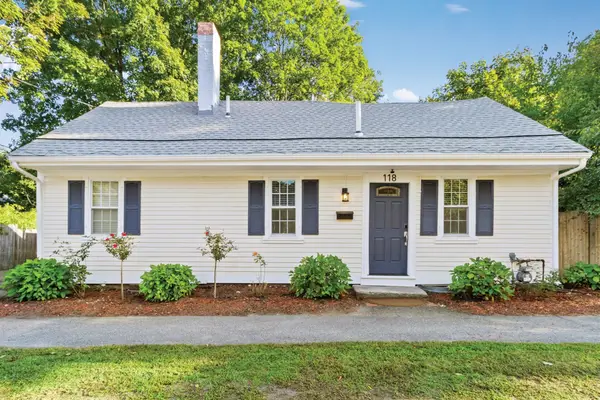 $899,000Active2 beds 2 baths1,295 sq. ft.
118 Bedford Street, Concord, MA 01742
MLS# 73588525Listed by: The Attias Group, LLC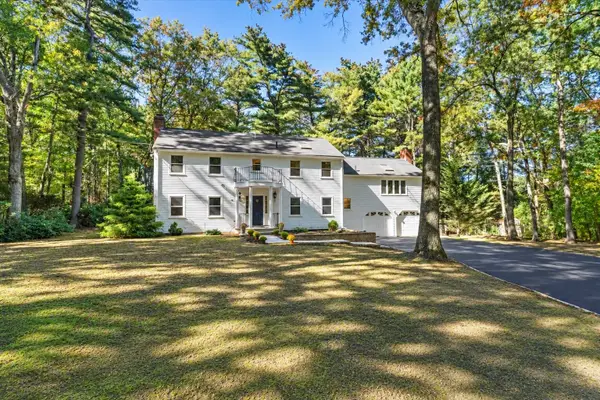 $1,799,000Active4 beds 3 baths4,010 sq. ft.
90 Deacon Haynes Rd, Concord, MA 01742
MLS# 73588565Listed by: Gibson Sotheby's International Realty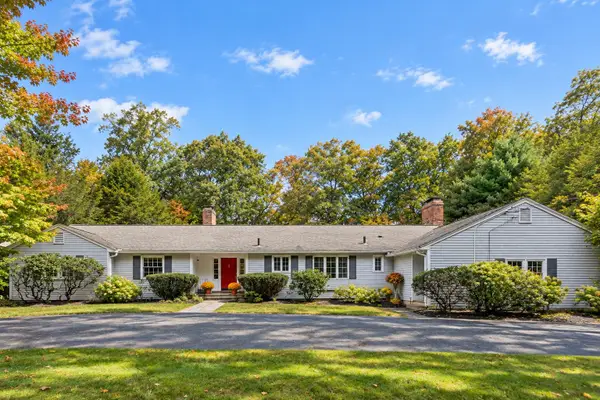 $1,595,000Active3 beds 4 baths3,511 sq. ft.
39 Rollingwood Ln, Concord, MA 01742
MLS# 73587924Listed by: Coldwell Banker Realty - Concord


Protect your home and budget from life's surprises with an Assurant Home Warranty, backed by a partner that supports you through every step of homeownership. Explore Plans.
©2026 Century 21 Real Estate LLC. All rights reserved. CENTURY 21®, the CENTURY 21 Logo and C21® are service marks owned by Century 21 Real Estate LLC. Century 21 Real Estate LLC fully supports the principles of the Fair Housing Act and the Equal Opportunity Act. Each office is independently owned and operated. Listing information is deemed reliable but not guaranteed accurate.