
55 Estabrook Road, Concord, MA 01742
Local realty services provided by:CENTURY 21 Elite Realty, Inc.
55 Estabrook Road,Concord, MA 01742
$7,950,000
- 4 Beds
- 8 Baths
- 6,054 sq. ft.
- Single family
- Active
Listed by: barrett & comeau group, amy barrett
Office: barrett sotheby's international realty
MLS#:73578430
Source:MLSPIN
Price summary
- Price:$7,950,000
- Price per sq. ft.:$1,313.18
About this home
A winding driveway gradually reveals this exceptional property, privately set on 3.25 bucolic acres overlooking picturesque, Vermont-like meadows framed by classic stone walls. Mature plantings & established landscaping create a beautiful sense of place, while inside, thoughtful design & exceptional craftsmanship come together in a home where simple elegance and understated sophistication feel entirely at home.Thoughtfully transformed through 3 quality- and precision-driven renovations, the home offers a gracious, welcoming interior w an effortless sense of flow. More than 6,000 SF provides plenty of room to gather, relax & entertain, while expansive kitchen & living areas connect naturally to the outdoors & open directly to over 1,500 SF of bluestone & brick terraces, where sweeping views of rolling meadows create a beautiful backdrop for everyday living & entertaining. Wraparound patios, a dedicated dining area & beautifully landscaped grounds make outdoor living especially natural.Inside, craftsmanship is quietly evident throughout, with details that feel refined without ever feeling overstated. Rift- and quarter-sawn oak floors, intricate wainscoting, high coffered ceilings, fine millwork and custom doors lend warmth, character and permanence. Modern comforts are seamlessly integrated, including geothermal & radiant, a heated exterior courtyard and advanced smart-home technology. Four bedrooms are each ensuite, with their own marble baths. The first-floor primary suite is particularly inviting, with fireplace, wet bar, two walk-in closets and direct access outdoors. Upstairs, a charming gallery with a reading area provides a comfortable transition to the bedroom level.A heated 3-car garage w EV charger and half bath adds everyday convenience, while the professionally cultivated grounds & integrated hardscape complete the setting. And then there is the location. Concord Center is an easy walk through North Bridge National Park, while nearby Great Meadows Wildlife Refuge offers wonderful opportunities for walking, running & x-c skiing. The property embraces so much of what makes Concord special—its history, natural beauty, trails, meadows and strong sense of community—along with excellent public & private schools and the convenience of private jet service just six miles away.Ultimately, 55 Estabrook is a home where simple elegance, thoughtful design & an extraordinary connection to nature come together to create an exceptional quality of life experience....
Contact an agent
Home facts
- Year built:1991
- Listing ID #:73578430
- Updated:September 18, 2026 at 11:32 AM
Rooms and interior
- Bedrooms:4
- Total bathrooms:8
- Full bathrooms:5
- Half bathrooms:3
- Rooms Total:10
- Flooring:Flooring - Hardwood, Flooring - Wood, Marble, Tile, Wood
- Dining Description:Closet/Cabinets - Custom Built, Exterior Access, Remodeled, Wood
- Bathrooms Description:Bathroom - Half
- Kitchen Description:Closet/Cabinets - Custom Built, Countertops - Stone/Granite/Solid, Countertops - Upgraded, Dishwasher, Flooring - Wood, Kitchen Island, Microwave, Open Floorplan, Oven, Plumbed For Ice Maker, Range, Range Hood, Recessed Lighting, Refrigerator, Remodeled, Stainless Steel Appliances, Trash Compactor, Water Treatment, Wine Chiller, Wine Refrigerator
- Basement Description:Concrete, Crawl Space, Interior Entry, Partial, Partially Finished, Sump Pump
- Living area:6,054 sq. ft.
Heating and cooling
- Cooling:7 Cooling Zones, Central Air, Ductless, Geothermal
- Heating:Ductless, Geothermal, Ground Source Heat Pump, Heat Pump, Hydro Air, Natural Gas, Radiant
- Central air:Yes
Structure and exterior
- Roof:Wood
- Year built:1991
- Building area:6,054 sq. ft.
- Lot area:3.25 Acres
- Lot Features:Cleared, Easements, Level
- Architectural Style:Colonial
- Construction Materials:Frame
- Exterior Features:Decorative Lighting, Patio, Professional Landscaping, Rain Gutters, Sprinkler System, Stone Wall
- Foundation Description:Concrete Perimeter, Irregular
Schools
- High school:Cchs
- Middle school:Cms
- Elementary school:Alcott
Utilities
- Water:Public
- Sewer:Private Sewer
Finances and disclosures
- Price:$7,950,000
- Price per sq. ft.:$1,313.18
- Tax amount:$61,204,384 (2026)
Features and amenities
- Appliances:Dishwasher, Dryer, Microwave, Range, Range Hood, Refrigerator, Washer, Water Treatment, Wine Refrigerator
- Laundry features:Dryer, Electric Dryer Hookup, First Floor, Washer, Washer Hookup
- Amenities:Closet, Closet/Cabinets - Custom Built, Entrance Foyer, Recessed Lighting, Wainscoting, Wet Bar
- Smart home:Yes
Parking
- Total parking spaces:13
- Parking description:Attached, Driveway, Garage Door Opener, Garage Faces Side, Heated Garage, Off Street, Paved, Paved Drive, Storage
- Garage:Yes
- Garage spaces:3
New listings near 55 Estabrook Road
- Open Sat, 1 to 2:30pmNew
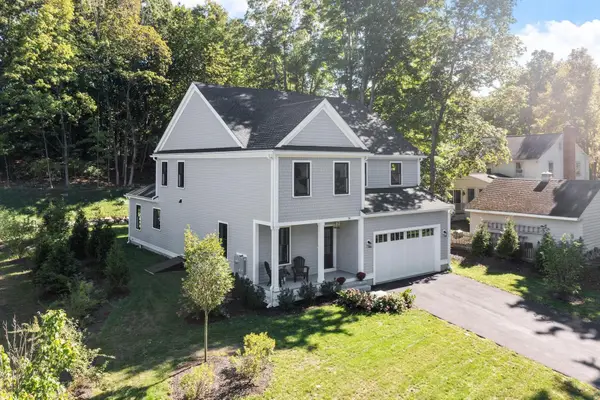 $2,295,000Active5 beds 6 baths4,681 sq. ft.
30 Harness Lane, Concord, MA 01742
MLS# 73579272Listed by: Compass - Open Sat, 12 to 2pmNew
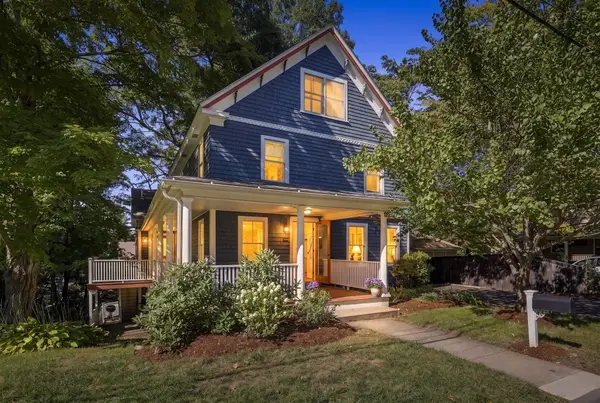 $1,650,000Active4 beds 3 baths3,000 sq. ft.
60 Highland Street, Concord, MA 01742
MLS# 73579220Listed by: Redfin Corp. - New
 $1,460,000Active4 beds 4 baths3,358 sq. ft.
688 Annursnac Hill, Concord, MA 01742
MLS# 73579226Listed by: Coldwell Banker Realty - Concord - Open Sun, 1 to 2:30pmNew
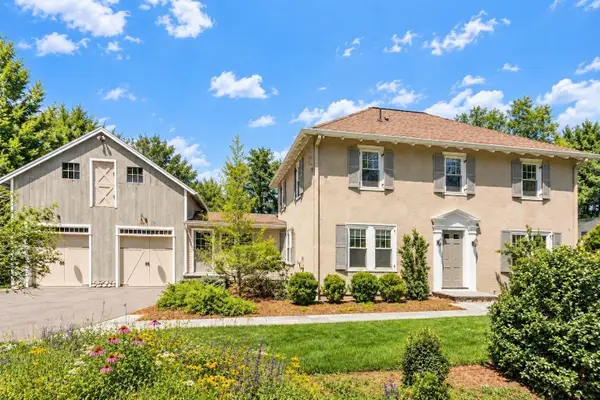 $1,598,000Active3 beds 3 baths2,830 sq. ft.
696 Main St, Concord, MA 01742
MLS# 73579003Listed by: Coldwell Banker Realty - Concord - Open Sun, 1 to 2:30pmNew
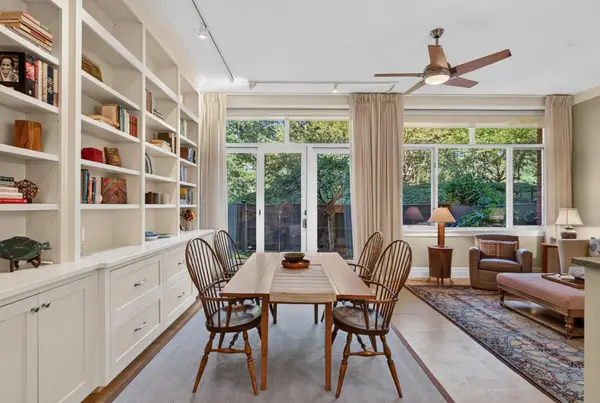 $1,200,000Active2 beds 2 baths1,263 sq. ft.
100 Keyes Rd #110, Concord, MA 01742
MLS# 73578486Listed by: William Raveis R.E. & Home Services - Open Sat, 12 to 1:30pmNew
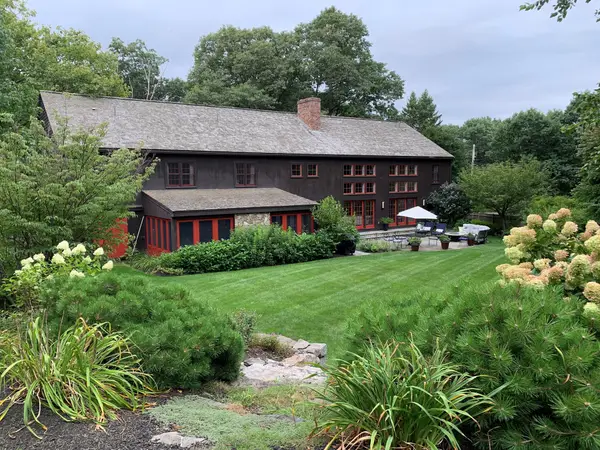 $3,675,000Active5 beds 7 baths6,077 sq. ft.
330 Lowell Road, Concord, MA 01742
MLS# 73578425Listed by: Barrett Sotheby's International Realty - Open Sat, 1 to 2:30pmNew
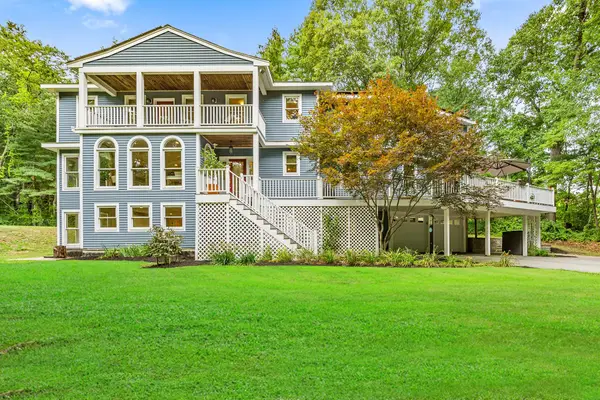 $1,795,000Active5 beds 5 baths5,826 sq. ft.
160 Range Road, Concord, MA 01742
MLS# 73578427Listed by: The Attias Group, LLC - Open Sat, 1:30 to 3pmNew
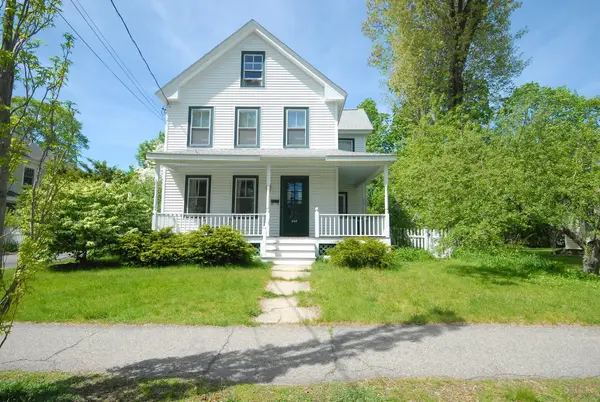 $939,000Active3 beds 2 baths1,326 sq. ft.
208 Central St., Concord, MA 01742
MLS# 73578168Listed by: Barrett Sotheby's International Realty - Open Sun, 11am to 12:30pmNew
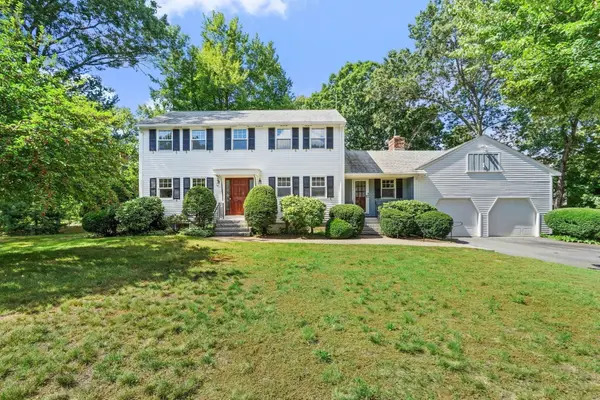 $1,249,000Active4 beds 3 baths2,145 sq. ft.
215 Oak Hill Circle, Concord, MA 01742
MLS# 73578217Listed by: The Attias Group, LLC


Protect your home and budget from life's surprises with an Assurant Home Warranty, backed by a partner that supports you through every step of homeownership. Explore Plans.
©2026 Century 21 Real Estate LLC. All rights reserved. CENTURY 21®, the CENTURY 21 Logo and C21® are service marks owned by Century 21 Real Estate LLC. Century 21 Real Estate LLC fully supports the principles of the Fair Housing Act and the Equal Opportunity Act. Each office is independently owned and operated. Listing information is deemed reliable but not guaranteed accurate.