
44 Stockbridge Ave, Dalton, MA 01226
Local realty services provided by:CENTURY 21 North East
44 Stockbridge Ave,Dalton, MA 01226
$217,900
- 2 Beds
- 1 Baths
- 972 sq. ft.
- Single family
- Active
Listed by: maureen kirby, jason nocher
Office: nocher realty
MLS#:249664
Source:MA_BCMLS
Price summary
- Price:$217,900
- Price per sq. ft.:$224.18
About this home
Welcome to this charming 2-bed, 1-bath bungalow on a lovely corner lot. Classic details shine throughout, featuring an inviting enclosed front porch, hardwood floors, wood burning fireplace and timeless architectural character waiting for your personal touch.
Enjoy peace of mind with a brand-new roof, new kitchen appliances & new washer/dryer. Large basement with a laundry room and lots of extra space, a nice-sized backyard perfect for outdoor enjoyment, and a detached garage. Natural gas heat with Buderus boiler. A fantastic find that beautifully balances vintage charm with practical upgrades. Perfect for anyone seeking a solid, character-filled home with great indoor and outdoor space!
Contact an agent
Home facts
- Year built:1915
- Listing ID #:249664
- Added:1 day(s) ago
- Updated:May 25, 2026 at 04:50 PM
Rooms and interior
- Bedrooms:2
- Total bathrooms:1
- Full bathrooms:1
- Rooms Total:5
- Flooring:Linoleum, Wood
- Kitchen Description:Range, Refrigerator
- Basement Description:Bulk head, Concrete Floor, Full, Interior Access, Unfinished
- Living area:972 sq. ft.
Heating and cooling
- Heating:Boiler, Hot Water
Structure and exterior
- Year built:1915
- Building area:972 sq. ft.
- Lot area:0.23 Acres
- Lot Features:Corner
- Architectural Style:Bungalow
- Construction Materials:Vinyl
- Exterior Features:Deciduous Shade Trees, Landscaped, Mature Landscaping
Schools
- High school:Wahconah Regional
- Middle school:Nessacus Regional
- Elementary school:Craneville
Utilities
- Water:Public
- Sewer:Public
Finances and disclosures
- Price:$217,900
- Price per sq. ft.:$224.18
- Tax amount:$4,237 (2025)
Features and amenities
- Appliances:Range, Refrigerator, Washer
- Laundry features:Dryer, Washer
- Amenities:Cable Internet, Natural Gas Water Heater, Rental Water Heater
Parking
- Parking description:Detached, Garaged & Off-Street
- Garage spaces:1
New listings near 44 Stockbridge Ave
- New
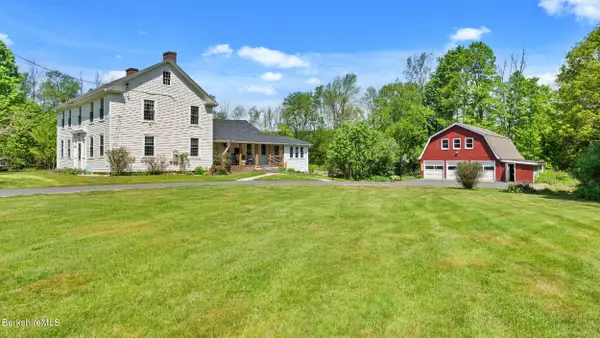 $875,000Active5 beds 3 baths3,210 sq. ft.
163 Cleveland Rd, Dalton, MA 01226
MLS# 249624Listed by: WILLIAM PITT SOTHEBY'S - LENOX - New
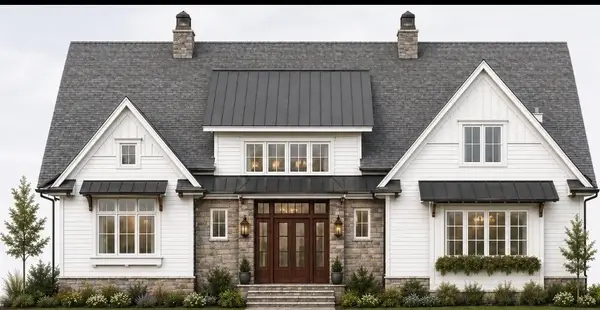 $886,000Active3 beds 3 baths4,516 sq. ft.
69 Elmore, Dalton, MA 01226
MLS# 73521856Listed by: KRG - Key Realty Group - New
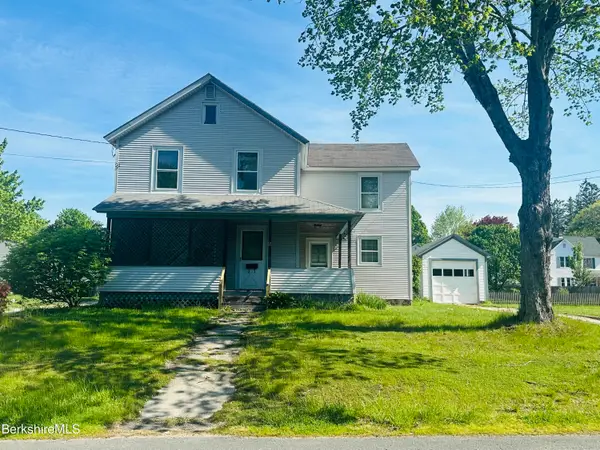 $199,999Active3 beds 1 baths1,600 sq. ft.
17 Ashuelot St, Dalton, MA 01226
MLS# 249589Listed by: LAMACCHIA REALTY, INC 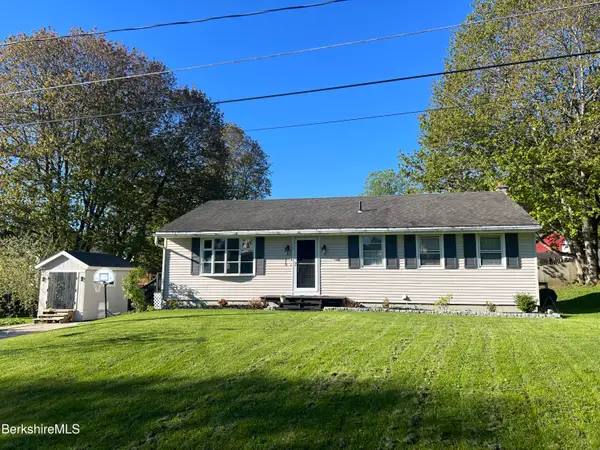 $325,000Pending3 beds 2 baths2,060 sq. ft.
128 Hale Street Ext, Dalton, MA 01226
MLS# 249540Listed by: NOCHER REALTY- New
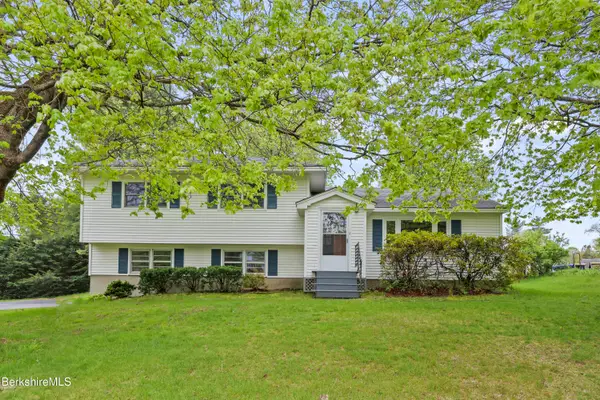 $429,900Active5 beds 2 baths2,168 sq. ft.
35 Bruce Dr, Dalton, MA 01226
MLS# 249535Listed by: KEMPF-VANDERBURGH REALTY CONSULTANTS, INC. 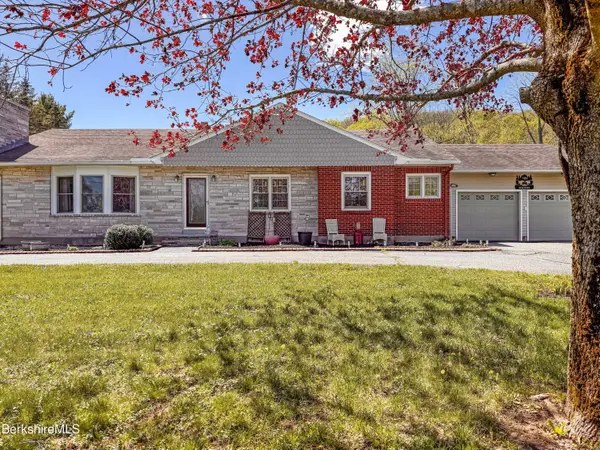 $455,000Active3 beds 3 baths2,848 sq. ft.
230 East Housatonic St, Dalton, MA 01226
MLS# 249512Listed by: BISHOP WEST REAL ESTATE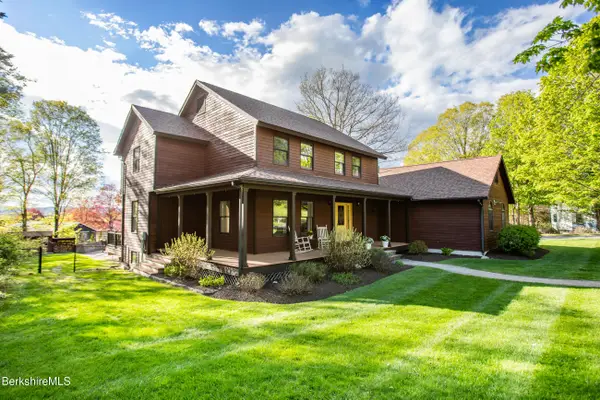 $618,000Active4 beds 3 baths2,833 sq. ft.
48 Lindsay Dr, Dalton, MA 01226
MLS# 249456Listed by: KEMPF-VANDERBURGH REALTY CONSULTANTS, INC.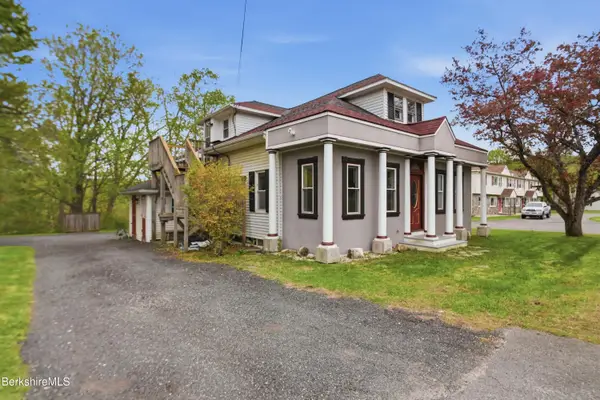 $389,900Active4 beds 3 baths2,474 sq. ft.
170-172 North St, Dalton, MA 01226
MLS# 249429Listed by: LAMACCHIA REALTY, INC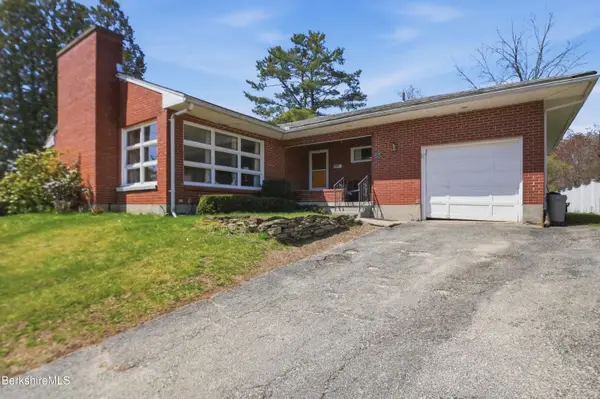 $297,500Pending3 beds 2 baths2,548 sq. ft.
55 Tower Rd, Dalton, MA 01226
MLS# 249395Listed by: LAMACCHIA REALTY, INC


Protect your home and budget from life's surprises with an Assurant Home Warranty, backed by a partner that supports you through every step of homeownership. Explore Plans.
©2026 Century 21 Real Estate LLC. All rights reserved. CENTURY 21®, the CENTURY 21 Logo and C21® are service marks owned by Century 21 Real Estate LLC. Century 21 Real Estate LLC fully supports the principles of the Fair Housing Act and the Equal Opportunity Act. Each office is independently owned and operated. Listing information is deemed reliable but not guaranteed accurate.