
13 Putnam St. #2, Danvers, MA 01923
Local realty services provided by:CENTURY 21 Shawmut Properties
13 Putnam St. #2,Danvers, MA 01923
$535,000
- 2 Beds
- 2 Baths
- 1,472 sq. ft.
- Condominium
- Active
Upcoming open houses
- Sat, Aug 0811:00 am - 01:00 pm
- Sun, Aug 0911:00 am - 01:00 pm
Listed by: terri sheppard
Office: j. barrett & company
MLS#:73558406
Source:MLSPIN
Price summary
- Price:$535,000
- Price per sq. ft.:$363.45
- Monthly HOA dues:$200
About this home
Welcome home to this beautifully updated 2nd floor condo offering the perfect blend of comfort, convenience, and outdoor living. This 2-bedroom, 2 full bath unit features a desirable single-level floor plan, including a primary suite with private en-suite bath. Hardwood flooring throughout the main living areas, central air, and a modern kitchen complete with granite countertops, stainless steel appliances, and a gas stove. Bathrooms have been tastefully updated with solid-surface vanities and tiled flooring. The convenience continues with an in-unit washer and dryer and abundant basement storage. Step outside to your exclusive covered front porch or relax and entertain in your private fenced yard featuring a large floating deck—ideal for outdoor dining and gatherings. Pet-friendly association!Two deeded parking spaces included. Located just moments from downtown Danvers, where you can enjoy local restaurants, shops, Library and live entertainment.
Contact an agent
Home facts
- Year built:1900
- Listing ID #:73558406
- Updated:August 04, 2026 at 01:25 PM
Rooms and interior
- Bedrooms:2
- Total bathrooms:2
- Full bathrooms:2
- Rooms Total:4
- Flooring:Tile, Wood
- Kitchen Description:Countertops - Stone/Granite/Solid, ENERGY STAR Qualified Dishwasher, ENERGY STAR Qualified Refrigerator, Flooring - Hardwood, Lighting - Pendant, Microwave, Range, Recessed Lighting, Stainless Steel Appliances
- Living area:1,472 sq. ft.
Heating and cooling
- Cooling:1 Cooling Zone, Central Air
- Heating:Central, Natural Gas
- Central air:Yes
Structure and exterior
- Roof:Shingle
- Year built:1900
- Building area:1,472 sq. ft.
- Construction Materials:Frame
- Exterior Features:Deck - Composite, Porch, Professional Landscaping, Rain Gutters
Schools
- High school:Dhs
- Middle school:Hrms
- Elementary school:Thorpe
Utilities
- Water:Public
- Sewer:Public Sewer
Finances and disclosures
- Price:$535,000
- Price per sq. ft.:$363.45
- Tax amount:$5,282 (2025)
Features and amenities
- Appliances:ENERGY STAR Qualified Dishwasher, ENERGY STAR Qualified Refrigerator, Microwave, Range
- Laundry features:First Floor, In Unit
Parking
- Total parking spaces:2
- Parking description:Deeded, Driveway, Exclusive Parking, Paved
New listings near 13 Putnam St. #2
- New
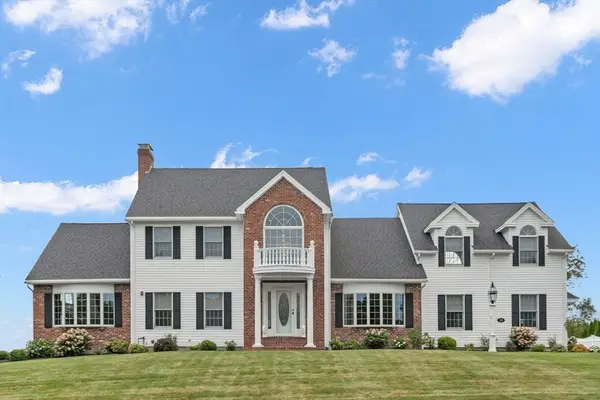 $1,699,900Active4 beds 3 baths4,602 sq. ft.
14 Lakeview Ave, Danvers, MA 01923
MLS# 73557603Listed by: Coldwell Banker Realty - Lynnfield - New
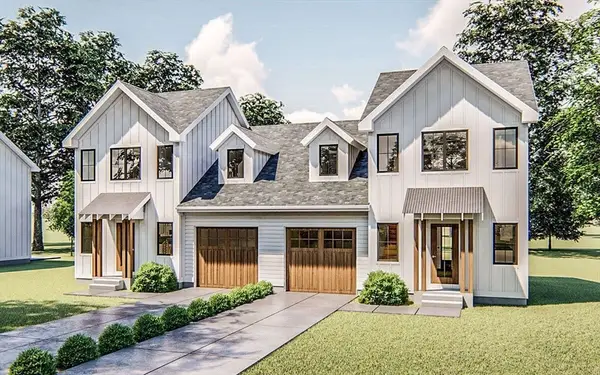 $650,000Active3.5 Acres
Lots 1 & 2 249 Andover St, Danvers, MA 01923
MLS# 73558487Listed by: The Mega Group - New
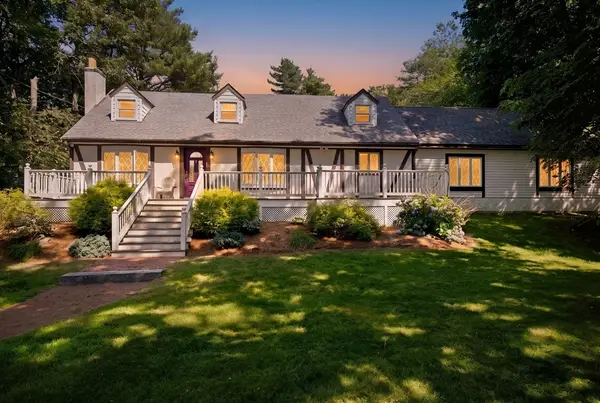 $920,000Active3 beds 3 baths2,266 sq. ft.
341 Locust Street, Danvers, MA 01923
MLS# 73558448Listed by: Leading Edge Real Estate - New
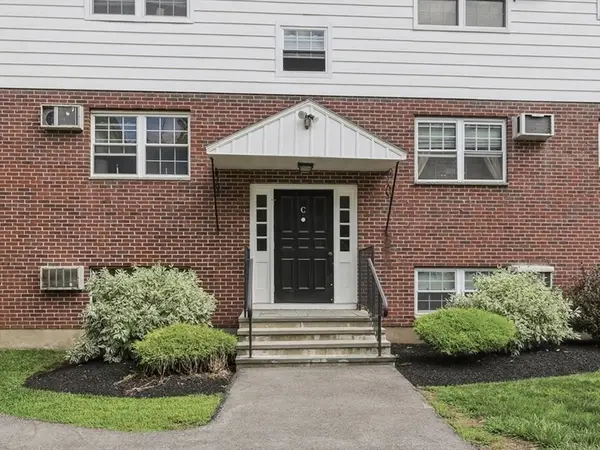 $285,000Active1 beds 1 baths541 sq. ft.
6 Venice Street #C2, Danvers, MA 01923
MLS# 73557479Listed by: Lamacchia Realty, Inc. - New
 $99,900Active1 beds 1 baths540 sq. ft.
98 Newbury #34A, Danvers, MA 01960
MLS# 73556928Listed by: Littlefield Real Estate - New
 $929,900Active3 beds 2 baths2,042 sq. ft.
5 Day Avenue, Danvers, MA 01923
MLS# 73556506Listed by: Churchill Properties - New
 $1,439,995Active6 beds 6 baths3,890 sq. ft.
162 High St, Danvers, MA 01923
MLS# 73555776Listed by: Lyv Realty - New
 $549,000Active2 beds 3 baths1,759 sq. ft.
33 Water Street #20, Danvers, MA 01923
MLS# 73555645Listed by: LAER Realty Partners - New
 $342,500Active2 beds 1 baths760 sq. ft.
57 Sylvan St #3F, Danvers, MA 01923
MLS# 73555482Listed by: J. Barrett & Company


Protect your home and budget from life's surprises with an Assurant Home Warranty, backed by a partner that supports you through every step of homeownership. Explore Plans.
©2026 Century 21 Real Estate LLC. All rights reserved. CENTURY 21®, the CENTURY 21 Logo and C21® are service marks owned by Century 21 Real Estate LLC. Century 21 Real Estate LLC fully supports the principles of the Fair Housing Act and the Equal Opportunity Act. Each office is independently owned and operated. Listing information is deemed reliable but not guaranteed accurate.