
341 Locust Street, Danvers, MA 01923
Local realty services provided by:CENTURY 21 Professionals
341 Locust Street,Danvers, MA 01923
$920,000
- 3 Beds
- 3 Baths
- 2,266 sq. ft.
- Single family
- Active
Listed by: melanie lentini
Office: leading edge real estate
MLS#:73558448
Source:MLSPIN
Price summary
- Price:$920,000
- Price per sq. ft.:$406
About this home
Some homes simply offer a place to live. Others offer a way to live. Tucked away from the road on more than ONE ACRE of land, 341 Locust Street welcomes you home with the kind of PRIVACY that's becoming increasingly hard to find. As you pull up the driveway, the world seems to slow down. The expansive front porch invites quiet mornings with a cup of coffee, long summer evenings with friends, and the simple pleasure of watching the seasons change. Every space has been designed for simple living. There is room to gather, room to work from home, and room to spread out. CENTRAL AIR keeps the home comfortable through the warmer months, while the mudroom, (with its thoughtful PET WASHING STATION) makes it easy to come home after muddy paws, gardening, or a walk along the nearby Danvers Rail Trail. Outside you'll quickly discover what truly makes this property exceptional. The impressive (approximately) 30' x 40' HEATED TWO-LEVEL BARN is far more than a garage. Whether you dream of restoring classic cars, building furniture, creating art, storing recreational equipment, or finally having the workshop you've always imagined, this remarkable space gives you the freedom to make it your own. Complete with a rear garage door and endless versatility, it's the kind of feature that rarely becomes available.The ATTACHED 2 CAR HEATED GARAGE offers everyday convenience, while the sprawling grounds provide space to garden, entertain, play, or simply enjoy the peace and quiet that comes with owning over an acre of land. Despite its sense of seclusion, you're never far from where you want to be. Spend weekends exploring Endicott Park, walking the trails at Choate Farm, biking the Danvers Rail Trail, or enjoying the shops and restaurants of downtown Danvers. With easy access to major commuter routes, this home offers both tranquility and connection. Locust Street isn't simply a property with a beautiful home and an extraordinary barn. It's a place where hobbies become passions, gatherings become traditions, and everyday moments become the ones you'll remember most. It's the kind of home that gives you the space to dream a little bigger, and the opportunity to truly enjoy the lifestyle you've been looking for....
Contact an agent
Home facts
- Year built:1948
- Listing ID #:73558448
- Updated:August 04, 2026 at 01:25 PM
Rooms and interior
- Bedrooms:3
- Total bathrooms:3
- Full bathrooms:2
- Half bathrooms:1
- Rooms Total:8
- Flooring:Carpet, Flooring - Wood, Tile, Vinyl, Wood
- Dining Description:Window(s) - Bay/Bow/Box, Wood
- Kitchen Description:Gas Stove, Kitchen Island, Stainless Steel Appliances
- Basement Description:Full, Sump Pump, Unfinished
- Living area:2,266 sq. ft.
Heating and cooling
- Cooling:1 Cooling Zone, Central Air
- Heating:Baseboard, Forced Air, Oil, Propane
- Central air:Yes
Structure and exterior
- Roof:Shingle
- Year built:1948
- Building area:2,266 sq. ft.
- Lot area:1.17 Acres
- Lot Features:Easements
- Architectural Style:Cape
- Exterior Features:Deck, Patio, Porch - Enclosed
- Foundation Description:Concrete Perimeter
Schools
- High school:Dhs
- Middle school:Holten-Richmond
- Elementary school:Smith
Utilities
- Water:Public
- Sewer:Public Sewer
Finances and disclosures
- Price:$920,000
- Price per sq. ft.:$406
- Tax amount:$7,877 (2025)
Features and amenities
- Laundry features:Dryer Hookup - Electric, Electric Dryer Hookup, First Floor, Washer Hookup
Parking
- Total parking spaces:12
- Parking description:Attached, Off Street, Paved Drive, Shared Driveway
- Garage:Yes
- Garage spaces:2
New listings near 341 Locust Street
- New
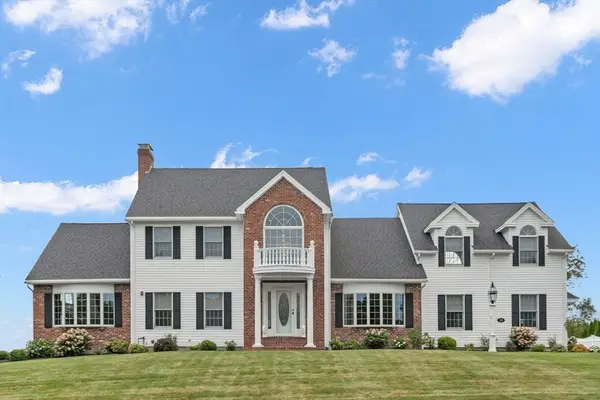 $1,699,900Active4 beds 3 baths4,602 sq. ft.
14 Lakeview Ave, Danvers, MA 01923
MLS# 73557603Listed by: Coldwell Banker Realty - Lynnfield - New
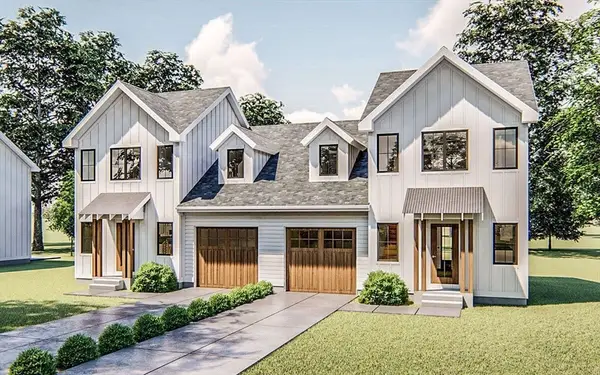 $650,000Active3.5 Acres
Lots 1 & 2 249 Andover St, Danvers, MA 01923
MLS# 73558487Listed by: The Mega Group - Open Sat, 11am to 1pmNew
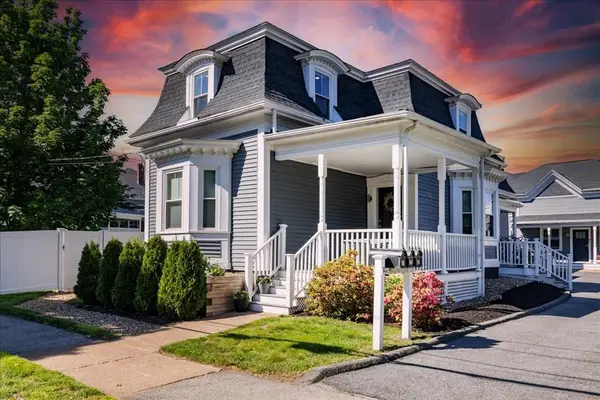 $535,000Active2 beds 2 baths1,472 sq. ft.
13 Putnam St. #2, Danvers, MA 01923
MLS# 73558406Listed by: J. Barrett & Company - New
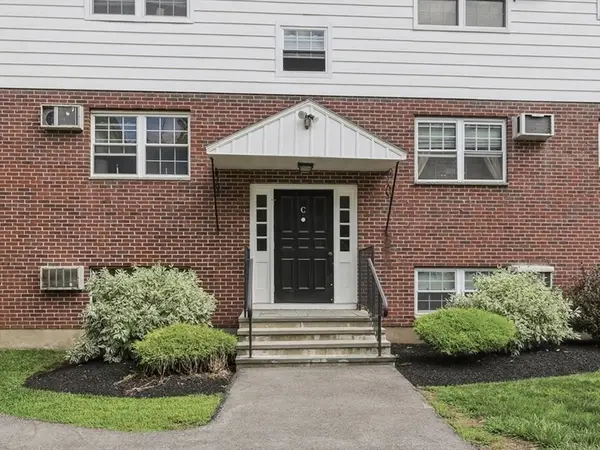 $285,000Active1 beds 1 baths541 sq. ft.
6 Venice Street #C2, Danvers, MA 01923
MLS# 73557479Listed by: Lamacchia Realty, Inc. - New
 $99,900Active1 beds 1 baths540 sq. ft.
98 Newbury #34A, Danvers, MA 01960
MLS# 73556928Listed by: Littlefield Real Estate - New
 $929,900Active3 beds 2 baths2,042 sq. ft.
5 Day Avenue, Danvers, MA 01923
MLS# 73556506Listed by: Churchill Properties - New
 $1,439,995Active6 beds 6 baths3,890 sq. ft.
162 High St, Danvers, MA 01923
MLS# 73555776Listed by: Lyv Realty - New
 $549,000Active2 beds 3 baths1,759 sq. ft.
33 Water Street #20, Danvers, MA 01923
MLS# 73555645Listed by: LAER Realty Partners - New
 $342,500Active2 beds 1 baths760 sq. ft.
57 Sylvan St #3F, Danvers, MA 01923
MLS# 73555482Listed by: J. Barrett & Company


Protect your home and budget from life's surprises with an Assurant Home Warranty, backed by a partner that supports you through every step of homeownership. Explore Plans.
©2026 Century 21 Real Estate LLC. All rights reserved. CENTURY 21®, the CENTURY 21 Logo and C21® are service marks owned by Century 21 Real Estate LLC. Century 21 Real Estate LLC fully supports the principles of the Fair Housing Act and the Equal Opportunity Act. Each office is independently owned and operated. Listing information is deemed reliable but not guaranteed accurate.