
5 Day Avenue, Danvers, MA 01933
Local realty services provided by:CENTURY 21 Shawmut Properties
5 Day Avenue,Danvers, MA 01933
$929,900
- 3 Beds
- 2 Baths
- 2,042 sq. ft.
- Single family
- Active
Upcoming open houses
- Sat, Aug 0112:00 pm - 01:30 pm
- Sun, Aug 0201:00 pm - 02:30 pm
Listed by: holly welch
Office: churchill properties
MLS#:73556506
Source:MLSPIN
Price summary
- Price:$929,900
- Price per sq. ft.:$455.39
About this home
A Commuter’s Dream+ If you’re looking for a well-maintained residence on a tree-lined cul-de-sac with easy access to Routes 1, 95, 128, 62, and 114 for work, shopping, or play; only one mile from restaurants, stores, and cafes in vibrant downtown Danvers; and near St. John’s Preparatory school plus historic Endicott Park recreational area, this home checks all of those boxes … and much more. Highlighting the comfort and convenience of one-floor living, this spacious 3 bedroom, 2 bathroom ranch-style home offers a primary suite with walk-in closet plus extra storage, two-room en suite bathroom with double sinks, separate shower, and powder room. It also features a welcoming foyer with generous closet space leading to open-concept family and dining rooms showcasing abundant natural light and vaulted ceilings, perfect for entertaining and everyday living, both adjacent to an eat-in kitchen with breakfast nook; walk-in pantry; desk area; and new sink disposal, double ovens & refrigerator. Added special touches with this must-see home are a mudroom with laundry / new washer + dryer, double closet, and door to oversized two-car garage; private back yard with shade trees and paver patio ideal for grilling or relaxing; lower level area heat for potential living space; lawn irrigation system; and professionally maintained landscaping. Open houses 12-1:30 Sat. 8/1 and 1-2:30 Sun. 8/2. Offers by 12 noon on Tues. 8/4. Please allow for 24-hour response....
Contact an agent
Home facts
- Year built:1994
- Listing ID #:73556506
- Updated:July 30, 2026 at 01:00 AM
Rooms and interior
- Bedrooms:3
- Total bathrooms:2
- Full bathrooms:2
- Rooms Total:7
- Flooring:Carpet, Concrete, Flooring - Hardwood, Hardwood, Tile
- Dining Description:Exterior Access, Hardwood, Open Floorplan, Slider
- Kitchen Description:Breakfast Bar / Nook, Dining Area, Disposal, ENERGY STAR Qualified Dishwasher, ENERGY STAR Qualified Refrigerator, Flooring - Hardwood, Microwave, Open Floorplan, Oven, Pantry, Range, Recessed Lighting
- Basement Description:Bulkhead, Concrete, Full, Interior Entry, Unfinished
- Living area:2,042 sq. ft.
Heating and cooling
- Cooling:2 Cooling Zones, Central Air
- Heating:Central, Oil
- Central air:Yes
Structure and exterior
- Roof:Shingle
- Year built:1994
- Building area:2,042 sq. ft.
- Lot area:0.47 Acres
- Lot Features:Cleared, Cul-De-Sac, Easements, Level
- Architectural Style:Ranch
- Construction Materials:Frame
- Exterior Features:Patio, Porch, Professional Landscaping, Rain Gutters, Sprinkler System
- Foundation Description:Concrete Perimeter, Irregular
Utilities
- Water:Public
- Sewer:Public Sewer
Finances and disclosures
- Price:$929,900
- Price per sq. ft.:$455.39
- Tax amount:$9,159 (2026)
Features and amenities
- Appliances:Disposal, ENERGY STAR Qualified Dishwasher, ENERGY STAR Qualified Refrigerator, ENERGY STAR Qualified Washer, Microwave, Range
- Laundry features:Closet - Double, ENERGY STAR Qualified Dryer, ENERGY STAR Qualified Washer, Electric Dryer Hookup, First Floor, Flooring - Stone/Ceramic Tile, Main Level, Recessed Lighting, Washer Hookup
- Amenities:Closet/Cabinets - Custom Built, Entrance Foyer, High Speed Internet
Parking
- Total parking spaces:6
- Parking description:Attached, Garage Door Opener, Off Street, Paved, Paved Drive, Workshop in Garage
- Garage:Yes
- Garage spaces:2
New listings near 5 Day Avenue
- Open Sat, 12 to 1:30pmNew
 $1,439,995Active6 beds 6 baths3,890 sq. ft.
162 High St, Danvers, MA 01923
MLS# 73555776Listed by: Lyv Realty - Open Sat, 12 to 1:30pmNew
 $549,000Active2 beds 3 baths1,759 sq. ft.
33 Water Street #20, Danvers, MA 01923
MLS# 73555645Listed by: LAER Realty Partners - Open Sat, 11am to 1pmNew
 $342,500Active2 beds 1 baths760 sq. ft.
57 Sylvan St #3F, Danvers, MA 01923
MLS# 73555482Listed by: J. Barrett & Company - Open Thu, 4:30 to 6:30pmNew
 $998,000Active4 beds 3 baths2,929 sq. ft.
12 Colby Road, Danvers, MA 01923
MLS# 73555150Listed by: J. Barrett & Company - New
 $1,995,000Active5 beds 5 baths4,202 sq. ft.
7 Bridle Spur Ln, Danvers, MA 01923
MLS# 73554481Listed by: Coldwell Banker Realty - Beverly - New
 $995,000Active4 beds 3 baths2,912 sq. ft.
26 N Shetland Rd, Danvers, MA 01923
MLS# 73554294Listed by: Return Realty Group, Inc. - New
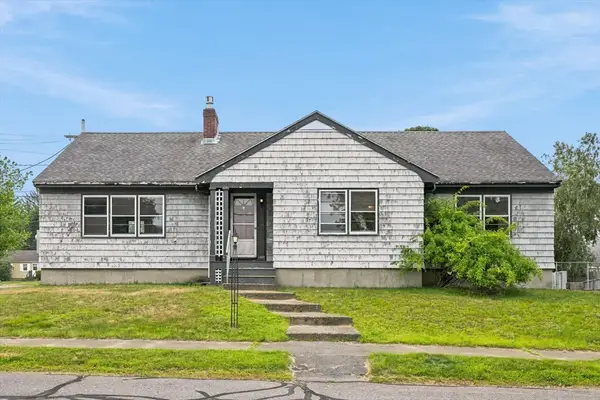 $640,000Active4 beds 2 baths2,138 sq. ft.
21 North Shore Ave, Danvers, MA 01923
MLS# 73553007Listed by: RE/MAX 360 - New
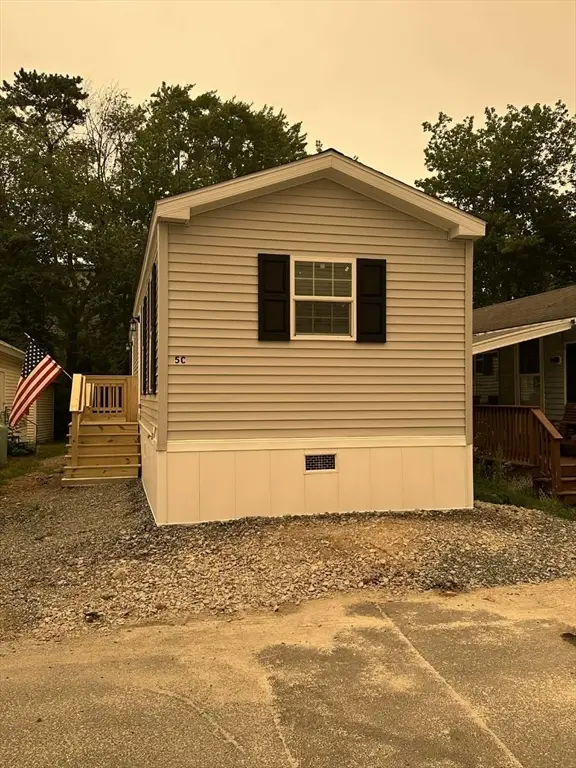 $229,000Active2 beds 1 baths624 sq. ft.
200 North St Lot 5c, Danvers, MA 01923
MLS# 73552783Listed by: OwnerEntry.com - New
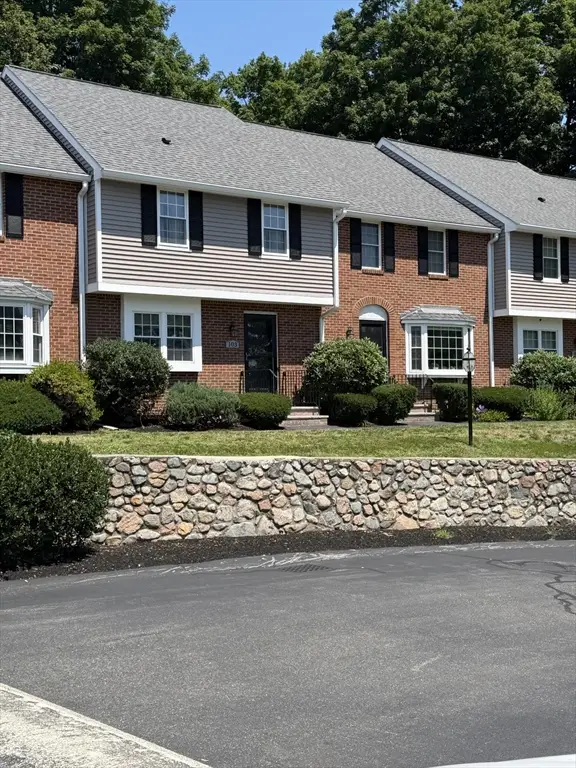 $429,900Active2 beds 2 baths1,516 sq. ft.
320 Newbury Street #103, Danvers, MA 01923
MLS# 73552027Listed by: J. Barrett & Company


Protect your home and budget from life's surprises with an Assurant Home Warranty, backed by a partner that supports you through every step of homeownership. Explore Plans.
©2026 Century 21 Real Estate LLC. All rights reserved. CENTURY 21®, the CENTURY 21 Logo and C21® are service marks owned by Century 21 Real Estate LLC. Century 21 Real Estate LLC fully supports the principles of the Fair Housing Act and the Equal Opportunity Act. Each office is independently owned and operated. Listing information is deemed reliable but not guaranteed accurate.