
39 Conant Street, Danvers, MA 01923
Local realty services provided by:CENTURY 21 McLennan & Company
39 Conant Street,Danvers, MA 01923
$795,000
- 3 Beds
- 3 Baths
- 2,264 sq. ft.
- Single family
- Active
Upcoming open houses
- Sat, Nov 1411:00 am - 01:00 pm
- Sun, Nov 1511:00 am - 01:00 pm
Listed by: team curtin - tim & jody
Office: leading edge real estate
MLS#:73601066
Source:MLSPIN
Price summary
- Price:$795,000
- Price per sq. ft.:$351.15
About this home
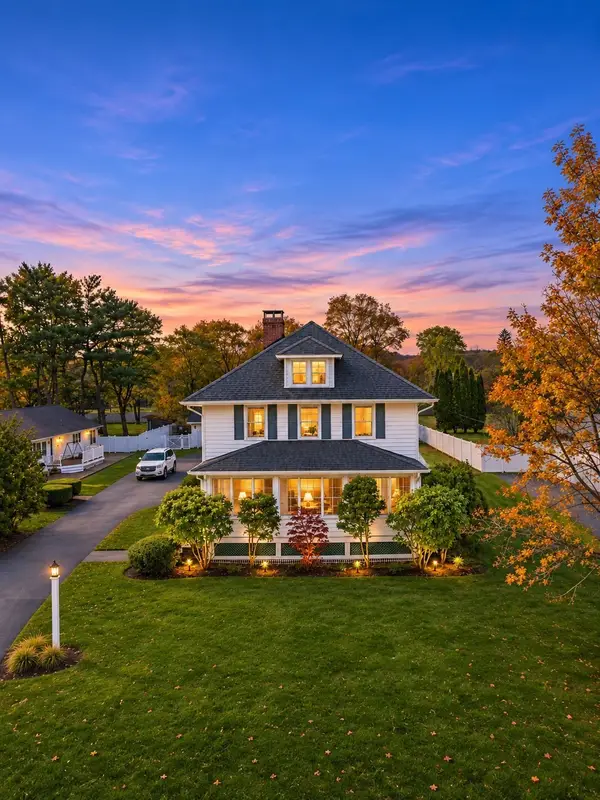
From its Show-Stopping Primary Suite to its Backyard Farmers Porch this 3 Bedroom, 2.5 Bath Danvers Colonial is Full of Warmth, Elegance and Wonderful Surprises! Perfect for entertaining in all seasons, with an exceptional location that’s close to all the local fun, this may be the home you've been waiting for. Step inside to a freshly painted interior with tall ceilings, lots of windows, and streaming afternoon sun. The kitchen has gorgeous new quartz countertops, a built-in desk, and a pantry. It opens beautifully to an informal dining area and family room where you can enjoy a cozy gas fireplace. A sliding door leads to a spacious farmers porch overlooking a tucked- away backyard with a gas fire pit. Upstairs, the star of the show is the primary suite: over 500 sq ft with a custom walk-in closet, and a generously sized bath. Two more bedrooms with hardwood floors and another second full bath complete the upper level. A 2-car garage and plenty of driveway parking for guests round out the package. And what a location! Bike, walk or jog for miles on the nearby Rail Trail, or head around the corner to Plains Park with its ball fields and tennis courts. Danvers Square is right down the street with its excellent coffee and tea shops, bakeries, and a wide selection of restaurants that will please any palate. Conveniently close to the Middle School plus easy access to major highways and area shopping. Open Houses Saturday, November 14th and Sunday, November 15th 11 to 1 both days....
Contact an agent
Home facts
- Year built:1890
- Listing ID #:73601066
- Updated:November 11, 2026 at 08:11 PM
Rooms and interior
- Bedrooms:3
- Total bathrooms:3
- Full bathrooms:2
- Half bathrooms:1
- Rooms Total:7
- Flooring:Hardwood, Laminate, Stone / Slate
- Dining Description:Hardwood
- Kitchen Description:Countertops - Stone/Granite/Solid, Dining Area, Dishwasher, Disposal, Flooring - Laminate, Gas Stove, Microwave, Open Floorplan, Range, Recessed Lighting, Refrigerator, Stainless Steel Appliances
- Basement Description:Bulkhead, Concrete, Full, Interior Entry
- Living area:2,264 sq. ft.
Heating and cooling
- Heating:Natural Gas, Steam
Structure and exterior
- Roof:Shingle
- Year built:1890
- Building area:2,264 sq. ft.
- Lot area:0.22 Acres
- Lot Features:Level
- Architectural Style:Colonial
- Construction Materials:Frame
- Exterior Features:Porch, Professional Landscaping, Rain Gutters
- Foundation Description:Block
Schools
- High school:Danvers High/Sjp/Essex Tech
- Middle school:Holten Richmond
- Elementary school:Thorpe
Utilities
- Water:Public
- Sewer:Public Sewer
Finances and disclosures
- Price:$795,000
- Price per sq. ft.:$351.15
- Tax amount:$7,005 (2026)
Features and amenities
- Appliances:Dishwasher, Disposal, Dryer, Microwave, Range, Refrigerator, Washer
- Laundry features:Dryer, In Basement, Washer
- Amenities:Gas Water Heater
Parking
- Total parking spaces:8
- Parking description:Detached, Off Street, Paved Drive
- Garage:Yes
- Garage spaces:2
New listings near 39 Conant Street
- Open Sat, 12 to 2pmNew
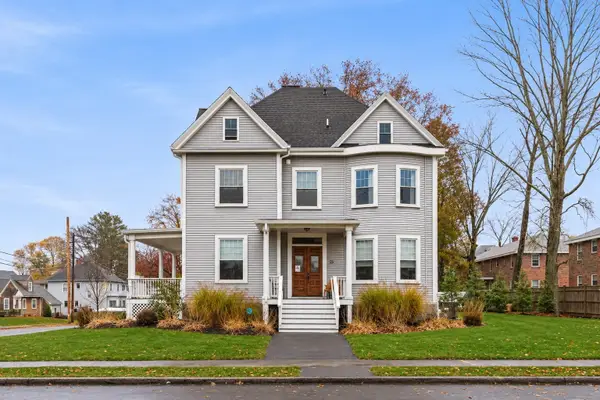 $424,900Active1 beds 1 baths1,238 sq. ft.
25 Conant Street #4, Danvers, MA 01923
MLS# 73600767Listed by: Coldwell Banker Realty - Manchester - New
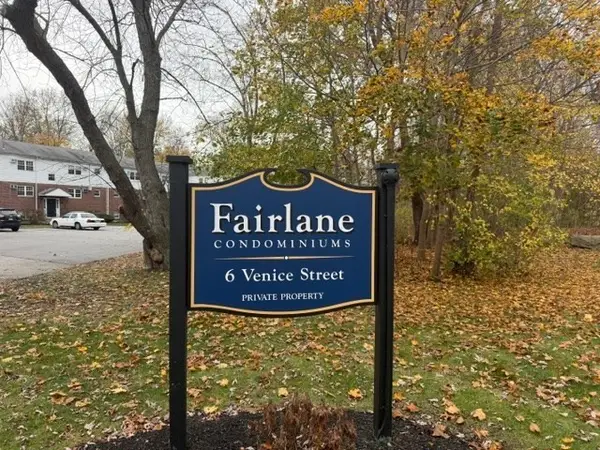 $349,900Active2 beds 1 baths782 sq. ft.
6 Venice Street #B5, Danvers, MA 01923
MLS# 73600567Listed by: Keller Williams Realty Evolution - Open Sun, 12 to 1:30pmNew
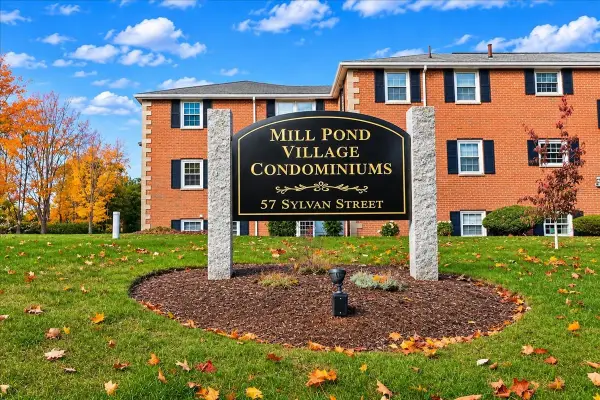 $334,900Active2 beds 1 baths760 sq. ft.
57 Sylvan Street #7F, Danvers, MA 01923
MLS# 73600580Listed by: RE/MAX 360 - Open Sat, 11am to 12:30pmNew
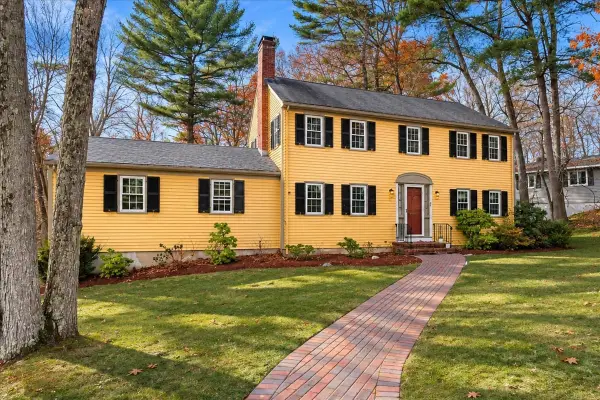 $899,000Active5 beds 4 baths3,113 sq. ft.
4 Birch Hill Road, Danvers, MA 01923
MLS# 73600529Listed by: J. Barrett & Company - New
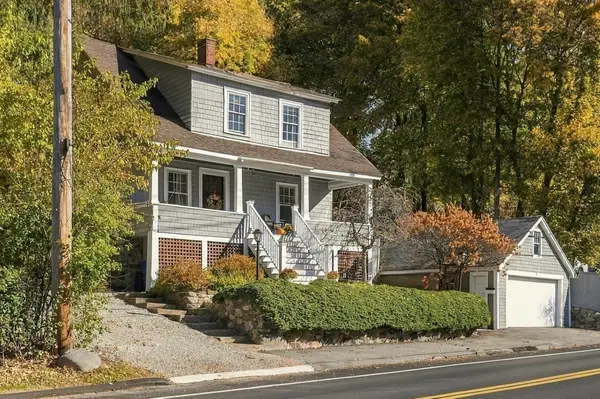 $650,000Active3 beds 2 baths1,526 sq. ft.
195 Maple St, Danvers, MA 01923
MLS# 73598781Listed by: William Raveis R.E. & Home Services - New
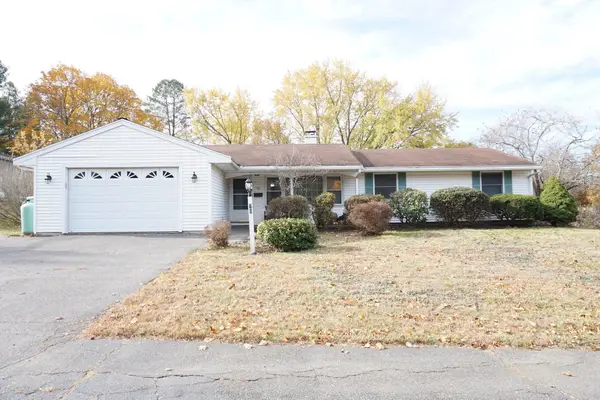 $600,000Active3 beds 2 baths1,416 sq. ft.
70 Burley St, Danvers, MA 01923
MLS# 73598488Listed by: Keller Williams Realty - Merrimack - New
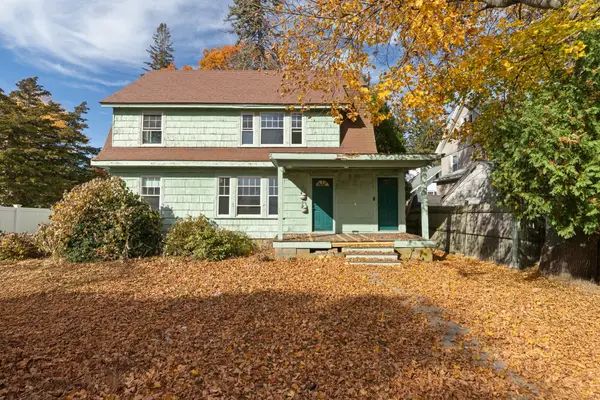 $479,000Active4 beds 2 baths1,569 sq. ft.
47 Chase Street, Danvers, MA 01923
MLS# 73598434Listed by: Keller Williams Realty Evolution - New
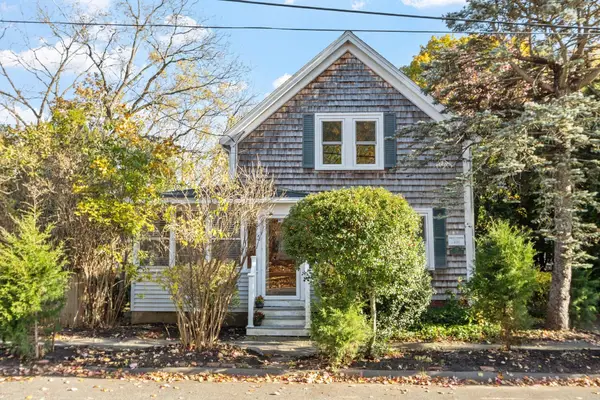 $499,000Active2 beds 2 baths1,497 sq. ft.
13 Bay View Ave., Danvers, MA 01923
MLS# 73597575Listed by: J. Barrett & Company - New
 $950,999Active4 beds 2 baths1,748 sq. ft.
109 Collins St, Danvers, MA 01923
MLS# 73597481Listed by: eXp Realty LLC - Corporate Office


Protect your home and budget from life's surprises with an Assurant Home Warranty, backed by a partner that supports you through every step of homeownership. Explore Plans.
©2026 Century 21 Real Estate LLC. All rights reserved. CENTURY 21®, the CENTURY 21 Logo and C21® are service marks owned by Century 21 Real Estate LLC. Century 21 Real Estate LLC fully supports the principles of the Fair Housing Act and the Equal Opportunity Act. Each office is independently owned and operated. Listing information is deemed reliable but not guaranteed accurate.