59 Riverview Ave, Danvers, MA 01923
Local realty services provided by:CENTURY 21 Signature Properties
Upcoming open houses
- Sun, Sep 1311:00 am - 12:30 pm
Listed by: pizzo johanson team, henry pizzo
Office: aluxety
MLS#:73573065
Source:MLSPIN
Price summary
- Price:$1,249,900
- Price per sq. ft.:$521.23
About this home
Set at the end of a dead-end street in Danversport, this 2022-built Colonial offers river views, and 2,398 square feet of living space with 3 bedrooms and 3.5 baths. The property enjoys frontage along the river and marsh, creating a distinctive waterfront setting while remaining convenient to Danvers amenities. The main living level features an open layout with hardwood flooring and a kitchen designed around a large island, stone countertops, upgraded cabinetry, stainless steel appliances, pantry, and wine chiller. Just off the kitchen is a spacious living room with a fireplace, and the dining area opens to the composite deck overlooking the water. A separate bonus room/dining room with custom built-ins and wet bar adds another flexible gathering space. Upstairs are three hardwood-floored bedrooms, including a primary bedroom with a walk-in closet and en-suite bathroom. Conveniently located laundry and a second bathroom complete the upstairs level. The finished walkout lower level provides additional living space, including a 3/4 bath and exterior access. Outside, a composite deck, patio, yard, and river views take full advantage of the waterfront setting.This Danversport property offers a setting that is difficult to replicate, while enjoying easy access to Danvers Square, local marinas, and major commuter routes....
Contact an agent
Home facts
- Year built:2022
- Listing ID #:73573065
- Updated:September 12, 2026 at 11:59 AM
Rooms and interior
- Bedrooms:3
- Total bathrooms:4
- Full bathrooms:3
- Half bathrooms:1
- Rooms Total:6
- Flooring:Engineered Hardwood, Flooring - Stone/Ceramic Tile, Tile
- Dining Description:Closet/Cabinets - Custom Built, Hardwood, Wet Bar
- Bathrooms Description:Bathroom, Bathroom - Full, Bathroom - Tiled With Shower Stall
- Kitchen Description:Bathroom - Half, Cabinets - Upgraded, Countertops - Stone/Granite/Solid, Deck - Exterior, Dishwasher, Disposal, Exterior Access, Flooring - Hardwood, Kitchen Island, Lighting - Overhead, Lighting - Pendant, Microwave, Open Floorplan, Pantry, Range, Range Hood, Refrigerator, Stainless Steel Appliances, Wine Chiller, Wine Refrigerator
- Basement Description:Finished, Full, Garage Access, Interior Entry, Walk-Out Access
- Living area:2,398 sq. ft.
Heating and cooling
- Cooling:Central Air
- Heating:Forced Air
- Central air:Yes
Structure and exterior
- Roof:Shingle
- Year built:2022
- Building area:2,398 sq. ft.
- Lot area:0.24 Acres
- Lot Features:Flood Plain, Marsh
- Architectural Style:Colonial
- Construction Materials:Frame
- Exterior Features:Deck - Composite, Patio, Rain Gutters, Sprinkler System
- Foundation Description:Concrete Perimeter
Schools
- High school:Danvers High School
Utilities
- Water:Private
- Sewer:Public Sewer
Finances and disclosures
- Price:$1,249,900
- Price per sq. ft.:$521.23
- Tax amount:$12,709 (2026)
Features and amenities
- Appliances:Dishwasher, Disposal, Dryer, Microwave, Range, Range Hood, Refrigerator, Washer, Wine Refrigerator
- Laundry features:Closet/Cabinets - Custom Built, Dryer, Electric Dryer Hookup, Flooring - Hardwood, Laundry Closet, Third Floor, Washer, Washer Hookup
- Amenities:Gas Water Heater, Recessed Lighting, Wet Bar
Parking
- Total parking spaces:5
- Parking description:Driveway, Garage Faces Side, Off Street, Paved Drive, Tandem, Under
- Garage:Yes
- Garage spaces:1
New listings near 59 Riverview Ave
- New
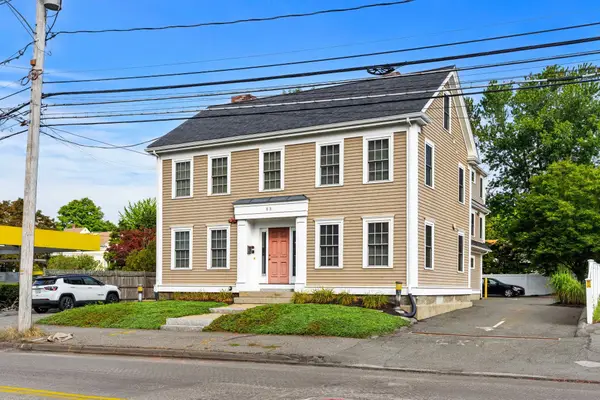 $1,650,000Active5 beds 5 baths3,809 sq. ft.
83 Holten St, Danvers, MA 01923
MLS# 73575552Listed by: Herrick Lutts Realty Partners - New
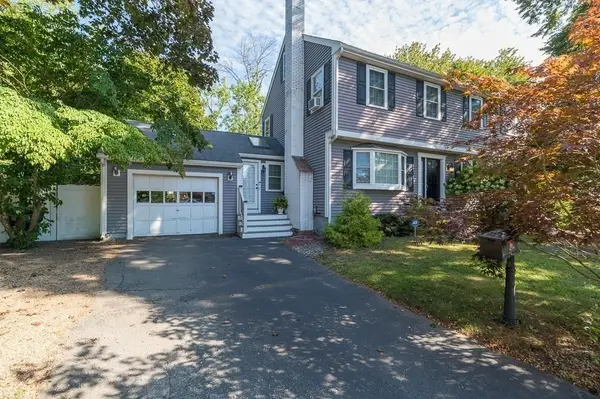 $909,000Active3 beds 3 baths2,104 sq. ft.
10 Donegal Circle, Danvers, MA 01923
MLS# 73575332Listed by: J. Barrett & Company - Open Sun, 11am to 1pmNew
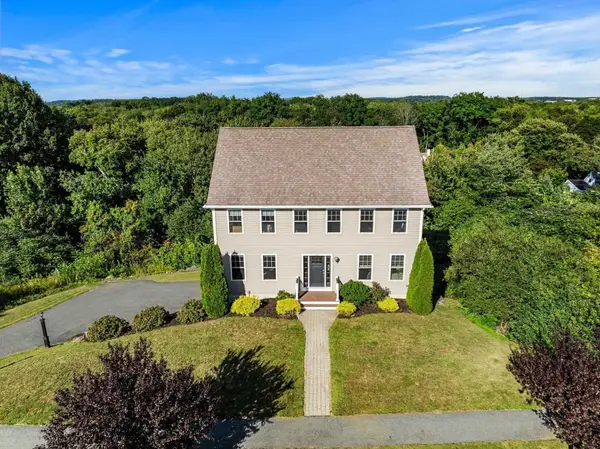 $995,000Active4 beds 3 baths2,456 sq. ft.
22 Overlook Dr, Danvers, MA 01923
MLS# 73573814Listed by: Real Broker MA, LLC - Open Sun, 11am to 1pmNew
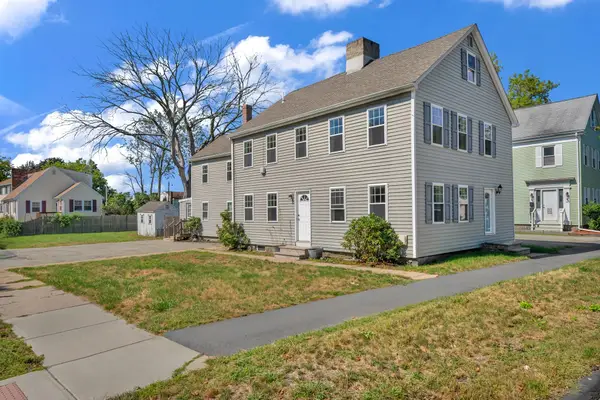 $1,100,000Active6 beds 4 baths3,025 sq. ft.
147 High St, Danvers, MA 01923
MLS# 73573941Listed by: William Raveis R.E. & Home Services - Open Sun, 10:30am to 12pmNew
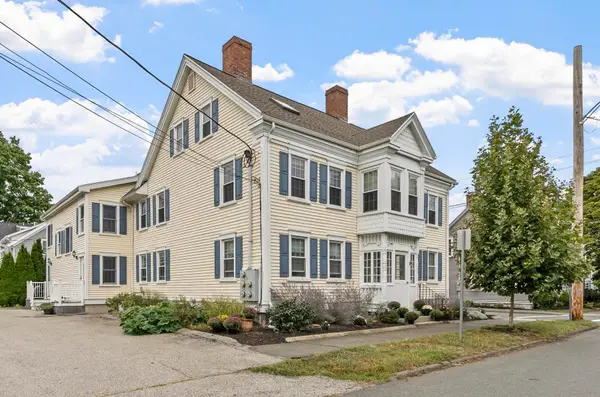 $539,000Active2 beds 2 baths1,563 sq. ft.
11 Cherry St #3, Danvers, MA 01923
MLS# 73574001Listed by: Leading Edge Real Estate - Open Sun, 11am to 12:30pmNew
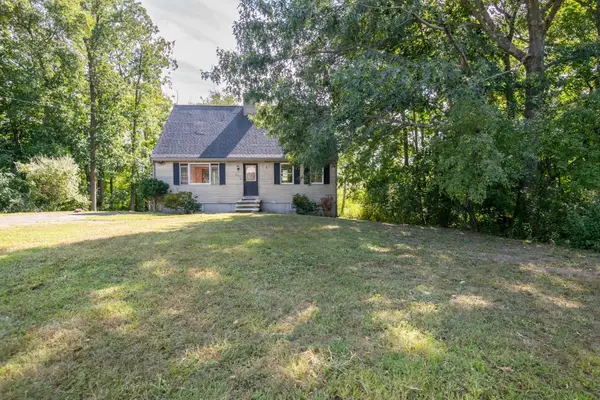 $529,000Active4 beds 2 baths1,638 sq. ft.
136 North St, Danvers, MA 01923
MLS# 73572816Listed by: LAER Realty Partners - New
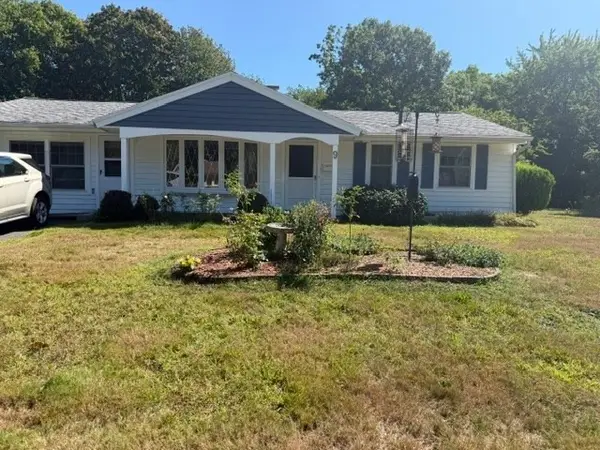 $604,000Active3 beds 1 baths1,356 sq. ft.
9 Colby Road, Danvers, MA 01923
MLS# 73573567Listed by: Keller Williams Realty Evolution - Open Sun, 11am to 12:30pmNew
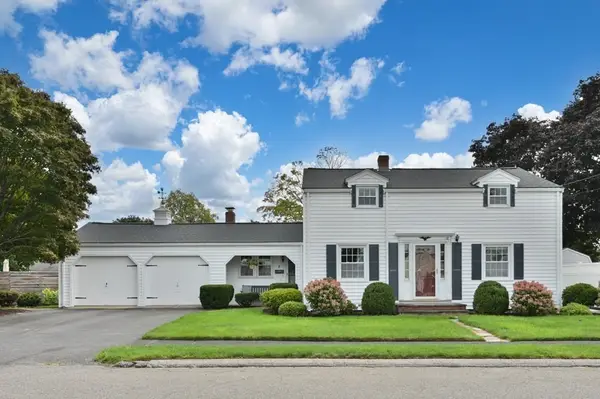 $735,000Active4 beds 2 baths1,662 sq. ft.
8 Irving St, Danvers, MA 01923
MLS# 73572812Listed by: J. Barrett & Company - Open Sun, 11am to 12:30pmNew

 $929,900Active3 beds 2 baths1,931 sq. ft.
9 Sheffield Road, Danvers, MA 01923
MLS# 73572723Listed by: Century 21 North East


Protect your home and budget from life's surprises with an Assurant Home Warranty, backed by a partner that supports you through every step of homeownership. Explore Plans.
©2026 Century 21 Real Estate LLC. All rights reserved. CENTURY 21®, the CENTURY 21 Logo and C21® are service marks owned by Century 21 Real Estate LLC. Century 21 Real Estate LLC fully supports the principles of the Fair Housing Act and the Equal Opportunity Act. Each office is independently owned and operated. Listing information is deemed reliable but not guaranteed accurate.