1541 N Hixville Rd, Dartmouth, MA 02747
Local realty services provided by:CENTURY 21 AllPoints Realty
1541 N Hixville Rd,Dartmouth, MA 02747
$579,800
- 3 Beds
- 1 Baths
- 1,242 sq. ft.
- Single family
- Active
Upcoming open houses
- Sat, Sep 1910:00 am - 12:00 pm
- Sun, Sep 2011:00 am - 01:00 pm
Listed by: jamie fortes
Office: amaral & associates re
MLS#:73576095
Source:MLSPIN
Price summary
- Price:$579,800
- Price per sq. ft.:$466.83
About this home
Privacy, space and pride of ownership define this meticulously cared-for 3-bedroom ranch, privately set on 2.08 acres with approximately 400 feet of frontage and abutting protected land. Offered by its original owner, this home presents an incredible opportunity to build equity with simple cosmetic updates while benefiting from years of thoughtful maintenance and major improvements. Hardwood floors flow throughout, complemented by a first-floor fireplace, while the full, dry basement offers a second fireplace, wood stove and excellent additional living or storage potential. Outside, enjoy a 3-car garage, storage shed and plenty of room to take advantage of the peaceful, private setting. Additional features include a whole-house generator, alarm and exterior surveillance systems, walk-up attic, updated plumbing and circuit breakers. Significant improvements include a 2023 oil burner, 2024 Amtrol hot water tank, 2025 waterproofed basement with guaranteed sump pump system, 2014 roof, replacement Pro Windows, LeafFilter gutters and more. A new pool pump was added in 2026, and the seller will install a NEW SEPTIC SYSTEM prior to closing. A rare opportunity offering acreage, privacy, substantial garage space and the ability to make this well-loved home your own!...
Contact an agent
Home facts
- Year built:1972
- Listing ID #:73576095
- Updated:September 16, 2026 at 02:39 PM
Rooms and interior
- Bedrooms:3
- Total bathrooms:1
- Full bathrooms:1
- Rooms Total:6
- Flooring:Hardwood, Tile
- Dining Description:Hardwood
- Kitchen Description:Dishwasher, Range, Refrigerator
- Basement Description:Bulkhead, Concrete, Full, Interior Entry, Sump Pump, Unfinished
- Living area:1,242 sq. ft.
Heating and cooling
- Heating:Baseboard, Oil, Wood Stove
Structure and exterior
- Roof:Shingle
- Year built:1972
- Building area:1,242 sq. ft.
- Lot area:2.08 Acres
- Lot Features:Wooded
- Architectural Style:Ranch
- Construction Materials:Frame
- Exterior Features:Garden, Horses Permitted, Rain Gutters, Stone Wall, Storage, Tennis Court(s)
- Foundation Description:Concrete Perimeter
Utilities
- Water:Private
- Sewer:Inspection Required For Sale
Finances and disclosures
- Price:$579,800
- Price per sq. ft.:$466.83
- Tax amount:$4,340 (2025)
Features and amenities
- Appliances:Dishwasher, Dryer, Range, Refrigerator, Washer
- Laundry features:Dryer, Electric Dryer Hookup, In Basement, Washer, Washer Hookup
- Amenities:Central Vacuum
- Pool features:Above Ground, Private Pool
Parking
- Total parking spaces:11
- Parking description:Attached, Detached, Garage Door Opener, Off Street, Paved, Paved Drive, Workshop in Garage
- Garage:Yes
- Garage spaces:3
New listings near 1541 N Hixville Rd
- New
 $719,000Active3 beds 2 baths2,903 sq. ft.
22 Southwind Way, Dartmouth, MA 02747
MLS# 73577806Listed by: Driftwood Realty - Open Sat, 1 to 3pmNew
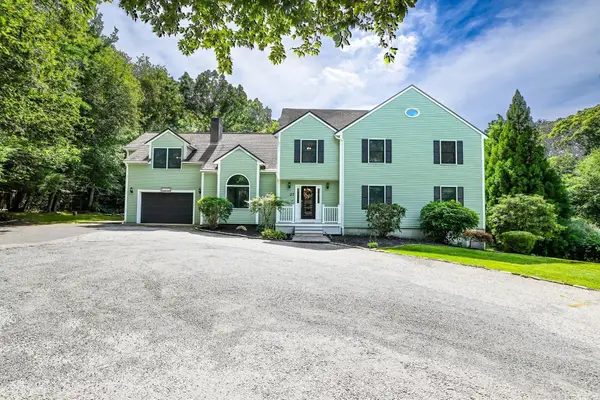 $929,900Active4 beds 3 baths4,127 sq. ft.
27 Brittany Ln, Dartmouth, MA 02747
MLS# 73577104Listed by: Compass - Open Sat, 12 to 1:30pmNew
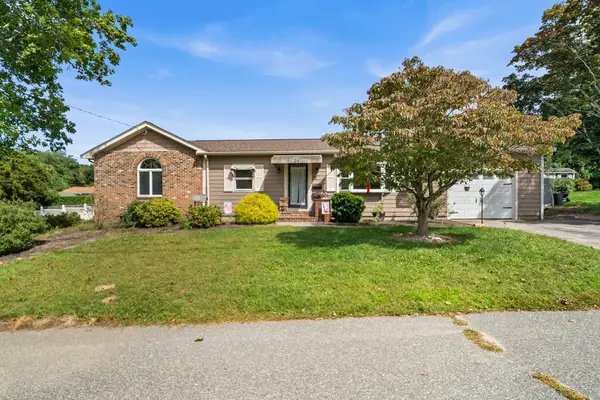 $599,900Active4 beds 2 baths1,587 sq. ft.
24 Kennedy St, Dartmouth, MA 02747
MLS# 73576733Listed by: Redfin Corp. - Open Sat, 10:30am to 12:30pmNew
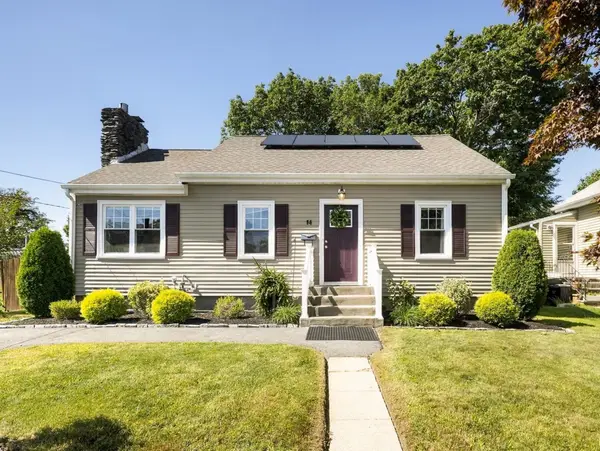 $515,000Active4 beds 2 baths1,430 sq. ft.
14 Macomber Ave, Dartmouth, MA 02747
MLS# 73576528Listed by: Real Broker MA, LLC - Open Sun, 10am to 12pmNew
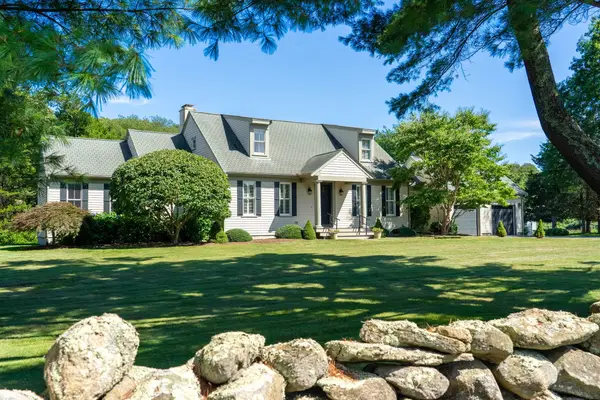 $1,550,000Active4 beds 3 baths2,899 sq. ft.
557 Smith Neck Rd, Dartmouth, MA 02748
MLS# 73576354Listed by: LandVest, Inc. - New
 $559,000Active3 beds 2 baths1,458 sq. ft.
7 Coolidge St, Dartmouth, MA 02748
MLS# 73575723Listed by: RE/MAX Vantage - New
 $700,000Active3 beds 3 baths1,960 sq. ft.
53 Eleanor St, Dartmouth, MA 02747
MLS# 73575333Listed by: Redfin Corp. - New

 $494,900Active3 beds 1 baths1,336 sq. ft.
28 Saint John St, Dartmouth, MA 02748
MLS# 73574527Listed by: Century 21 Signature Properties - New
 $209,000Active0.12 Acres
0 Grant St (ss), New Bedford, MA 02740
MLS# 73574160Listed by: Berkshire Hathaway HomeServices Robert Paul Properties


Protect your home and budget from life's surprises with an Assurant Home Warranty, backed by a partner that supports you through every step of homeownership. Explore Plans.
©2026 Century 21 Real Estate LLC. All rights reserved. CENTURY 21®, the CENTURY 21 Logo and C21® are service marks owned by Century 21 Real Estate LLC. Century 21 Real Estate LLC fully supports the principles of the Fair Housing Act and the Equal Opportunity Act. Each office is independently owned and operated. Listing information is deemed reliable but not guaranteed accurate.