
16 Prospect Street, Dartmouth, MA 02748
Local realty services provided by:CENTURY 21 Topsail Realty
16 Prospect Street,Dartmouth, MA 02748
$1,900,000
- 4 Beds
- 3 Baths
- 2,691 sq. ft.
- Single family
- Active
Listed by: roberta mary burke, alice petersen
Office: milbury and company
MLS#:73524101
Source:MLSPIN
Price summary
- Price:$1,900,000
- Price per sq. ft.:$706.06
About this home
Padanaram Village Home! This is the perfect opportunity to make this iconic four bedroom Cape with endless curb appeal your next home. With the large private yard, bluestone patio, two driveways, and a garage complete with a handsome ADU, this property offers great spaces for the growing family or entertainment of guests. Having been thoughtfully expanded in previous years it awaits the next homeowners personal touch and probable significant renovations.. While the home's exact history and original construction details are not fully documented, its architectural character and period inspired features create a wonderfully inviting sense of the past. Enter the distinctive country kitchen, the exposed beams and unique wooden floors complement the homes distinctive personality. Follow through and find a dramatic dining room drenched in natural light. The gracious living room enhanced by a large mantle with a wood burning fireplace provides comfortable seating for all. The first floor primary bedroom suite is complete with a stunning designed old world bathroom and French doors which lead to a private outdoor terrace. An office/bedroom lies away from the front hall. Two bedrooms and a quaint full bath are located upstairs. The period millwork, windows and wood floors throughout this residence offer endless charm and comfort. This private oasis is just footsteps from the shops, restaurants, boating and all the many activities of this bustling seaside village! This much admired village gem is a MUST SEE!...
Contact an agent
Home facts
- Year built:1937
- Subdivision & Development:Padanaram Village
- Listing ID #:73524101
- Updated:October 23, 2026 at 11:44 AM
Rooms and interior
- Bedrooms:4
- Total bathrooms:3
- Full bathrooms:3
- Rooms Total:7
- Flooring:Hardwood, Tile, Wood
- Dining Description:Crown Molding, Wood
- Kitchen Description:Cabinets - Upgraded, Country Kitchen, Dishwasher, Flooring - Hardwood, Flooring - Wood, Gas Stove, Range, Refrigerator, Stainless Steel Appliances
- Basement Description:Concrete, Full, Sump Pump
- Living area:2,691 sq. ft.
Heating and cooling
- Cooling:1 Cooling Zone, Central Air
- Heating:Forced Air, Hot Water, Natural Gas
- Central air:Yes
Structure and exterior
- Roof:Shingle
- Year built:1937
- Building area:2,691 sq. ft.
- Lot area:0.59 Acres
- Lot Features:Level
- Architectural Style:Cape
- Construction Materials:Frame
- Exterior Features:Garden, Outdoor Shower, Patio, Porch - Enclosed, Screened
- Foundation Description:Concrete Perimeter, Granite
Schools
- High school:Dhs/Stang
- Middle school:Dms/Friends
- Elementary school:Demello/Friends
Utilities
- Water:Public
- Sewer:Public Sewer
Finances and disclosures
- Price:$1,900,000
- Price per sq. ft.:$706.06
- Tax amount:$7,187 (2025)
Features and amenities
- Appliances:Dishwasher, Dryer, Range, Refrigerator, Washer
- Laundry features:Dryer, Electric Dryer Hookup, Washer, Washer Hookup
- Amenities:Gas Water Heater
Parking
- Total parking spaces:6
- Parking description:Detached, Off Street, Paved, Paved Drive, Storage, Unpaved
- Garage:Yes
- Garage spaces:2
New listings near 16 Prospect Street
- New
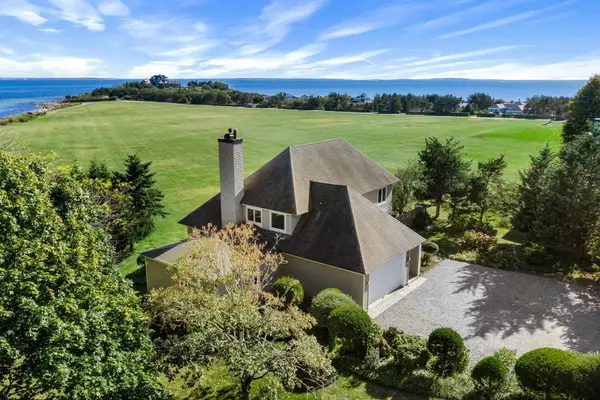 $2,475,000Active3 beds 4 baths3,382 sq. ft.
42 North Shore Drive #42, Dartmouth, MA 02748
MLS# 73593627Listed by: Gibson Sotheby's International Realty - Open Sat, 12 to 2pmNew
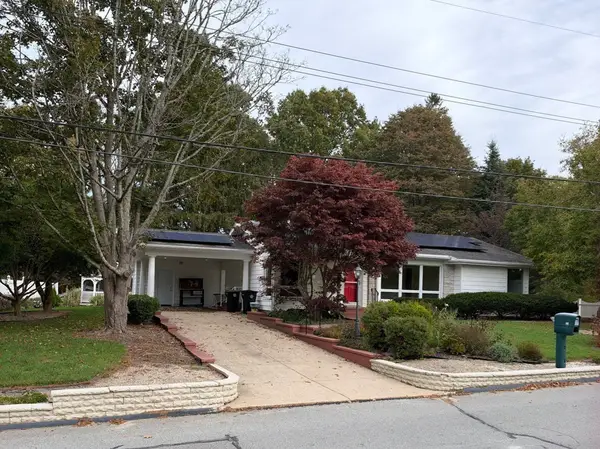 $699,900Active3 beds 2 baths1,708 sq. ft.
25 Wayne Memorial Dr, Dartmouth, MA 02747
MLS# 73593073Listed by: Safe Harbor Realty - New
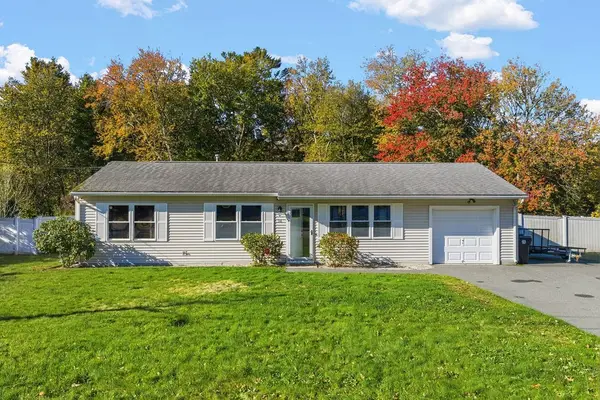 $550,000Active3 beds 1 baths1,050 sq. ft.
36 Meadowood Dr, Dartmouth, MA 02748
MLS# 73592964Listed by: RE/MAX Vantage - Open Sun, 11am to 12:30pmNew
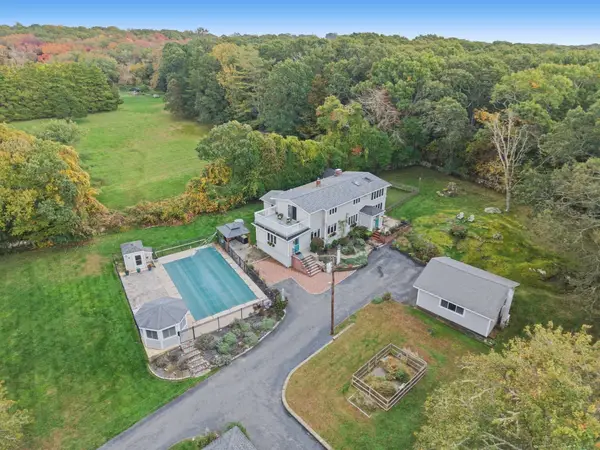 $1,350,000Active3 beds 3 baths3,420 sq. ft.
74 Little River Rd, Dartmouth, MA 02748
MLS# 73592943Listed by: Seaport Realty - Open Sun, 11am to 1pmNew
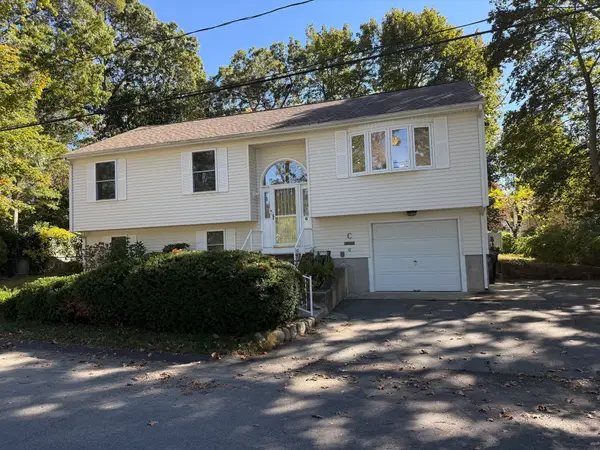 $539,900Active3 beds 2 baths1,886 sq. ft.
6 Golf Street, Dartmouth, MA 02747
MLS# 73592357Listed by: Pelletier Realty, Inc. - New
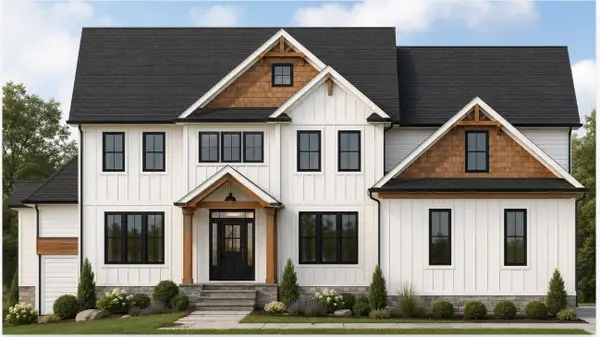 $1,600,000Active4 beds 4 baths3,384 sq. ft.
0 Fairway Drive, Dartmouth, MA 02747
MLS# 73591480Listed by: OwnerEntry.com - New
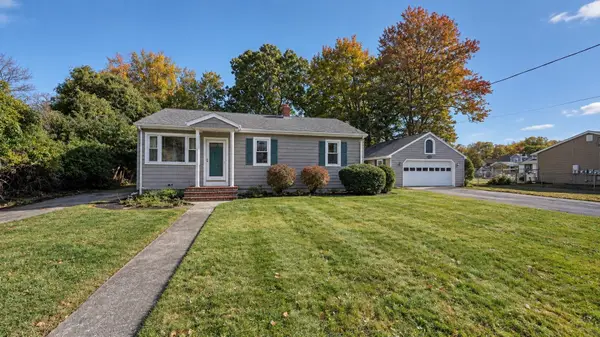 $479,900Active3 beds 1 baths1,372 sq. ft.
16 Clinton St, Dartmouth, MA 02748
MLS# 73591080Listed by: Brian Wotton Realty Inc. - Open Sun, 11am to 1pmNew
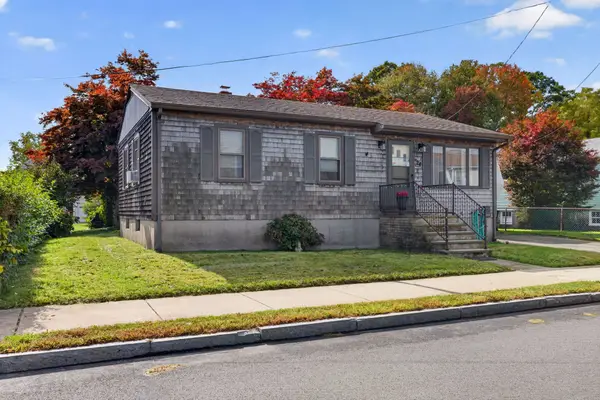 $417,000Active3 beds 1 baths925 sq. ft.
24 Mccabe St, Dartmouth, MA 02748
MLS# 73590123Listed by: Keller Williams South Watuppa 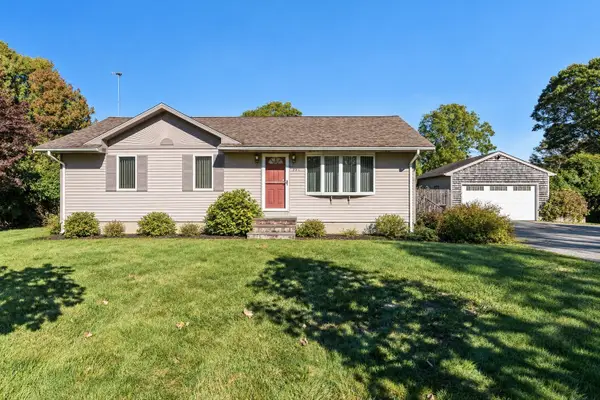 $559,900Active3 beds 1 baths1,256 sq. ft.
297 Bakerville Rd, Dartmouth, MA 02748
MLS# 73589355Listed by: LPT Realty - Home & Key Group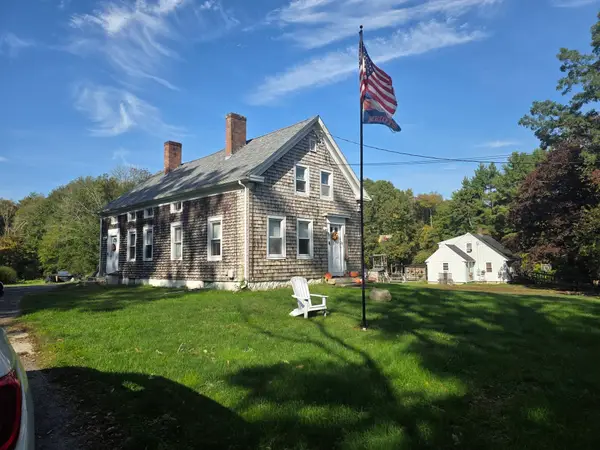 $899,900Active3 beds 2 baths2,160 sq. ft.
434 Hixville Rd, Dartmouth, MA 02747
MLS# 73588540Listed by: Berkshire Hathaway HomeServices Robert Paul Properties


Protect your home and budget from life's surprises with an Assurant Home Warranty, backed by a partner that supports you through every step of homeownership. Explore Plans.
©2026 Century 21 Real Estate LLC. All rights reserved. CENTURY 21®, the CENTURY 21 Logo and C21® are service marks owned by Century 21 Real Estate LLC. Century 21 Real Estate LLC fully supports the principles of the Fair Housing Act and the Equal Opportunity Act. Each office is independently owned and operated. Listing information is deemed reliable but not guaranteed accurate.