
16 Wadsworth Ln, Dartmouth, MA 02748
Local realty services provided by:CENTURY 21 McLennan & Company
Listed by: the mazraani team, david castro
Office: real broker ma, llc
MLS#:73563401
Source:MLSPIN
Price summary
- Price:$1,150,000
- Price per sq. ft.:$298.7
About this home
Welcome to 16 Wadsworth Lane, a distinctive South Dartmouth estate offering privacy, space, and an exceptional indoor-outdoor lifestyle on 1.76 acres abutting conservation land. Located in sought-after Dartmouth, MA, this expansive property offers up to 15 rooms, multiple living areas, a three-car garage, and a private backyard retreat complete with an in-ground swimming pool.The main level is designed for comfortable everyday living and entertaining, featuring a spacious primary suite with cedar-lined closets and a spa-inspired bath, chef's kitchen with quartz countertops and stainless-steel appliances, formal dining room, and sunken living room with fireplace. A dedicated home office, indoor hot tub, and additional flexible spaces add to the versatility of the main level.The walk-out lower level provides substantial additional living space with three bedrooms, two en-suite baths, an additional full bath, family room, and bonus/flex space. The layout offers flexibility for guests, recreation, hobbies, work-from-home space, or other lifestyle needs.Step outside to your own private retreat with an in-ground pool, deck, patio, landscaped grounds, and newly sided shed. The three-car garage provides generous parking and storage, while additional features include three-zone central air conditioning, whole-house generator, and central vacuum.Enjoy the best of South Dartmouth with convenient access to Padanaram Village, local beaches, marinas, restaurants, shopping, conservation areas, and the Slocum River. For buyers searching for Dartmouth MA homes for sale, South Dartmouth real estate, private acreage, an in-ground pool, substantial living space, and a three-car garage, 16 Wadsworth Lane presents a rare opportunity to own a private estate in one of Dartmouth's most desirable areas....
Contact an agent
Home facts
- Year built:1978
- Listing ID #:73563401
- Updated:October 23, 2026 at 11:44 AM
Rooms and interior
- Bedrooms:4
- Total bathrooms:5
- Full bathrooms:4
- Half bathrooms:1
- Rooms Total:15
- Flooring:Flooring - Hardwood, Flooring - Stone/Ceramic Tile, Hardwood, Tile, Wood
- Dining Description:Hardwood, Slider
- Bathrooms Description:Bathroom, Bathroom - Full, Bathroom - With Shower Stall
- Kitchen Description:Breakfast Bar / Nook, Countertops - Stone/Granite/Solid, Dishwasher, ENERGY STAR Qualified Dishwasher, Flooring - Stone/Ceramic Tile, Oven, Plumbed For Ice Maker, Range, Range Hood, Refrigerator, Vacuum System - Rough-In, Water Softner, Water Treatment
- Basement Description:Finished, Full, Interior Entry, Walk-Out Access
- Living area:3,850 sq. ft.
Heating and cooling
- Cooling:3 Cooling Zones, 3 or More, Central Air
- Heating:Central, Forced Air, Natural Gas, Propane
- Central air:Yes
Structure and exterior
- Roof:Shingle
- Year built:1978
- Building area:3,850 sq. ft.
- Lot area:1.76 Acres
- Lot Features:Cul-De-Sac, Easements, Underground Storage Tank
- Architectural Style:Contemporary
- Construction Materials:Conventional (2x4-2x6), Frame, Vertical Siding
- Exterior Features:Deck - Wood, Decorative Lighting, Fruit Trees, Garden, Outdoor Shower, Patio, Porch, Professional Landscaping, Rain Gutters, Sprinkler System, Storage
- Foundation Description:Concrete Perimeter
Utilities
- Water:Private
- Sewer:Private Sewer
Finances and disclosures
- Price:$1,150,000
- Price per sq. ft.:$298.7
- Tax amount:$8,212 (2025)
Features and amenities
- Appliances:Dishwasher, Dryer, ENERGY STAR Qualified Dishwasher, ENERGY STAR Qualified Washer, Instant Hot Water, Intercom, Range, Range Hood, Refrigerator, Water Treatment
- Laundry features:Dryer, Dryer Hookup - Electric, ENERGY STAR Qualified Dryer, ENERGY STAR Qualified Washer, Electric Dryer Hookup, In Basement, Washer Hookup
- Amenities:Cedar Closet(s), Central Vacuum, Finish - Sheetrock, Internet Available - Broadband, Lighting - Overhead, Wired For Sound
- Pool features:In Ground, Private Pool
Parking
- Total parking spaces:12
- Parking description:Attached, Driveway, Garage Door Opener, Off Street, Oversized, Paved, Paved Drive, Storage
- Garage:Yes
- Garage spaces:3
New listings near 16 Wadsworth Ln
- New
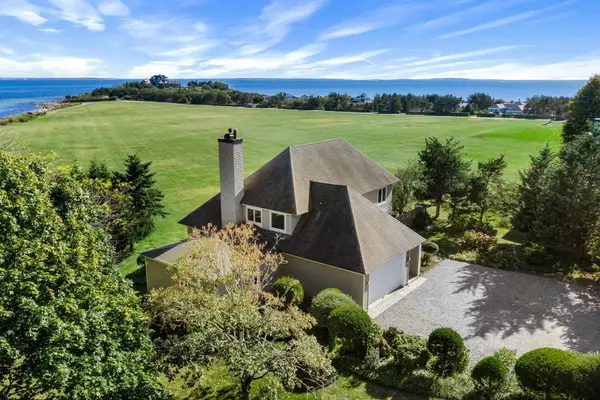 $2,475,000Active3 beds 4 baths3,382 sq. ft.
42 North Shore Drive #42, Dartmouth, MA 02748
MLS# 73593627Listed by: Gibson Sotheby's International Realty - Open Sat, 12 to 2pmNew
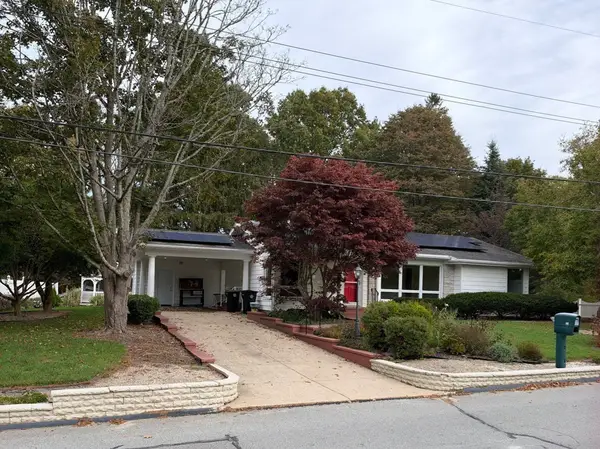 $699,900Active3 beds 2 baths1,708 sq. ft.
25 Wayne Memorial Dr, Dartmouth, MA 02747
MLS# 73593073Listed by: Safe Harbor Realty - New
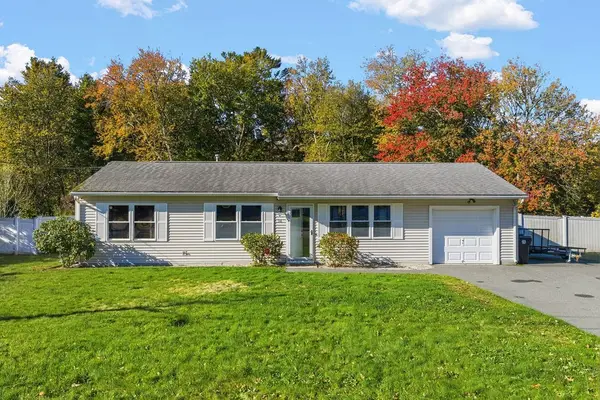 $550,000Active3 beds 1 baths1,050 sq. ft.
36 Meadowood Dr, Dartmouth, MA 02748
MLS# 73592964Listed by: RE/MAX Vantage - Open Sun, 11am to 12:30pmNew
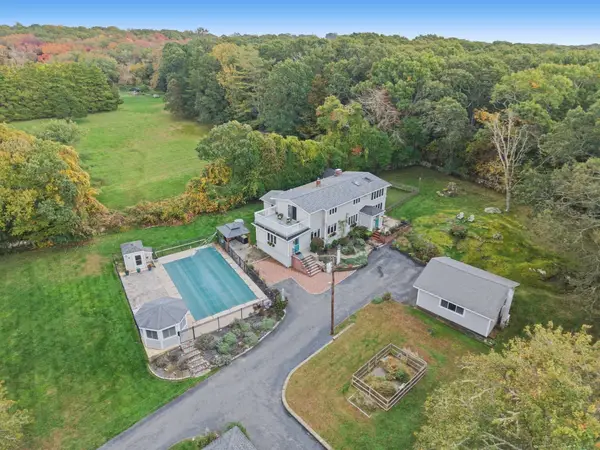 $1,350,000Active3 beds 3 baths3,420 sq. ft.
74 Little River Rd, Dartmouth, MA 02748
MLS# 73592943Listed by: Seaport Realty - Open Sun, 11am to 1pmNew
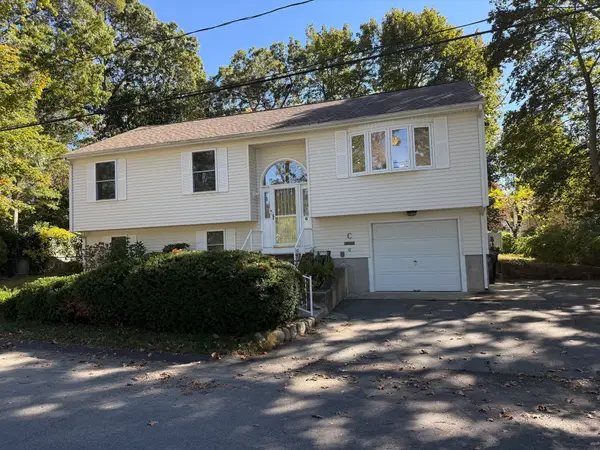 $539,900Active3 beds 2 baths1,886 sq. ft.
6 Golf Street, Dartmouth, MA 02747
MLS# 73592357Listed by: Pelletier Realty, Inc. - New
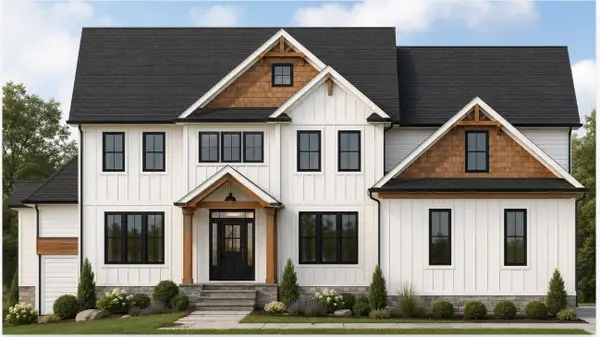 $1,600,000Active4 beds 4 baths3,384 sq. ft.
0 Fairway Drive, Dartmouth, MA 02747
MLS# 73591480Listed by: OwnerEntry.com - New
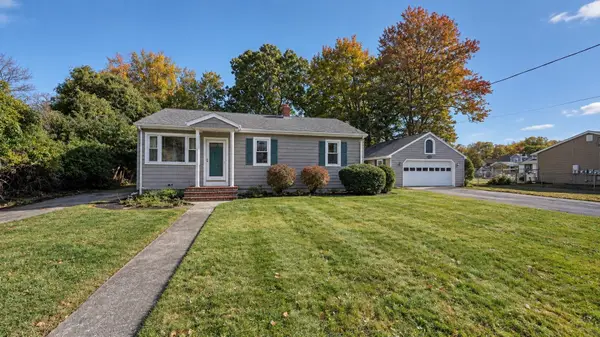 $479,900Active3 beds 1 baths1,372 sq. ft.
16 Clinton St, Dartmouth, MA 02748
MLS# 73591080Listed by: Brian Wotton Realty Inc. - Open Sun, 11am to 1pmNew
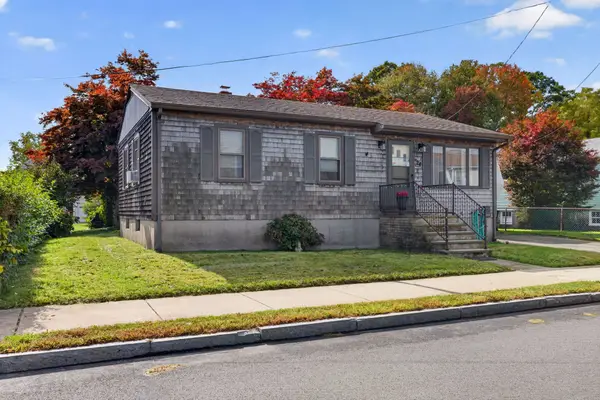 $417,000Active3 beds 1 baths925 sq. ft.
24 Mccabe St, Dartmouth, MA 02748
MLS# 73590123Listed by: Keller Williams South Watuppa 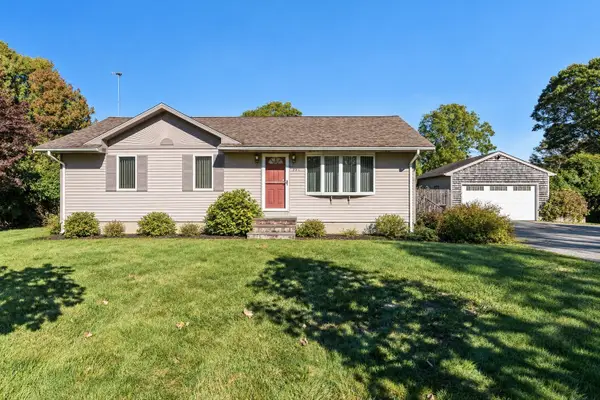 $559,900Active3 beds 1 baths1,256 sq. ft.
297 Bakerville Rd, Dartmouth, MA 02748
MLS# 73589355Listed by: LPT Realty - Home & Key Group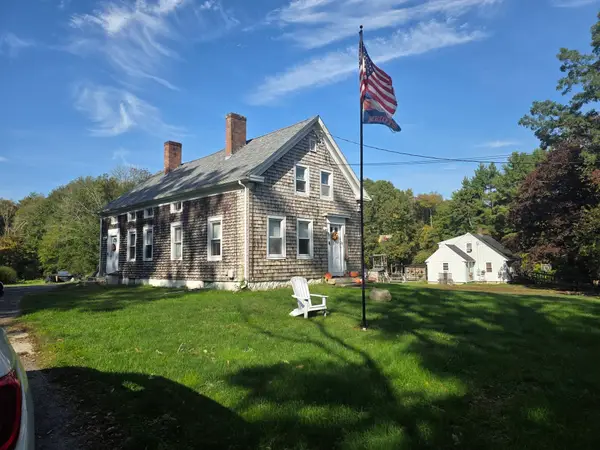 $899,900Active3 beds 2 baths2,160 sq. ft.
434 Hixville Rd, Dartmouth, MA 02747
MLS# 73588540Listed by: Berkshire Hathaway HomeServices Robert Paul Properties


Protect your home and budget from life's surprises with an Assurant Home Warranty, backed by a partner that supports you through every step of homeownership. Explore Plans.
©2026 Century 21 Real Estate LLC. All rights reserved. CENTURY 21®, the CENTURY 21 Logo and C21® are service marks owned by Century 21 Real Estate LLC. Century 21 Real Estate LLC fully supports the principles of the Fair Housing Act and the Equal Opportunity Act. Each office is independently owned and operated. Listing information is deemed reliable but not guaranteed accurate.