6 Ball, Dartmouth, MA 02747
Local realty services provided by:CENTURY 21 Custom Home Realty
6 Ball,Dartmouth, MA 02747
$575,000
- 4 Beds
- 2 Baths
- 2,266 sq. ft.
- Single family
- Active
Listed by: john long
Office: homesmart first class realty
MLS#:73569361
Source:MLSPIN
Price summary
- Price:$575,000
- Price per sq. ft.:$253.75
About this home
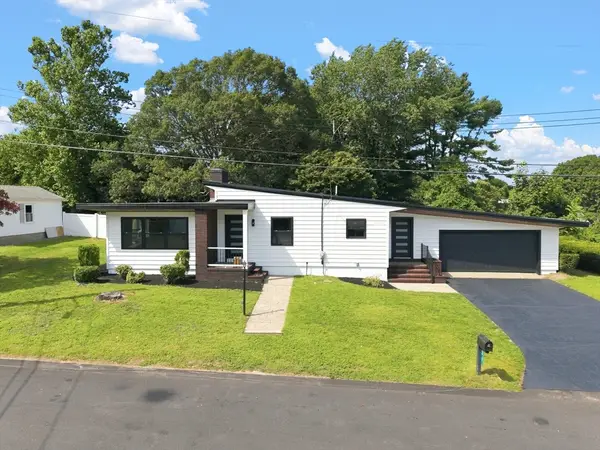
Set on a quiet side street in North Dartmouth, this 1928 foursquare delivers what this market rarely offers at this price: four bedrooms, a bonus room, two full baths, and 2,266 square feet. Hardwood floors run throughout, and seven generous rooms give the space to spread out. The functional kitchen and elegant dining room each boast classic built-ins. The accessible second floor laundry room sits just off the bath, saving time and heavy lifting. The layout is practical and livable, not just good on paper. Nine years of steady ownership shows in the record of updates, including a new open front porch running the length of the house and exterior painted in 2021, a cedar fence and tree work completed in 2022, a new water heater in 2023, and new basement windows in 2024. Cobblestone garden beds and pathway were also added to frame the beautiful front entrance. Gas hot water heat on two zones. City water and city sewer, so no septic and no Title 5 needed. A detached two car garage plus driveway parking for four cars is a rarity here, and the full basement with interior access offers real storage and workshop potential. Ball Street is the kind of street buyers hope to find and rarely see come available. Minutes to UMass Dartmouth, Route 6 and 195, with a straight shot to the Padanaram waterfront and New Bedford. Original character, an honest maintenance record, and a quiet location close to everything....
Contact an agent
Home facts
- Year built:1928
- Subdivision & Development:North Dartmouth
- Listing ID #:73569361
- Updated:September 03, 2026 at 10:53 PM
Rooms and interior
- Bedrooms:4
- Total bathrooms:2
- Full bathrooms:2
- Rooms Total:7
- Flooring:Vinyl, Wood
- Dining Description:Hardwood
- Kitchen Description:Dishwasher, Flooring - Vinyl, Range, Refrigerator
- Basement Description:Full, Interior Entry
- Living area:2,266 sq. ft.
Heating and cooling
- Heating:Baseboard, Central, Hot Water, Natural Gas
Structure and exterior
- Roof:Asphalt/Composition Shingles, Shingle
- Year built:1928
- Building area:2,266 sq. ft.
- Lot area:0.17 Acres
- Lot Features:Level
- Architectural Style:Craftsman
- Construction Materials:Frame
- Exterior Features:Deck - Composite, Deck - Wood, Decorative Lighting, Garden, Porch, Rain Gutters
- Foundation Description:Stone
Schools
- High school:Dartmouth High / Nb Vocational
- Middle school:Dartmouth Middle
- Elementary school:James M. Quinn Elementary
Utilities
- Water:Public
- Sewer:Public Sewer
Finances and disclosures
- Price:$575,000
- Price per sq. ft.:$253.75
- Tax amount:$4,550 (2025)
Features and amenities
- Appliances:Dishwasher, Dryer, Range, Refrigerator
- Laundry features:Dryer, Gas Dryer Hookup, Second Floor, Washer Hookup
- Amenities:Gas Water Heater, Internet Available - Satellite
Parking
- Total parking spaces:6
- Parking description:Detached, Off Street
- Garage:Yes
- Garage spaces:2
New listings near 6 Ball
- Open Sun, 1 to 3pmNew
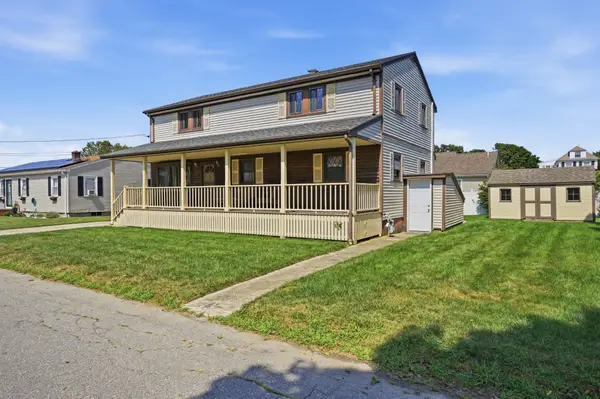 $499,900Active4 beds 2 baths2,520 sq. ft.
21 Webster St, Dartmouth, MA 02748
MLS# 73571549Listed by: Berkshire Hathaway HomeServices Robert Paul Properties - Open Sun, 2 to 3:30pmNew
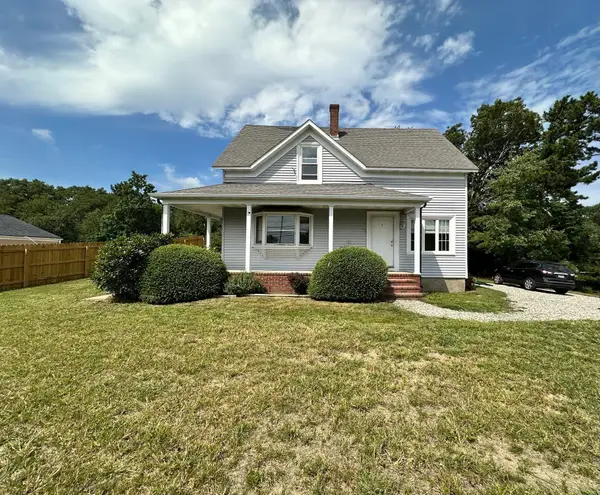 $449,900Active4 beds 2 baths1,600 sq. ft.
202 N Quarry St, Dartmouth, MA 02747
MLS# 73570553Listed by: Pelletier Realty, Inc. - Open Sat, 10am to 12:30pmNew
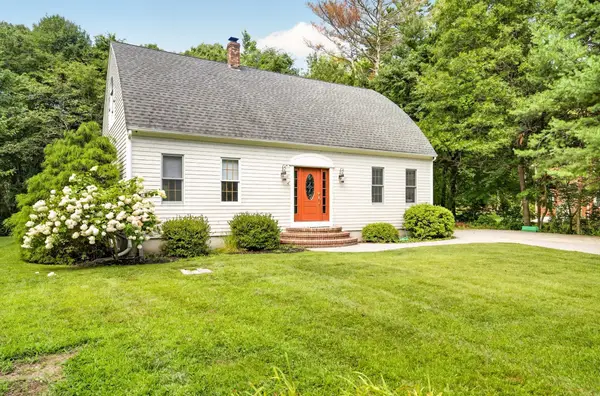 $749,000Active3 beds 3 baths2,179 sq. ft.
32 Slades Farm Ln, Dartmouth, MA 02748
MLS# 73570384Listed by: Real Broker MA, LLC - New
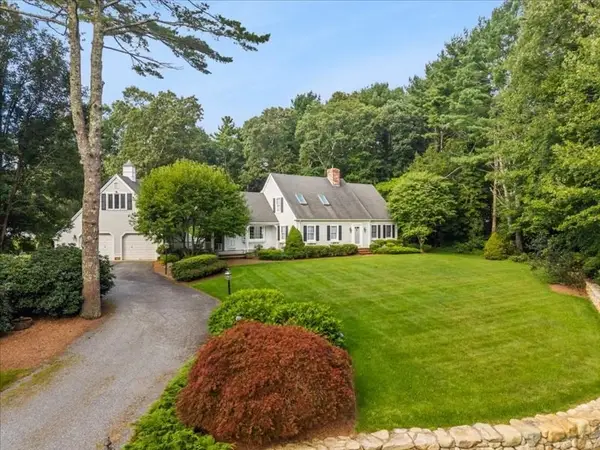
 $849,900Active4 beds 3 baths4,124 sq. ft.
14 Red Maple Run, Dartmouth, MA 02747
MLS# 73570162Listed by: Century 21 Signature Properties - New
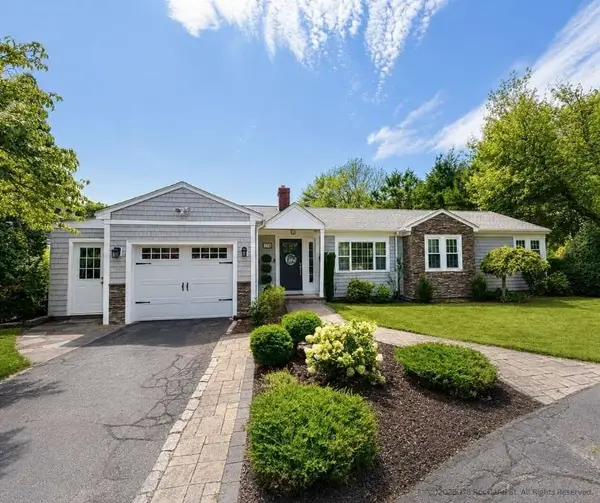 $895,000Active3 beds 2 baths2,173 sq. ft.
178 Rockland St, Dartmouth, MA 02748
MLS# 73569277Listed by: Simply Sell Realty - New
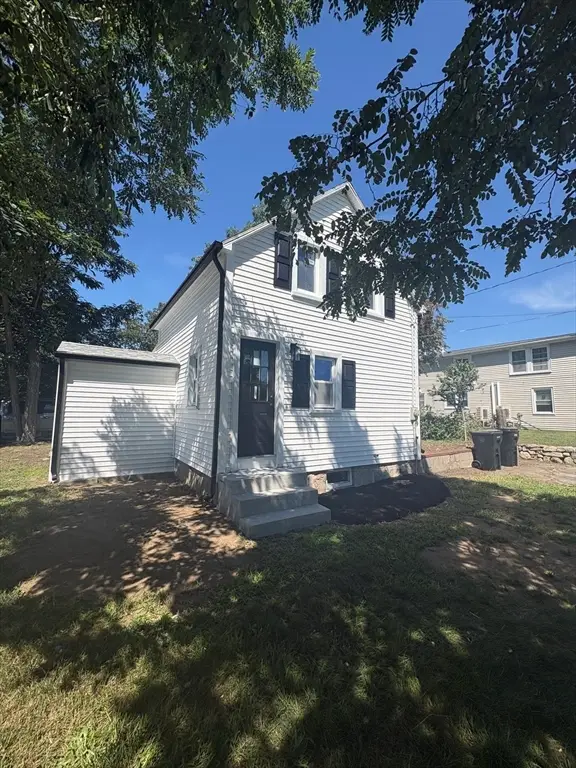 $375,000Active2 beds 1 baths696 sq. ft.
963 Russells Mills Rd, Dartmouth, MA 02748
MLS# 73568996Listed by: RE/MAX Vantage - New
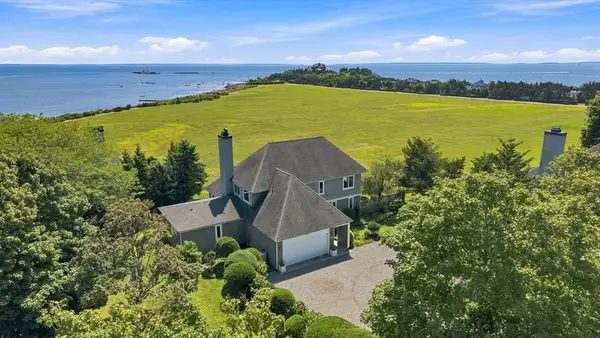 $2,600,000Active3 beds 4 baths2,828 sq. ft.
42 North Shore Drive #1, Dartmouth, MA 02748
MLS# 73568838Listed by: Real Broker MA, LLC - New
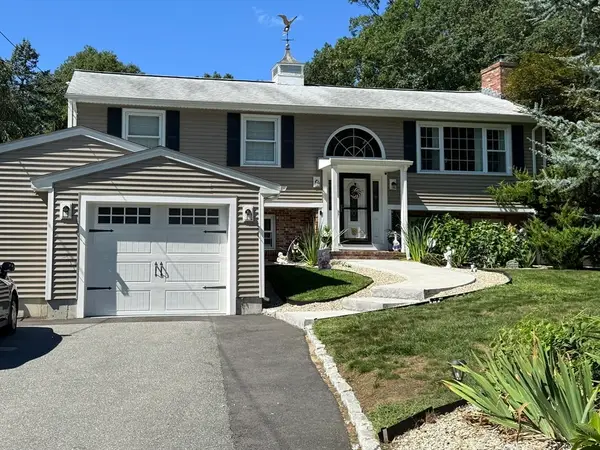 $719,900Active3 beds 2 baths2,200 sq. ft.
179 Slocum Road, Dartmouth, MA 02747
MLS# 73568568Listed by: RE/MAX Vantage - Open Sat, 11am to 12pmNew
 $625,000Active3 beds 1 baths1,545 sq. ft.
21 Hilltop Rd, Dartmouth, MA 02747
MLS# 73567588Listed by: Keller Williams South Watuppa


Protect your home and budget from life's surprises with an Assurant Home Warranty, backed by a partner that supports you through every step of homeownership. Explore Plans.
©2026 Century 21 Real Estate LLC. All rights reserved. CENTURY 21®, the CENTURY 21 Logo and C21® are service marks owned by Century 21 Real Estate LLC. Century 21 Real Estate LLC fully supports the principles of the Fair Housing Act and the Equal Opportunity Act. Each office is independently owned and operated. Listing information is deemed reliable but not guaranteed accurate.