857 Main St, Dighton, MA 02715
Local realty services provided by:CENTURY 21 Professionals
857 Main St,Dighton, MA 02715
$1,224,900
- 4 Beds
- 3 Baths
- 4,026 sq. ft.
- Single family
- Active
Listed by: derek viveiros
Office: amaral & associates re
MLS#:73581185
Source:MLSPIN
Price summary
- Price:$1,224,900
- Price per sq. ft.:$304.25
About this home
Owned solar panels currently generate nearly $1,000 in net cash income annually! Privately set approximately 350 feet off the road on 3.54 acres, this exceptional contemporary-style home offers 4,026 square feet of thoughtfully designed living space with four bedrooms and 2.5 bathrooms. The striking exterior is accented by stonework, while the oversized three-car garage features impressive ceiling height and is set up to accommodate a car lift—ideal for a car enthusiast, additional vehicle storage or a workshop. Step inside through the beautiful two-story foyer, where the home’s custom craftsmanship is immediately apparent. The open-concept dining room features elegant wainscoting and flows into an expansive living room with cathedral ceilings, crown molding and a striking stone wood-burning fireplace. The main level continues into a beautiful eat-in kitchen featuring high-end custom cabinetry, granite countertops, a pot filler and a built-in wine refrigerator. A half bathroom and spacious laundry room with a utility sink add everyday functionality. The first-floor primary suite offers tray ceilings, a walk-in closet and a luxurious private bathroom with a tiled shower, soaking tub and custom double vanity. A home office, currently used as a playroom, completes the first floor. Upstairs, you’ll find three additional bedrooms along with another flexible room that can serve as a playroom, office or additional living space. Below, the tall and expansive walkout basement has been rough-plumbed and offers tremendous potential for future finished space. Three-zone hydro-air heating and central air provide year-round comfort. Outside, the massive backyard provides an incredible setting for entertaining, recreation and outdoor gatherings, with the solar panels positioned discreetly toward the far rear of the property. This is far from a typical contractor-built home—custom design elements, quality materials and careful attention to detail can be found throughout. Open House on Saturday, October 10th from 11:00-12:30pm....
Contact an agent
Home facts
- Year built:2016
- Listing ID #:73581185
- Updated:October 24, 2026 at 11:28 AM
Rooms and interior
- Bedrooms:4
- Total bathrooms:3
- Full bathrooms:2
- Half bathrooms:1
- Rooms Total:11
- Flooring:Tile, Wood
- Dining Description:Crown Molding, Hardwood, Open Floorplan, Recessed Lighting
- Kitchen Description:Cabinets - Upgraded, Countertops - Stone/Granite/Solid, Crown Molding, Dishwasher, Flooring - Hardwood, Kitchen Island, Microwave, Oven, Pot Filler Faucet, Range, Recessed Lighting, Refrigerator, Stainless Steel Appliances, Vacuum System, Wine Refrigerator
- Basement Description:Concrete, Full, Interior Entry, Unfinished, Walk-Out Access
- Living area:4,026 sq. ft.
Heating and cooling
- Cooling:Central Air, Whole House Fan
- Heating:Forced Air, Natural Gas
- Central air:Yes
Structure and exterior
- Roof:Shingle
- Year built:2016
- Building area:4,026 sq. ft.
- Lot area:3.54 Acres
- Lot Features:Cleared, Easements
- Architectural Style:Contemporary
- Construction Materials:Frame
- Exterior Features:Deck - Composite, Patio, Rain Gutters, Stone Wall
- Foundation Description:Concrete Perimeter
Utilities
- Water:Public
- Sewer:Private Sewer
Finances and disclosures
- Price:$1,224,900
- Price per sq. ft.:$304.25
- Tax amount:$13,344 (2026)
Features and amenities
- Appliances:Dishwasher, Dryer, Microwave, Range, Refrigerator, Vacuum System, Washer, Wine Refrigerator
- Laundry features:Countertops - Stone/Granite/Solid, Dryer, First Floor, Flooring - Stone/Ceramic Tile, Main Level, Washer
- Amenities:Central Vacuum, Wired For Sound
Parking
- Total parking spaces:15
- Parking description:Attached, Garage Door Opener, Off Street
- Garage:Yes
- Garage spaces:3
New listings near 857 Main St
- New
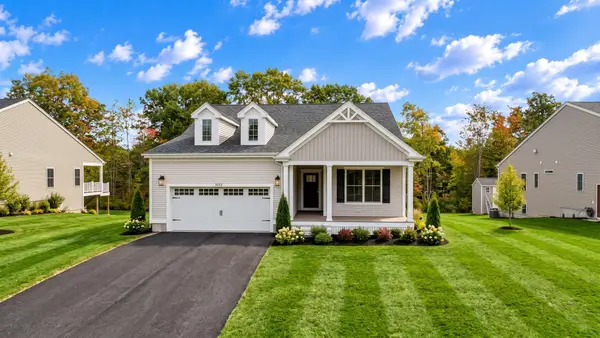 $739,900Active2 beds 2 baths1,775 sq. ft.
65 Club House Drive, Dighton, MA 02715
MLS# 73592721Listed by: Long Realty 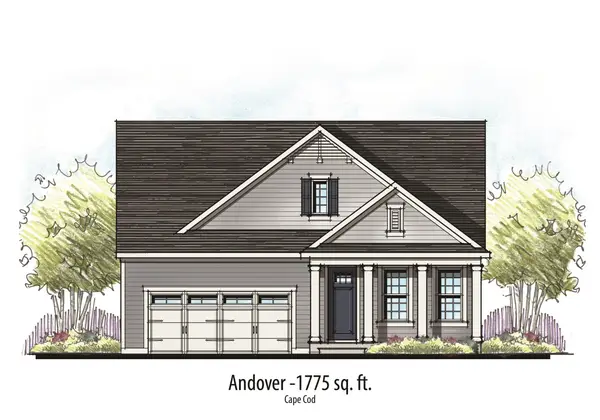 $819,900Active2 beds 2 baths1,775 sq. ft.
74 Club House Drive, Dighton, MA 02715
MLS# 73575815Listed by: Long Realty- New
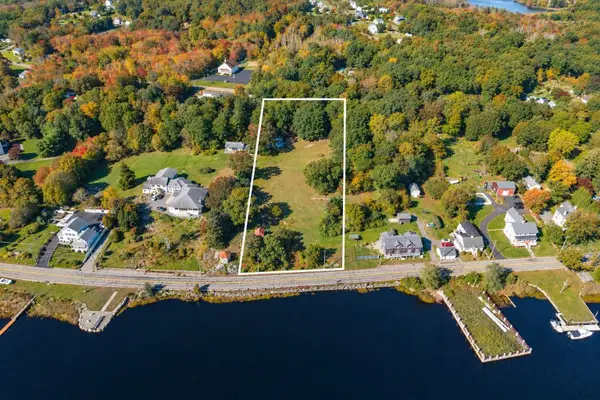 $789,000Active3.2 Acres
0 County, Dighton, MA 02715
MLS# 73592613Listed by: Residential Properties Ltd. - Barrington - Open Sun, 11:30am to 1pm
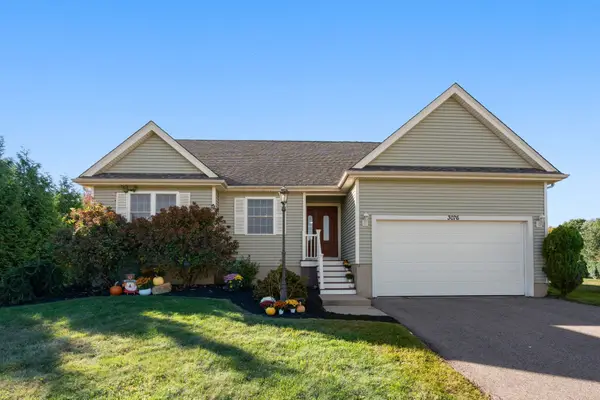 $615,000Active2 beds 2 baths1,758 sq. ft.
3076 Hunters Hill Dr, Dighton, MA 02715
MLS# 73589250Listed by: Keller Williams Elite 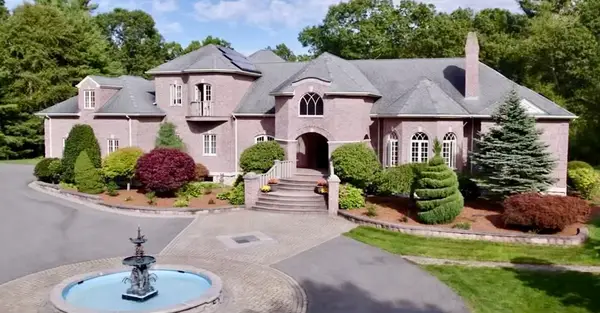 $2,235,000Active4 beds 4 baths6,311 sq. ft.
2900 Amaral Way, Dighton, MA 02715
MLS# 73589179Listed by: Distinctly New England- Open Sun, 11am to 12:30pm
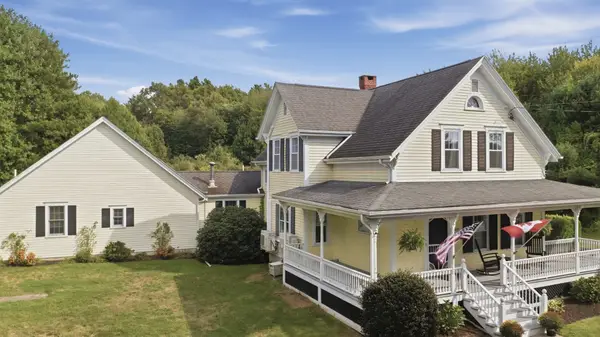 $799,000Active5 beds 3 baths2,979 sq. ft.
1379 Williams St, Dighton, MA 02715
MLS# 73588844Listed by: Lamacchia Realty, Inc. 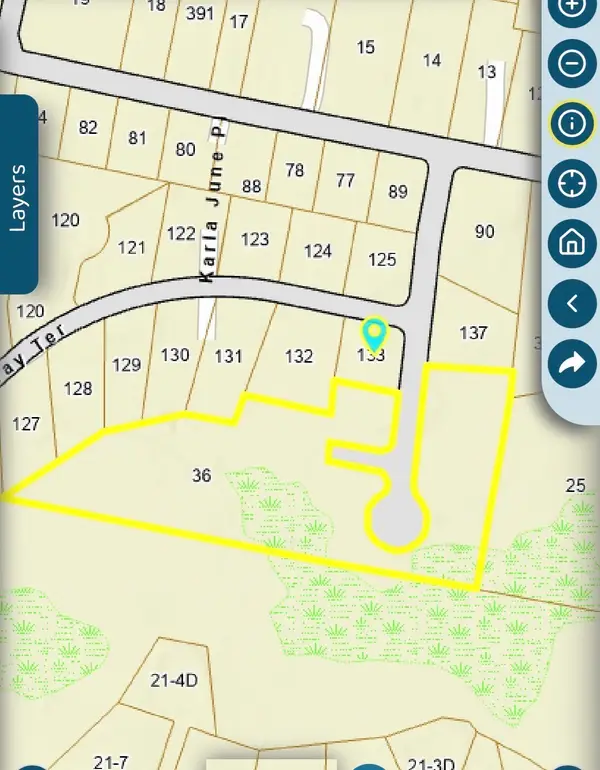 $199,900Active5.64 Acres
0 Gray Terrace, Dighton, MA 02715
MLS# 73586968Listed by: Realty Executives Metro South- Open Sun, 12 to 1:30pm
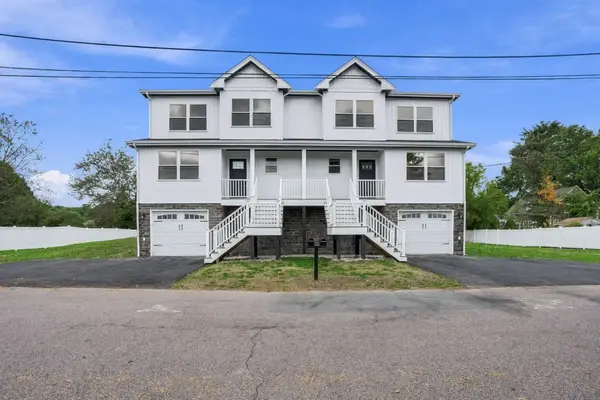
 $699,900Active3 beds 3 baths2,700 sq. ft.
2120 Water St #1, Dighton, MA 02715
MLS# 73586853Listed by: Century 21 Limitless - Open Sun, 12 to 1:30pm
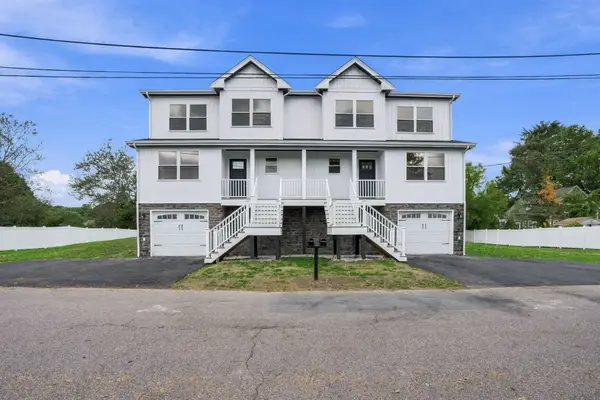 $699,900Active3 beds 3 baths2,700 sq. ft.
2120 Water St #2, Dighton, MA 02715
MLS# 73586854Listed by: Century 21 Limitless 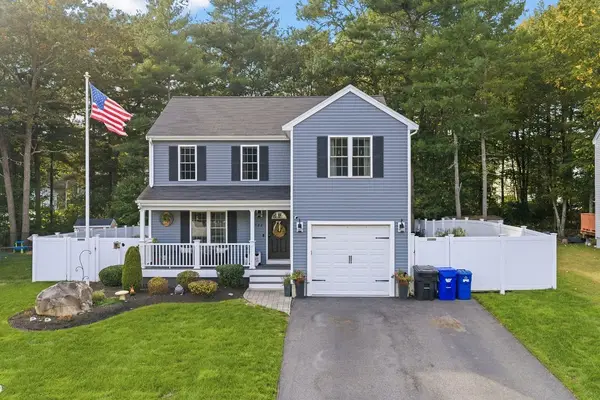 $579,999Active3 beds 3 baths1,670 sq. ft.
982 Dighton Woods Cir, Dighton, MA 02715
MLS# 73586754Listed by: RE/MAX Integrity


Protect your home and budget from life's surprises with an Assurant Home Warranty, backed by a partner that supports you through every step of homeownership. Explore Plans.
©2026 Century 21 Real Estate LLC. All rights reserved. CENTURY 21®, the CENTURY 21 Logo and C21® are service marks owned by Century 21 Real Estate LLC. Century 21 Real Estate LLC fully supports the principles of the Fair Housing Act and the Equal Opportunity Act. Each office is independently owned and operated. Listing information is deemed reliable but not guaranteed accurate.