
2 Sanger Cir, Dover, MA 02030
Local realty services provided by:CENTURY 21 Tassinari & Associates, Inc
2 Sanger Cir,Dover, MA 02030
$2,175,000
- 5 Beds
- 5 Baths
- 5,500 sq. ft.
- Single family
- Active
Upcoming open houses
- Fri, Sep 1803:30 pm - 05:00 pm
- Sat, Sep 1911:00 am - 01:00 pm
Listed by: leslie hughes, john hughes
Office: dover country properties inc.
MLS#:73577168
Source:MLSPIN
Price summary
- Price:$2,175,000
- Price per sq. ft.:$395.45
About this home
Welcome to 2 Sanger Circle, a beautifully appointed 5 bedroom home offering an exceptional combination of space, privacy and convenience, this home is just minutes from Dover Center while providing a peaceful retreat surrounded by mature grounds. Tucked away on a desirable cul-de-sac, this impressive property provides a peaceful and private setting. Designed for both everyday living and entertaining, the home offers generous living spaces and a flexible floor plan with room for family, guests, and a home office. Finished walk-out basement with in-law/guest option. In-ground heated swimming pool. Combining a sought-after neighborhood setting and convenient access to the heart of Dover. This home presents a rare opportunity to enjoy everything this community has to offer.
Contact an agent
Home facts
- Year built:1987
- Listing ID #:73577168
- Updated:September 16, 2026 at 05:01 AM
Rooms and interior
- Bedrooms:5
- Total bathrooms:5
- Full bathrooms:3
- Half bathrooms:2
- Rooms Total:11
- Flooring:Flooring - Hardwood, Hardwood, Marble, Tile, Wood
- Dining Description:French Doors, Hardwood, Wainscoting, Window(s) - Picture
- Bathrooms Description:Bathroom
- Kitchen Description:Breakfast Bar / Nook, Countertops - Stone/Granite/Solid, Dining Area, Dishwasher, Disposal, Dryer Hookup - Electric, Flooring - Stone/Ceramic Tile, Kitchen Island, Open Floorplan, Oven, Range, Recessed Lighting, Refrigerator, Washer Hookup
- Basement Description:Finished, Full, Garage Access, Walk-Out Access
- Living area:5,500 sq. ft.
Heating and cooling
- Cooling:2 Cooling Zones, Central Air
- Heating:Forced Air, Oil
- Central air:Yes
Structure and exterior
- Roof:Shingle
- Year built:1987
- Building area:5,500 sq. ft.
- Lot area:1.21 Acres
- Lot Features:Corner Lot
- Architectural Style:Colonial
- Construction Materials:Frame
- Exterior Features:Deck, Deck - Composite, Sprinkler System, Stone Wall, Storage
- Foundation Description:Concrete Perimeter
Schools
- High school:Dover-Sherborn High School
- Middle school:Dover-Sherborn Middle School
- Elementary school:Chickering Elementary School
Utilities
- Water:Private
- Sewer:Private Sewer
Finances and disclosures
- Price:$2,175,000
- Price per sq. ft.:$395.45
- Tax amount:$19,718 (2025)
Features and amenities
- Appliances:Dishwasher, Disposal, Dryer, Range, Refrigerator, Washer
- Laundry features:Dryer, Electric Dryer Hookup, First Floor, Washer, Washer Hookup
- Amenities:Central Vacuum, Wet Bar
- Pool features:In Ground, Private Pool
Parking
- Total parking spaces:7
- Parking description:Attached, Off Street, Paved Drive
- Garage:Yes
- Garage spaces:3
New listings near 2 Sanger Cir
- New
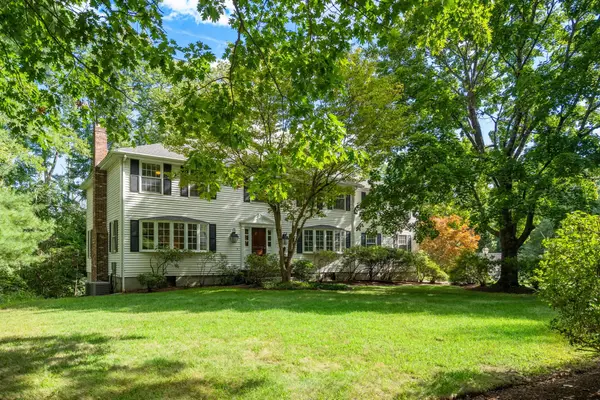 $1,750,000Active5 beds 4 baths3,674 sq. ft.
10 Circle Dr, Dover, MA 02030
MLS# 73576496Listed by: Compass - New
 $3,195,000Active5 beds 6 baths7,678 sq. ft.
159 Walpole Street, Dover, MA 02030
MLS# 73575550Listed by: Serhant - New
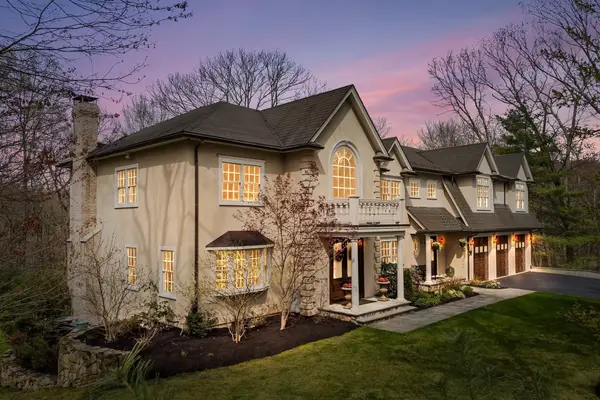 $3,095,000Active5 beds 7 baths7,305 sq. ft.
38 Wilsondale St, Dover, MA 02030
MLS# 73575055Listed by: Redfin Corp. - New
 $4,999,500Active6 beds 9 baths10,327 sq. ft.
5 Hamlins Crossing, Dover, MA 02030
MLS# 73573665Listed by: Gibson Sotheby's International Realty - New
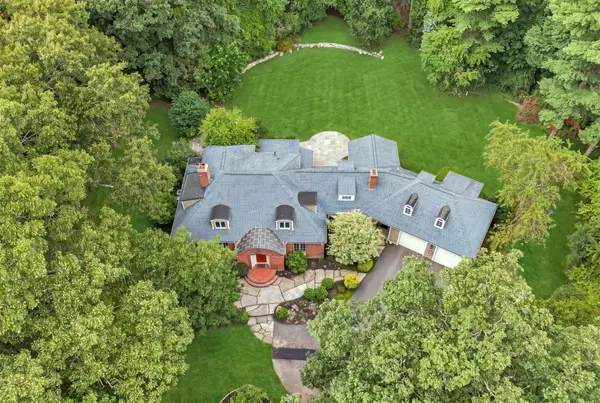 $2,399,000Active4 beds 5 baths6,056 sq. ft.
8 Buttercup Ln, Dover, MA 02030
MLS# 73573228Listed by: Compass - Open Sat, 12 to 1pm
 $3,395,000Active5 beds 7 baths7,000 sq. ft.
93 Walpole Street, Dover, MA 02030
MLS# 73569440Listed by: Rafter Real Estate LLC  $1,150,000Active4 beds 2 baths1,708 sq. ft.
4 Meadowbrook Rd, Dover, MA 02030
MLS# 73568615Listed by: JT Fleming & Company $2,095,000Active4 beds 4 baths3,860 sq. ft.
63 Main St., Dover, MA 02030
MLS# 73567554Listed by: Dover Country Properties Inc. $3,395,000Active5 beds 6 baths7,002 sq. ft.
29 Hartford St, Dover, MA 02030
MLS# 73562073Listed by: Douglas Elliman Real Estate - The Sarkis Team


Protect your home and budget from life's surprises with an Assurant Home Warranty, backed by a partner that supports you through every step of homeownership. Explore Plans.
©2026 Century 21 Real Estate LLC. All rights reserved. CENTURY 21®, the CENTURY 21 Logo and C21® are service marks owned by Century 21 Real Estate LLC. Century 21 Real Estate LLC fully supports the principles of the Fair Housing Act and the Equal Opportunity Act. Each office is independently owned and operated. Listing information is deemed reliable but not guaranteed accurate.