
40 Grand Hill Dr, Dover, MA 02030
Local realty services provided by:CENTURY 21 McLennan & Company
40 Grand Hill Dr,Dover, MA 02030
$2,045,000
- 5 Beds
- 5 Baths
- 5,547 sq. ft.
- Single family
- Active
Upcoming open houses
- Sun, Sep 1302:00 pm - 03:30 pm
Listed by: the lara & chelsea collaborative
Office: coldwell banker realty - wellesley
MLS#:73576090
Source:MLSPIN
Price summary
- Price:$2,045,000
- Price per sq. ft.:$368.67
About this home
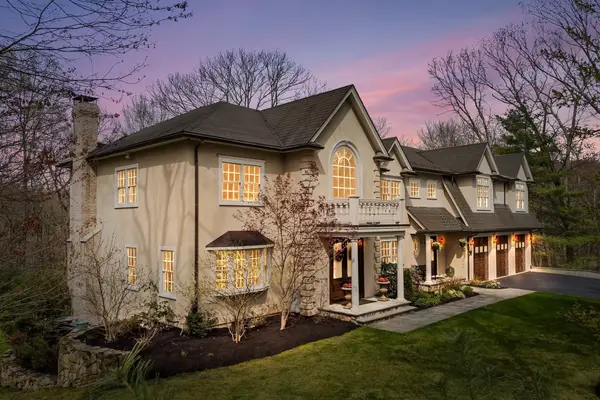
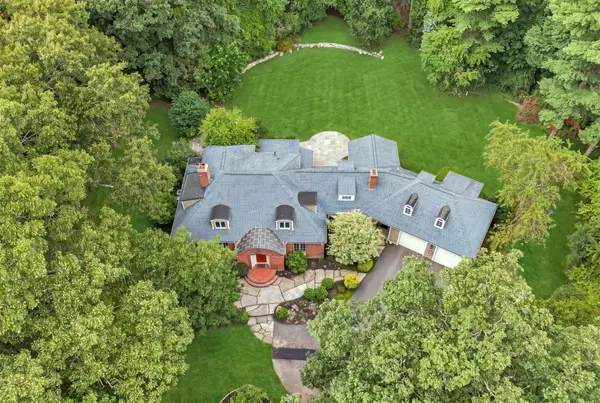
Set gracefully on over 2 acres of land in one of Dover’s most desirable neighborhoods, offers an exceptional blend of privacy, elegance, and beautifully appointed outdoor living. Generously situated amid stunning gardens and meticulously maintained grounds, this remarkable property creates a sense of tranquility and timeless appeal from the moment you arrive.The expansive landscape provides an extraordinary backdrop for everyday living and entertaining, with thoughtfully designed gardens, mature plantings, lush lawns, and inviting outdoor spaces that showcase the natural beauty of the setting. Every season brings a new perspective, from vibrant summer blooms to the rich colors of autumn. Beyond its impressive grounds, the property offers the rare combination of substantial acreage and neighborhood convenience, creating a private retreat while remaining close to Dover’s number 1 schools. Where sophisticated living meets the serenity of an extraordinary landscape.
Contact an agent
Home facts
- Year built:1986
- Subdivision & Development:Donnelly Estates
- Listing ID #:73576090
- Updated:September 13, 2026 at 02:06 AM
Rooms and interior
- Bedrooms:5
- Total bathrooms:5
- Full bathrooms:3
- Half bathrooms:2
- Rooms Total:10
- Flooring:Flooring - Hardwood, Hardwood
- Dining Description:Hardwood
- Kitchen Description:Balcony / Deck, Dining Area, Exterior Access, Flooring - Hardwood, Kitchen Island, Open Floorplan, Oven, Range, Refrigerator, Window(s) - Bay/Bow/Box
- Basement Description:Full
- Living area:5,547 sq. ft.
Heating and cooling
- Cooling:2 Cooling Zones, Central Air
- Heating:Baseboard, Fireplace(s), Oil
- Central air:Yes
Structure and exterior
- Roof:Shingle
- Year built:1986
- Building area:5,547 sq. ft.
- Lot area:2.62 Acres
- Lot Features:Easements, Level
- Architectural Style:Colonial
- Construction Materials:Frame
- Exterior Features:Covered, Decorative Lighting, Garden, Patio, Professional Landscaping, Sprinkler System
- Foundation Description:Concrete Perimeter
Schools
- High school:Dover/Sherborn
- Middle school:Dover/Sherborn
- Elementary school:Chickering
Utilities
- Water:Private
- Sewer:Private Sewer
Finances and disclosures
- Price:$2,045,000
- Price per sq. ft.:$368.67
- Tax amount:$23,546 (2026)
Features and amenities
- Appliances:Range, Refrigerator
- Laundry features:First Floor, Washer Hookup
- Amenities:Closet/Cabinets - Custom Built
Parking
- Total parking spaces:9
- Parking description:Attached, Garage Door Opener, Off Street, Paved, Paved Drive
- Garage:Yes
- Garage spaces:3
New listings near 40 Grand Hill Dr
- Open Sun, 12:30 to 2:30pmNew
 $3,195,000Active5 beds 6 baths7,678 sq. ft.
159 Walpole Street, Dover, MA 02030
MLS# 73575550Listed by: Serhant - New
 $3,095,000Active5 beds 7 baths7,305 sq. ft.
38 Wilsondale St, Dover, MA 02030
MLS# 73575055Listed by: Redfin Corp. - Open Sun, 1 to 3pmNew
 $4,999,500Active6 beds 9 baths10,327 sq. ft.
5 Hamlins Crossing, Dover, MA 02030
MLS# 73573665Listed by: Gibson Sotheby's International Realty - Open Sun, 1 to 3pmNew
 $2,399,000Active4 beds 5 baths6,056 sq. ft.
8 Buttercup Ln, Dover, MA 02030
MLS# 73573228Listed by: Compass  $1,799,000Active3 beds 4 baths3,803 sq. ft.
14 Bretton Rd, Dover, MA 02030
MLS# 73569728Listed by: Berkshire Hathaway HomeServices Commonwealth Real Estate $3,395,000Active5 beds 7 baths7,000 sq. ft.
93 Walpole Street, Dover, MA 02030
MLS# 73569440Listed by: Rafter Real Estate LLC $1,150,000Active4 beds 2 baths1,708 sq. ft.
4 Meadowbrook Rd, Dover, MA 02030
MLS# 73568615Listed by: JT Fleming & Company $2,095,000Active4 beds 4 baths3,860 sq. ft.
63 Main St., Dover, MA 02030
MLS# 73567554Listed by: Dover Country Properties Inc. $3,395,000Active5 beds 6 baths7,002 sq. ft.
29 Hartford St, Dover, MA 02030
MLS# 73562073Listed by: Douglas Elliman Real Estate - The Sarkis Team


Protect your home and budget from life's surprises with an Assurant Home Warranty, backed by a partner that supports you through every step of homeownership. Explore Plans.
©2026 Century 21 Real Estate LLC. All rights reserved. CENTURY 21®, the CENTURY 21 Logo and C21® are service marks owned by Century 21 Real Estate LLC. Century 21 Real Estate LLC fully supports the principles of the Fair Housing Act and the Equal Opportunity Act. Each office is independently owned and operated. Listing information is deemed reliable but not guaranteed accurate.