
1544 Bridge St, Dracut, MA 01826
Local realty services provided by:CENTURY 21 AllPoints Realty
1544 Bridge St,Dracut, MA 01826
$749,000
- 4 Beds
- 3 Baths
- 1,685 sq. ft.
- Single family
- Active
Upcoming open houses
- Sun, May 3112:00 pm - 02:30 pm
Listed by: the cobi team, the cobi team
Office: william raveis r. e. & home services
MLS#:73525855
Source:MLSPIN
Price summary
- Price:$749,000
- Price per sq. ft.:$444.51
About this home
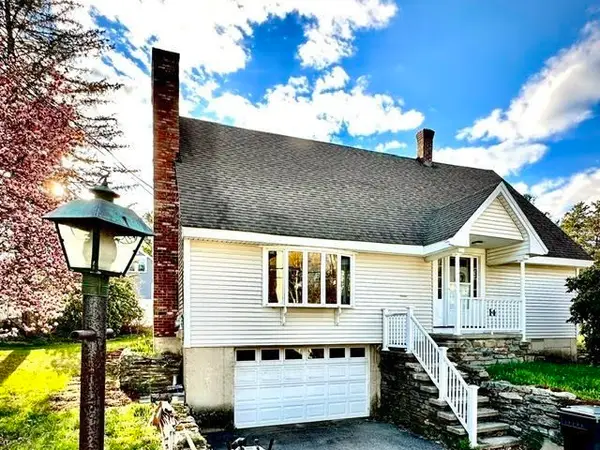
Beautifully reimagined 4-bedroom, 3 full bathroom Colonial in the heart of sought-after Dracut! Fully renovated with exceptional attention to detail and quality craftsmanship, this move-in ready home blends timeless New England charm with modern style and comfort. Features include a functional and versatile floor plan, spacious living areas, and a stunning modern kitchen with stainless steel appliances, quartz countertops, and stylish finishes throughout. Major updates include new electrical, plumbing, walls, ceilings, flooring, windows, roof, heating and cooling systems, and a newly paved driveway. Every detail has been thoughtfully designed to provide today’s lifestyle with peace of mind for years to come. Conveniently located near Market Basket, Hannaford, walking trails, golf courses, downtown Dracut, major highways, and tax-free New Hampshire, this home offers the perfect combination of convenience, quality, and location.
Contact an agent
Home facts
- Year built:1900
- Listing ID #:73525855
- Updated:May 31, 2026 at 10:33 AM
Rooms and interior
- Bedrooms:4
- Total bathrooms:3
- Full bathrooms:3
- Rooms Total:7
- Flooring:Hardwood
- Dining Description:Hardwood, Open Floorplan, Recessed Lighting, Remodeled
- Kitchen Description:Cabinets - Upgraded, Countertops - Stone/Granite/Solid, Countertops - Upgraded, Dishwasher, Disposal, Flooring - Hardwood, Microwave, Pantry, Range, Recessed Lighting, Refrigerator, Remodeled, Stainless Steel Appliances
- Basement Description:Bulkhead, Full, Interior Entry, Sump Pump
- Living area:1,685 sq. ft.
Heating and cooling
- Cooling:1 Cooling Zone, Central Air
- Heating:Central
- Central air:Yes
Structure and exterior
- Roof:Shingle
- Year built:1900
- Building area:1,685 sq. ft.
- Lot area:0.5 Acres
- Lot Features:Wooded
- Architectural Style:Colonial
- Construction Materials:Frame
- Exterior Features:Deck
- Foundation Description:Concrete Perimeter, Stone
Schools
- High school:Dracut
- Middle school:Richardson
- Elementary school:Greenmont Ave
Utilities
- Water:Public
- Sewer:Public Sewer
Finances and disclosures
- Price:$749,000
- Price per sq. ft.:$444.51
- Tax amount:$4,602 (2026)
Features and amenities
- Appliances:Dishwasher, Disposal, Microwave, Range, Refrigerator
- Laundry features:Bathroom - Full, Electric Dryer Hookup, First Floor
- Amenities:Gas Water Heater
Parking
- Total parking spaces:5
- Parking description:Off Street
New listings near 1544 Bridge St
- Open Sun, 11am to 1pmNew
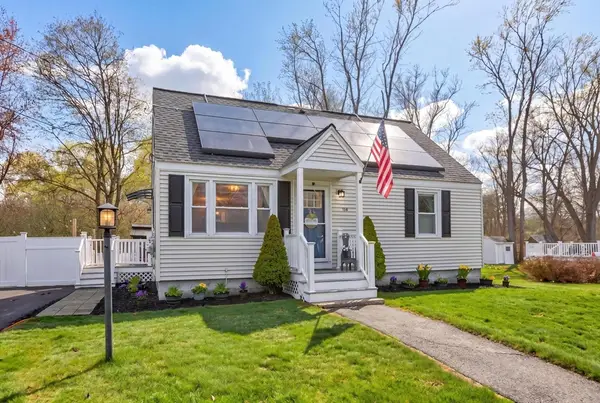 $519,000Active4 beds 2 baths1,102 sq. ft.
58 Leo Ave, Dracut, MA 01826
MLS# 73526814Listed by: RE/MAX Triumph Realty - New
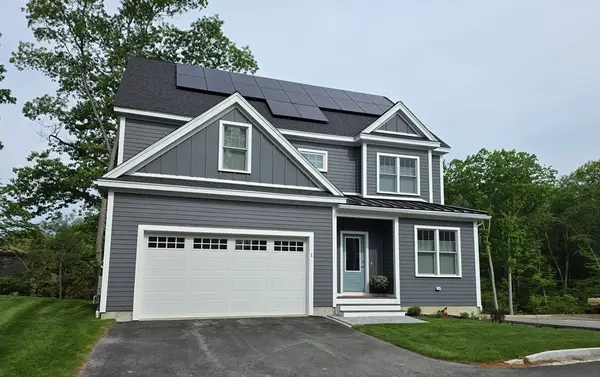 $1,100,000Active3 beds 3 baths2,368 sq. ft.
11 Cricket Lane #11-Chestnut, Newbury, MA 01922
MLS# 73526590Listed by: Applewood Realty - New
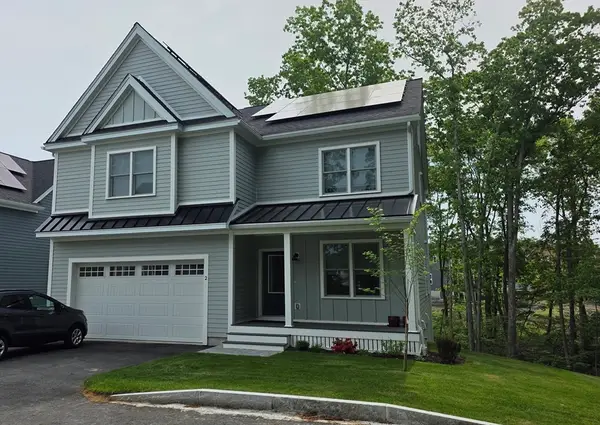 $1,125,000Active3 beds 3 baths2,332 sq. ft.
6 Cricket Lane #6-DOGWOOD, Newbury, MA 01922
MLS# 73526591Listed by: Applewood Realty - New
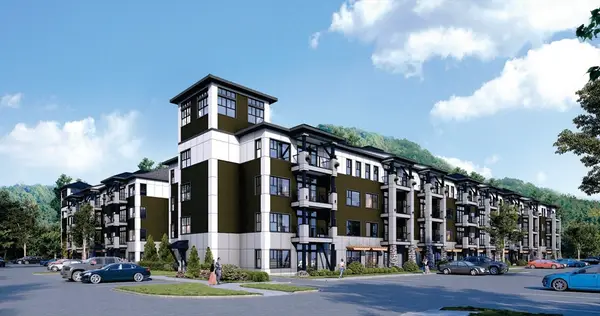 $1Active46.49 Acres
341 Broadway Road, Dracut, MA 01826
MLS# 73526254Listed by: All Star Realty, Inc. - New
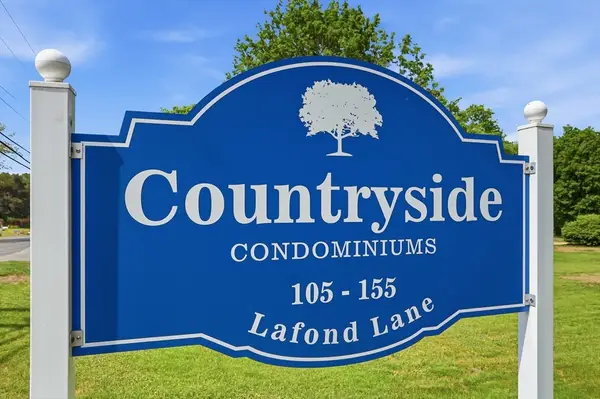 $330,000Active2 beds 1 baths1,000 sq. ft.
105 Lafond Ln #6, Dracut, MA 01826
MLS# 73526327Listed by: Keller Williams Realty-Merrimack - Open Sun, 12:30 to 2pmNew
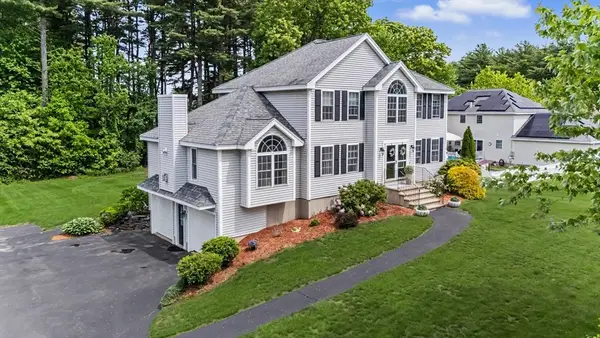 $899,900Active4 beds 3 baths2,274 sq. ft.
72 Heritage Rd, Dracut, MA 01826
MLS# 73526338Listed by: RE/MAX Innovative Properties - Open Sun, 12 to 2pmNew
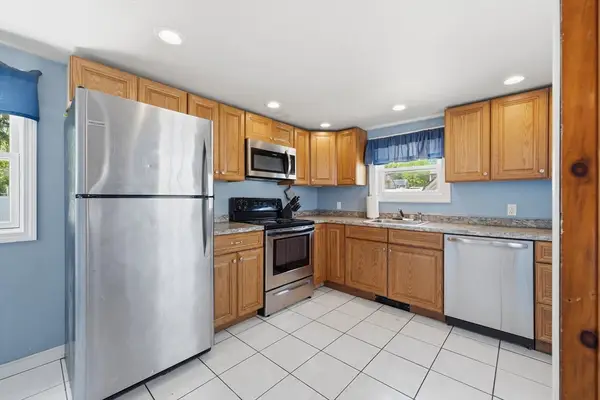 $399,999Active2 beds 1 baths850 sq. ft.
762 Merrimack Ave, Dracut, MA 01826
MLS# 73524842Listed by: Coldwell Banker Realty - Newton - Open Sun, 12 to 2pmNew
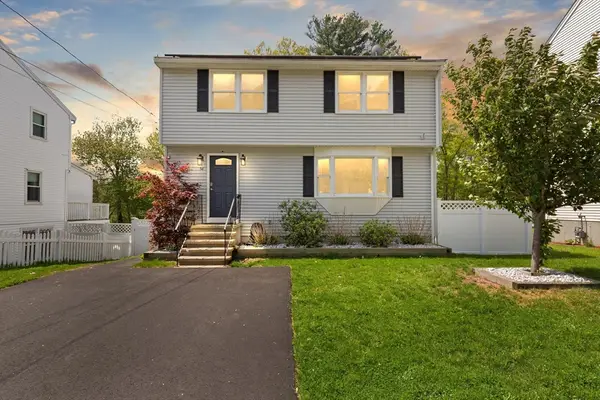 $595,000Active3 beds 2 baths1,869 sq. ft.
54 Long Dr, Dracut, MA 01826
MLS# 73524765Listed by: Coldwell Banker Realty - Westford - Open Sun, 1 to 3pmNew
 $570,000Active4 beds 2 baths1,954 sq. ft.
14 Dale Avenue, Dracut, MA 01826
MLS# 73523636Listed by: Coastal Cottages Real Estate


Protect your home and budget from life's surprises with an Assurant Home Warranty, backed by a partner that supports you through every step of homeownership. Explore Plans.
©2026 Century 21 Real Estate LLC. All rights reserved. CENTURY 21®, the CENTURY 21 Logo and C21® are service marks owned by Century 21 Real Estate LLC. Century 21 Real Estate LLC fully supports the principles of the Fair Housing Act and the Equal Opportunity Act. Each office is independently owned and operated. Listing information is deemed reliable but not guaranteed accurate.