
58 Leo Ave, Dracut, MA 01826
Local realty services provided by:CENTURY 21 McLennan & Company
58 Leo Ave,Dracut, MA 01826
$519,000
- 4 Beds
- 2 Baths
- 1,102 sq. ft.
- Single family
- Active
Upcoming open houses
- Sun, May 3111:00 am - 01:00 pm
Listed by: kristin scarpaci
Office: re/max triumph realty
MLS#:73526814
Source:MLSPIN
Price summary
- Price:$519,000
- Price per sq. ft.:$470.96
About this home
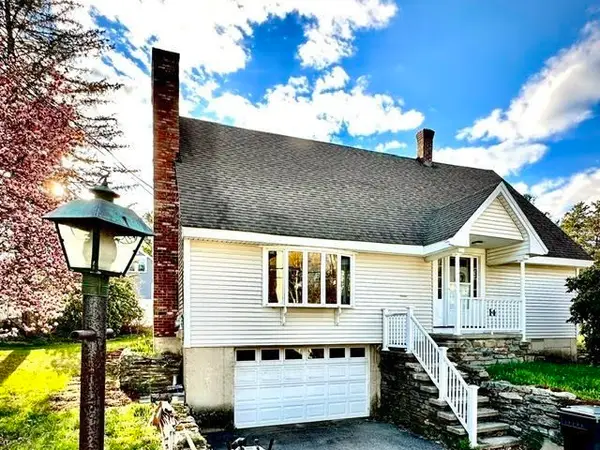
Welcome to 58 Leo Avenue, a classic New England Cape tucked away on a quiet neighborhood street in the heart of Dracut. This 4-bedroom, 2-bath home offers a flexible layout with plenty of space to fit a variety of needs. Inside, you’ll find hardwood flooring, bright living spaces, and a basement offering additional room for storage, hobbies, or extra hangout space. Situated on a level lot with ample off-street parking, this home combines everyday convenience with plenty of opportunity. Conveniently located near shopping, dining, schools, parks, and major commuting routes, this is your chance to get into a desirable Dracut neighborhood and make this home your own for years to come.
Contact an agent
Home facts
- Year built:1956
- Listing ID #:73526814
- Updated:May 30, 2026 at 02:36 PM
Rooms and interior
- Bedrooms:4
- Total bathrooms:2
- Full bathrooms:2
- Rooms Total:6
- Flooring:Hardwood, Vinyl
- Kitchen Description:Dishwasher, Microwave, Range, Refrigerator
- Basement Description:Full, Interior Entry, Unfinished
- Living area:1,102 sq. ft.
Heating and cooling
- Cooling:Window Unit(s)
- Heating:Baseboard, Natural Gas
Structure and exterior
- Roof:Shingle
- Year built:1956
- Building area:1,102 sq. ft.
- Lot area:0.22 Acres
- Lot Features:Cleared, Wooded
- Architectural Style:Cape
- Construction Materials:Frame
- Exterior Features:Storage
- Foundation Description:Block
Schools
- High school:Dracut Senior
- Middle school:Richardson
- Elementary school:Greenmont
Utilities
- Water:Public
- Sewer:Public Sewer
Finances and disclosures
- Price:$519,000
- Price per sq. ft.:$470.96
- Tax amount:$4,228 (2026)
Features and amenities
- Appliances:Dishwasher, Dryer, Microwave, Range, Refrigerator, Washer
- Laundry features:Dryer, Gas Dryer Hookup, In Basement, Washer, Washer Hookup
- Amenities:Gas Water Heater
Parking
- Total parking spaces:4
- Parking description:Driveway, Off Street, Paved, Paved Drive, Stone/Gravel
New listings near 58 Leo Ave
- New
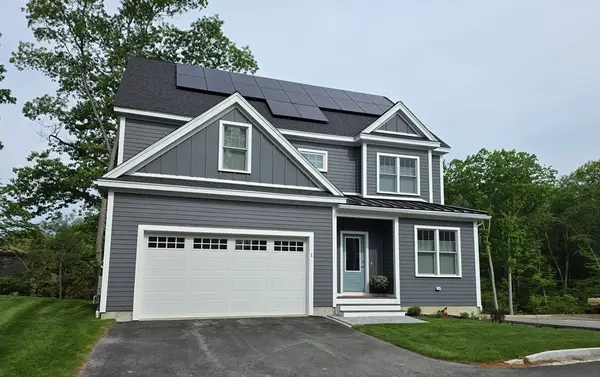 $1,100,000Active3 beds 3 baths2,368 sq. ft.
11 Cricket Lane #11-Chestnut, Newbury, MA 01922
MLS# 73526590Listed by: Applewood Realty - New
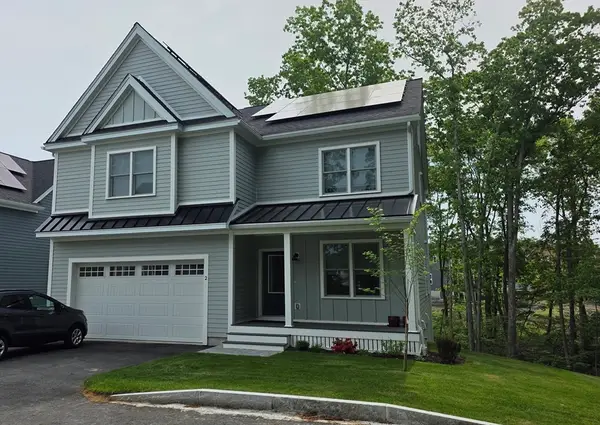 $1,125,000Active3 beds 3 baths2,332 sq. ft.
6 Cricket Lane #6-DOGWOOD, Newbury, MA 01922
MLS# 73526591Listed by: Applewood Realty - New
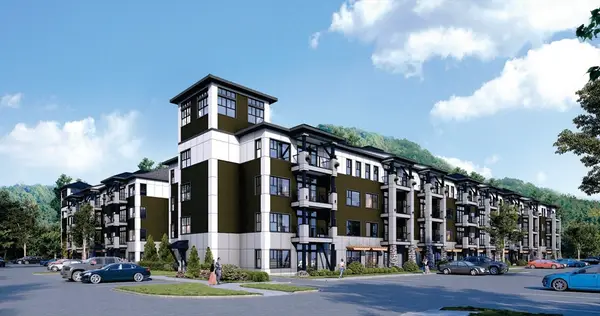 $1Active46.49 Acres
341 Broadway Road, Dracut, MA 01826
MLS# 73526254Listed by: All Star Realty, Inc. - Open Sat, 1 to 3pmNew
 $330,000Active2 beds 1 baths1,000 sq. ft.
105 Lafond Ln #6, Dracut, MA 01826
MLS# 73526327Listed by: Keller Williams Realty-Merrimack - Open Sun, 12:30 to 2pmNew
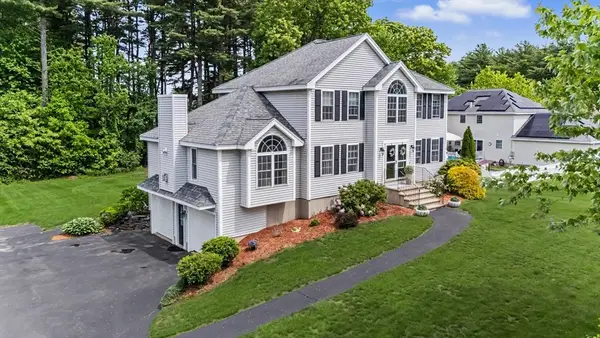 $899,900Active4 beds 3 baths2,274 sq. ft.
72 Heritage Rd, Dracut, MA 01826
MLS# 73526338Listed by: RE/MAX Innovative Properties - Open Sun, 12 to 2:30pmNew
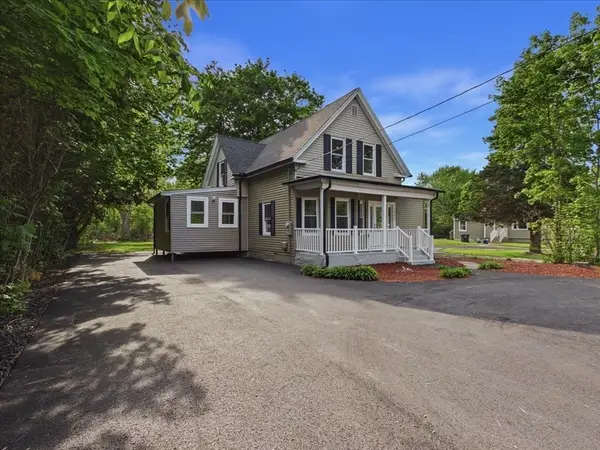 $749,000Active4 beds 3 baths1,685 sq. ft.
1544 Bridge St, Dracut, MA 01826
MLS# 73525855Listed by: William Raveis R. E. & Home Services - Open Sun, 12 to 2pmNew
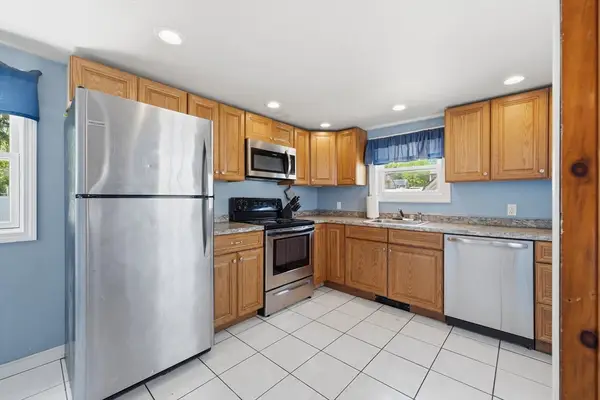 $399,999Active2 beds 1 baths850 sq. ft.
762 Merrimack Ave, Dracut, MA 01826
MLS# 73524842Listed by: Coldwell Banker Realty - Newton - Open Sun, 12 to 2pmNew
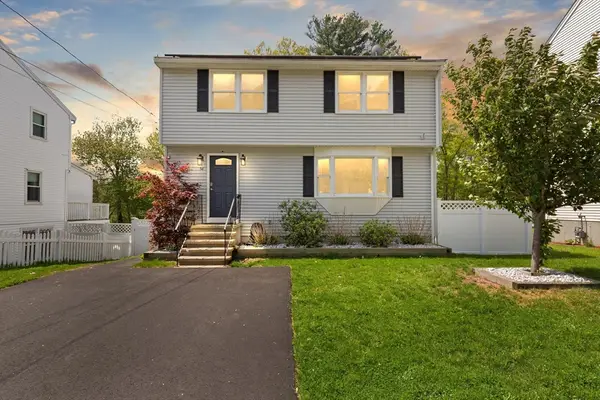 $595,000Active3 beds 2 baths1,869 sq. ft.
54 Long Dr, Dracut, MA 01826
MLS# 73524765Listed by: Coldwell Banker Realty - Westford - Open Sun, 1 to 3pmNew
 $570,000Active4 beds 2 baths1,954 sq. ft.
14 Dale Avenue, Dracut, MA 01826
MLS# 73523636Listed by: Coastal Cottages Real Estate


Protect your home and budget from life's surprises with an Assurant Home Warranty, backed by a partner that supports you through every step of homeownership. Explore Plans.
©2026 Century 21 Real Estate LLC. All rights reserved. CENTURY 21®, the CENTURY 21 Logo and C21® are service marks owned by Century 21 Real Estate LLC. Century 21 Real Estate LLC fully supports the principles of the Fair Housing Act and the Equal Opportunity Act. Each office is independently owned and operated. Listing information is deemed reliable but not guaranteed accurate.