236 Eighteenth St #24, Dracut, MA 01826
Local realty services provided by:CENTURY 21 McLennan & Company
236 Eighteenth St #24,Dracut, MA 01826
$339,900
- 2 Beds
- 2 Baths
- 1,044 sq. ft.
- Condominium
- Active
Listed by: ryan miranda, ryan miranda
Office: nixon realty inc.
MLS#:73598720
Source:MLSPIN
Price summary
- Price:$339,900
- Price per sq. ft.:$325.57
- Monthly HOA dues:$515
About this home
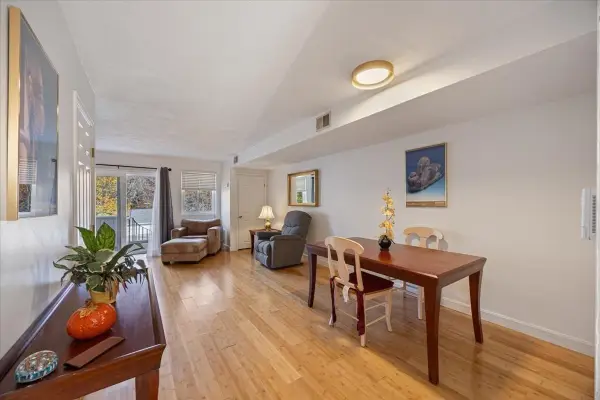
Welcome home to this beautifully updated residence! Completely renovated in 2020, this home has been thoughtfully refreshed from top to bottom, so you can simply unpack, settle in, and start enjoying everything it has to offer. Pride of ownership is evident the moment you walk through the door.The first floor showcases gleaming hardwood flooring that adds warmth, character, and a timeless look to the main living area. The bright, comfortable layout flows naturally, creating an inviting space for relaxing at the end of the day or hosting friends and family. The living room is kept cool by a built-in wall air conditioning unit, which stays with the home.The kitchen features easy-care ceramic tile flooring and comes fully equipped with a refrigerator, stove, dishwasher, and microwave. Everything you need to start cooking from day one is already here, with no appliances to shop for and no deliveries to schedule.The primary bedroom offers stylish, low-maintenance laminate flooring, while the second bedroom features soft carpeting for a cozy, quiet retreat. Both hallways are also carpeted, adding comfort underfoot throughout the sleeping areas.The lower level adds valuable extra living space, finished with durable ceramic tile and an additional room with laminate flooring. This flexible area works well as a home office, playroom, gym, or media den and adapts easily to your lifestyle.Convenience continues with an in-unit washer and dryer included, saving you time, money, and trips to the laundromat. Year-round comfort is provided by electric heat and window air conditioning units.Every renovation has been completed with care, so there are no immediate projects or costly upgrades to take on. With updated flooring throughout, a full appliance package, and a functional, well-designed layout, this home delivers outstanding value and a truly turnkey living experience.Whether you are starting out, looking to downsize, or simply searching for a comfortable, low-maintenance place to live, this property checks all the boxes. Homes in this condition don’t last long, so schedule your private showing today and see for yourself!...
Contact an agent
Home facts
- Year built:1971
- Listing ID #:73598720
- Updated:November 07, 2026 at 12:19 PM
Rooms and interior
- Bedrooms:2
- Total bathrooms:2
- Full bathrooms:1
- Half bathrooms:1
- Rooms Total:5
- Flooring:Carpet, Hardwood, Laminate, Tile
- Kitchen Description:Dishwasher, Flooring - Stone/Ceramic Tile, Microwave, Range, Refrigerator
- Living area:1,044 sq. ft.
Heating and cooling
- Cooling:Wall Unit(s), Window Unit(s)
- Heating:Electric Baseboard
Structure and exterior
- Roof:Shingle
- Year built:1971
- Building area:1,044 sq. ft.
- Construction Materials:Frame
- Exterior Features:Patio
Utilities
- Water:Public
- Sewer:Public Sewer
Finances and disclosures
- Price:$339,900
- Price per sq. ft.:$325.57
- Tax amount:$2,826 (2026)
Features and amenities
- Appliances:Dishwasher, Dryer, Microwave, Range, Refrigerator, Washer
- Laundry features:Dryer, Electric Dryer Hookup, First Floor, In Unit, Washer, Washer Hookup
Parking
- Total parking spaces:2
- Parking description:Assigned, Off Street
New listings near 236 Eighteenth St #24
- Open Sun, 12 to 1:30pmNew
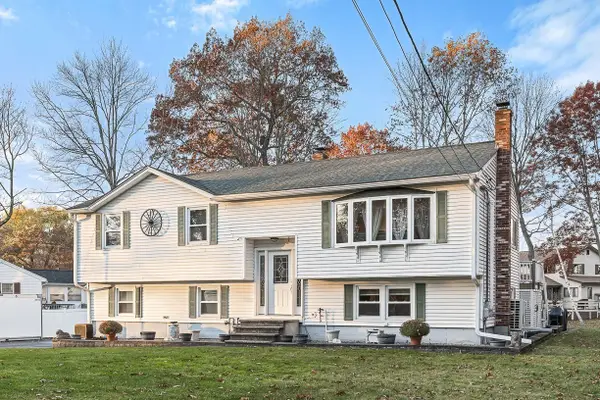 $599,900Active3 beds 2 baths1,684 sq. ft.
95 Wagon Wheel Rd, Dracut, MA 01826
MLS# 73599463Listed by: Keller Williams Realty - Open Sun, 10:30am to 12:30pmNew
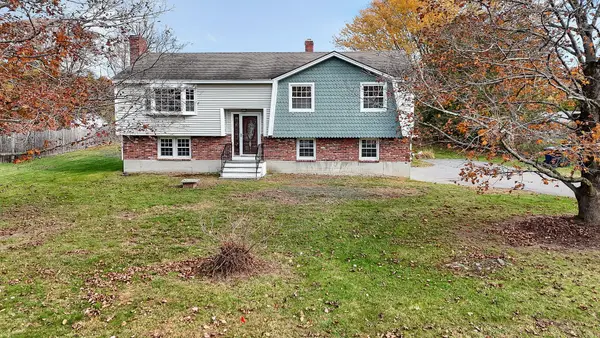 $594,900Active3 beds 1 baths1,332 sq. ft.
100 Lincoln Lane, Dracut, MA 01826
MLS# 73599274Listed by: Berkshire Hathaway HomeServices Verani Realty - Open Sun, 12 to 2pmNew
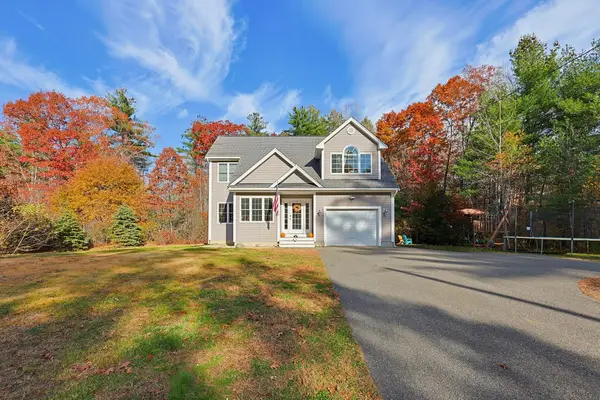 $749,000Active3 beds 3 baths2,105 sq. ft.
969 Hildreth St, Dracut, MA 01826
MLS# 73599224Listed by: Chinatti Realty Group, Inc. - New
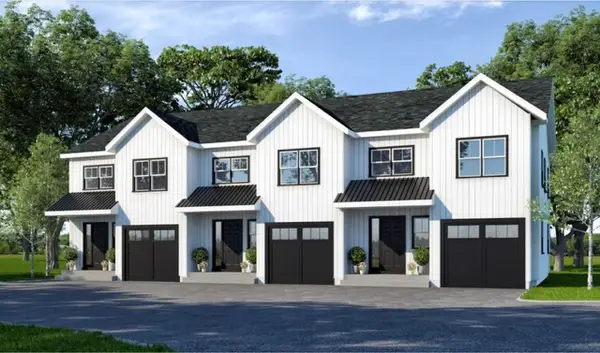 $579,900Active3 beds 3 baths1,467 sq. ft.
112 Genest St #6, Dracut, MA 01826
MLS# 73599162Listed by: LAER Realty Partners - Open Sun, 11am to 1pmNew
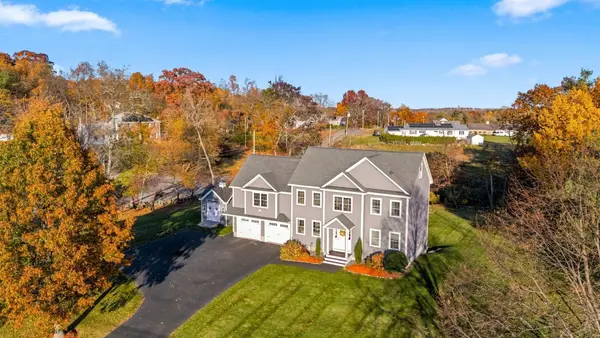
 $899,900Active5 beds 4 baths3,454 sq. ft.
2 Wilshire Circle, Dracut, MA 01826
MLS# 73598534Listed by: Century 21 Your Way - Open Sat, 11:30am to 1:30pmNew
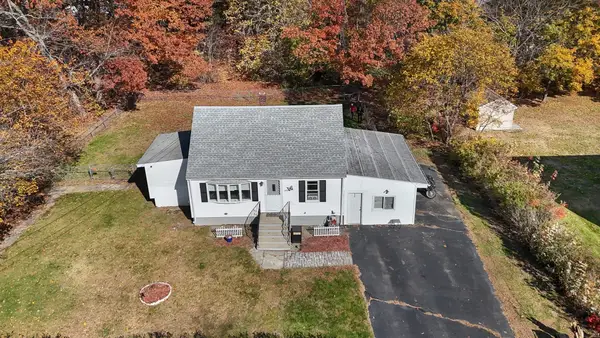 $484,900Active4 beds 1 baths1,379 sq. ft.
145 Passaconaway Dr, Dracut, MA 01826
MLS# 73598082Listed by: Re/Max Innovative Properties - Open Sun, 11am to 1pmNew
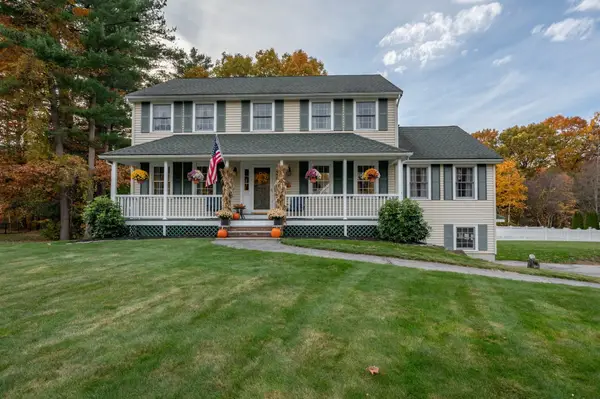 $834,900Active4 beds 3 baths2,208 sq. ft.
10 Garrison Road, Dracut, MA 01826
MLS# 73597910Listed by: Keller Williams Gateway Realty - Open Sun, 10am to 12pmNew
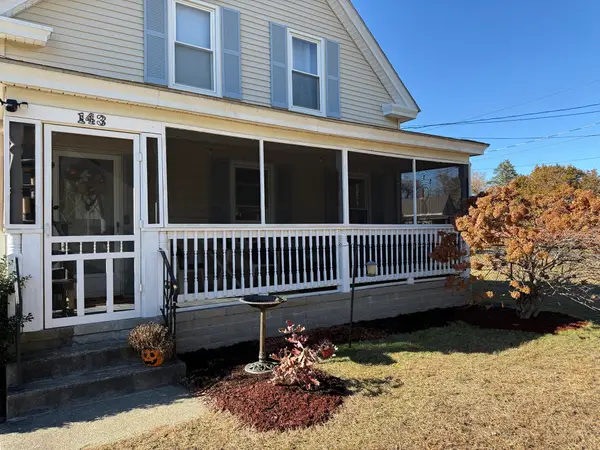 $449,900Active2 beds 1 baths1,260 sq. ft.
143 Phineas St, Dracut, MA 01826
MLS# 73596919Listed by: Diamond Key Real Estate - New
 $399,900Active2 beds 2 baths1,200 sq. ft.
100 Merrimack Ave #31, Dracut, MA 01826
MLS# 73596534Listed by: GDP Real Estate Group, LLC


Protect your home and budget from life's surprises with an Assurant Home Warranty, backed by a partner that supports you through every step of homeownership. Explore Plans.
©2026 Century 21 Real Estate LLC. All rights reserved. CENTURY 21®, the CENTURY 21 Logo and C21® are service marks owned by Century 21 Real Estate LLC. Century 21 Real Estate LLC fully supports the principles of the Fair Housing Act and the Equal Opportunity Act. Each office is independently owned and operated. Listing information is deemed reliable but not guaranteed accurate.