969 Hildreth St, Dracut, MA 01826
Local realty services provided by:CENTURY 21 The Real Estate Group
969 Hildreth St,Dracut, MA 01826
$749,000
- 3 Beds
- 3 Baths
- 2,105 sq. ft.
- Single family
- Active
Upcoming open houses
- Sun, Nov 0812:00 pm - 02:00 pm
Listed by: neil senna
Office: chinatti realty group, inc.
MLS#:73599224
Source:MLSPIN
Price summary
- Price:$749,000
- Price per sq. ft.:$355.82
About this home
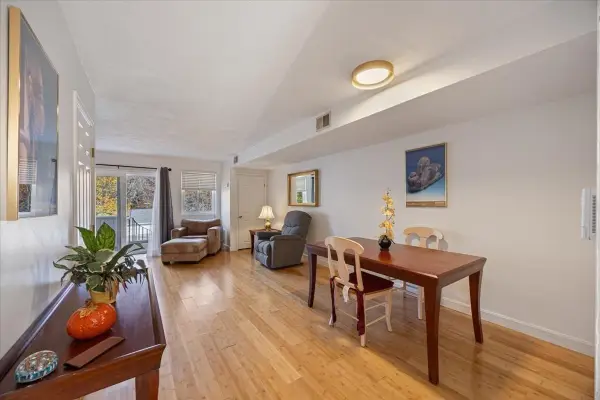
969 Hildreth St in Dracut, MA, represents a sophisticated approach to modern living. Constructed in 2011, this traditional single-family residence encompasses 2,105 square feet of thoughtfully planned space and remains in great condition, offering an attractive opportunity for those who value both architectural integrity and comfort. The heart of the home is the kitchen, a space designed for efficiency and culinary engagement. It is equipped with high-end stainless steel appliances and professional-grade range, all set against beautiful granite countertops. A central island serves as the hub for food preparation and social connection. The living room establishes a refined atmosphere, defined by the rich, warm aesthetic of quality hardwood flooring. This inviting area provides a seamless transition for daily activity and relaxation, serving as a functional center for the residence. Regarding private accommodations, the principal bedroom enhances comfort by including an ensuite bathroom and closet. The bathrooms throughout the home prioritize organization and utility, featuring double vanities and extensive storage solutions to maintain a streamlined environment. The property further accommodates daily requirements with a versatile basement level and a built-in garage that offers one dedicated space for vehicle storage. Situated on a generous 40,487-square-foot lot, the residence provides ample exterior space to complement the interior layout. Schedule your private tour and experience the balanced design of this exceptional Dracut property firsthand....
Contact an agent
Home facts
- Year built:2011
- Listing ID #:73599224
- Updated:November 07, 2026 at 06:58 PM
Rooms and interior
- Bedrooms:3
- Total bathrooms:3
- Full bathrooms:2
- Half bathrooms:1
- Rooms Total:6
- Flooring:Carpet, Hardwood
- Kitchen Description:Dishwasher, Microwave, Range, Refrigerator
- Basement Description:Bulkhead, Concrete, Full, Unfinished
- Living area:2,105 sq. ft.
Heating and cooling
- Cooling:2 Cooling Zones, Central Air
- Heating:Forced Air, Natural Gas
- Central air:Yes
Structure and exterior
- Roof:Shingle
- Year built:2011
- Building area:2,105 sq. ft.
- Lot area:0.93 Acres
- Lot Features:Wooded
- Architectural Style:Contemporary
- Exterior Features:Deck - Composite, Porch, Rain Gutters
- Foundation Description:Concrete Perimeter
Schools
- High school:Dracut Senior High School
- Middle school:Richardson Middle School
- Elementary school:George H. Englesby Elementar
Utilities
- Water:Public
- Sewer:Public Sewer
Finances and disclosures
- Price:$749,000
- Price per sq. ft.:$355.82
- Tax amount:$6,369 (2026)
Features and amenities
- Appliances:Dishwasher, Dryer, Microwave, Range, Refrigerator, Washer
- Laundry features:Dryer, Gas Dryer Hookup, Washer
- Amenities:Gas Water Heater
Parking
- Total parking spaces:7
- Parking description:Attached, Off Street, Paved Drive
- Garage:Yes
- Garage spaces:1
New listings near 969 Hildreth St
- Open Sun, 12 to 1:30pmNew
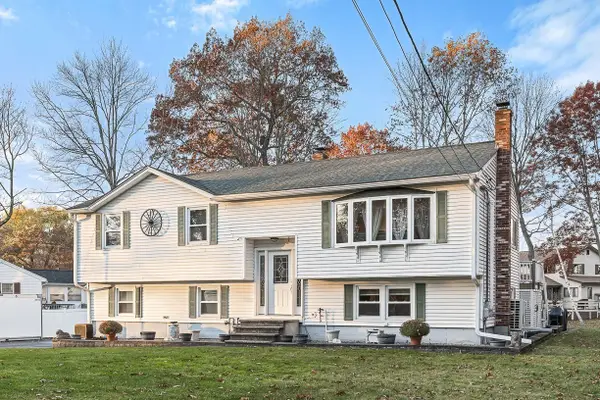 $599,900Active3 beds 2 baths1,684 sq. ft.
95 Wagon Wheel Rd, Dracut, MA 01826
MLS# 73599463Listed by: Keller Williams Realty - Open Sun, 10:30am to 12:30pmNew
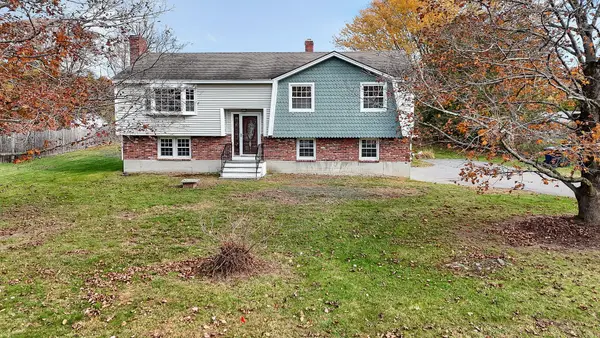 $594,900Active3 beds 1 baths1,332 sq. ft.
100 Lincoln Lane, Dracut, MA 01826
MLS# 73599274Listed by: Berkshire Hathaway HomeServices Verani Realty - New
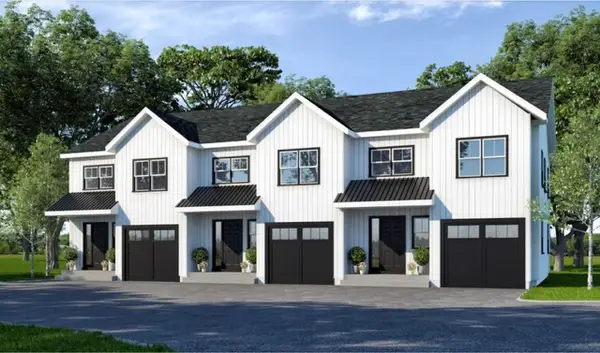 $579,900Active3 beds 3 baths1,467 sq. ft.
112 Genest St #6, Dracut, MA 01826
MLS# 73599162Listed by: LAER Realty Partners - New
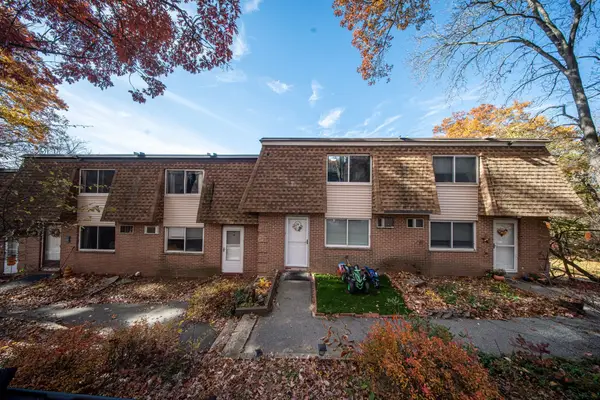 $339,900Active2 beds 2 baths1,044 sq. ft.
236 Eighteenth St #24, Dracut, MA 01826
MLS# 73598720Listed by: Nixon Realty Inc. - Open Sun, 11am to 1pmNew
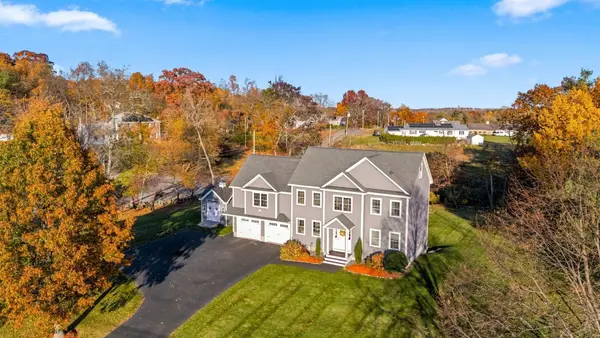
 $899,900Active5 beds 4 baths3,454 sq. ft.
2 Wilshire Circle, Dracut, MA 01826
MLS# 73598534Listed by: Century 21 Your Way - Open Sat, 11:30am to 1:30pmNew
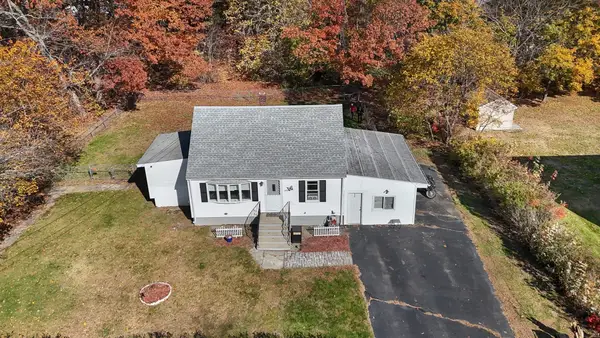 $484,900Active4 beds 1 baths1,379 sq. ft.
145 Passaconaway Dr, Dracut, MA 01826
MLS# 73598082Listed by: Re/Max Innovative Properties - Open Sun, 11am to 1pmNew
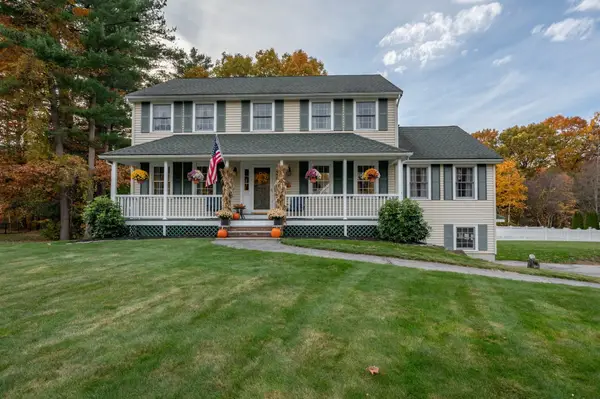 $834,900Active4 beds 3 baths2,208 sq. ft.
10 Garrison Road, Dracut, MA 01826
MLS# 73597910Listed by: Keller Williams Gateway Realty - Open Sun, 10am to 12pmNew
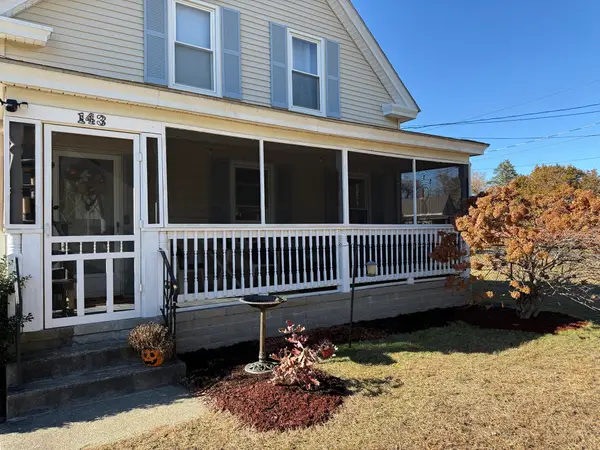 $449,900Active2 beds 1 baths1,260 sq. ft.
143 Phineas St, Dracut, MA 01826
MLS# 73596919Listed by: Diamond Key Real Estate - New
 $399,900Active2 beds 2 baths1,200 sq. ft.
100 Merrimack Ave #31, Dracut, MA 01826
MLS# 73596534Listed by: GDP Real Estate Group, LLC


Protect your home and budget from life's surprises with an Assurant Home Warranty, backed by a partner that supports you through every step of homeownership. Explore Plans.
©2026 Century 21 Real Estate LLC. All rights reserved. CENTURY 21®, the CENTURY 21 Logo and C21® are service marks owned by Century 21 Real Estate LLC. Century 21 Real Estate LLC fully supports the principles of the Fair Housing Act and the Equal Opportunity Act. Each office is independently owned and operated. Listing information is deemed reliable but not guaranteed accurate.