
51 Frederick Street #87, Dracut, MA 01826
Local realty services provided by:CENTURY 21 Tassinari & Associates, Inc
51 Frederick Street #87,Dracut, MA 01826
$425,000
- 2 Beds
- 2 Baths
- 1,280 sq. ft.
- Condominium
- Active
Upcoming open houses
- Sun, Aug 0912:00 pm - 01:30 pm
Listed by: vantage point team, elizabeth mclaughlin
Office: william raveis r.e. & home services
MLS#:73560932
Source:MLSPIN
Price summary
- Price:$425,000
- Price per sq. ft.:$332.03
- Monthly HOA dues:$293
About this home
Welcome to this beautifully maintained single-family townhouse at Oak Knoll Condominiums, offering 1,280 square feet of thoughtfully designed living space in a desirable community with an in ground swimming pool and tennis court.The main level features an updated kitchen with granite countertops and stainless steel appliances, a spacious dining room, a full bath, and a comfortable living room with a fireplace and charming bay window. Sliding glass doors lead to a private patio, creating the perfect space for outdoor dining or relaxing.Upstairs, you'll find two generously sized bedrooms and a second full bathroom. Additional highlights include central air conditioning, a 3rd level loft, an attached one-car garage with extra storage, and low-maintenance living in a beautifully landscaped community.Enjoy the best of both comfort and convenience with exceptional amenities, close to shopping, dining, and major commuter routes.
Contact an agent
Home facts
- Year built:1982
- Listing ID #:73560932
- Updated:August 09, 2026 at 10:59 AM
Rooms and interior
- Bedrooms:2
- Total bathrooms:2
- Full bathrooms:2
- Rooms Total:5
- Flooring:Flooring - Hardwood
- Dining Description:Ceiling Fan(s), Exterior Access, Hardwood
- Kitchen Description:Breakfast Bar / Nook, Countertops - Stone/Granite/Solid, Dishwasher, Flooring - Stone/Ceramic Tile, Gas Stove, Microwave, Range, Refrigerator, Stainless Steel Appliances
- Living area:1,280 sq. ft.
Heating and cooling
- Cooling:Central Air
- Heating:Forced Air, Natural Gas
- Central air:Yes
Structure and exterior
- Year built:1982
- Building area:1,280 sq. ft.
Utilities
- Water:Public
- Sewer:Public Sewer
Finances and disclosures
- Price:$425,000
- Price per sq. ft.:$332.03
- Tax amount:$3,744 (2026)
Features and amenities
- Appliances:Dishwasher, Dryer, Microwave, Range, Refrigerator, Washer
- Laundry features:Dryer, In Basement, Washer
- Amenities:Loft, Tennis Court(s)
Parking
- Total parking spaces:3
- Garage:Yes
- Garage spaces:1
New listings near 51 Frederick Street #87
- New
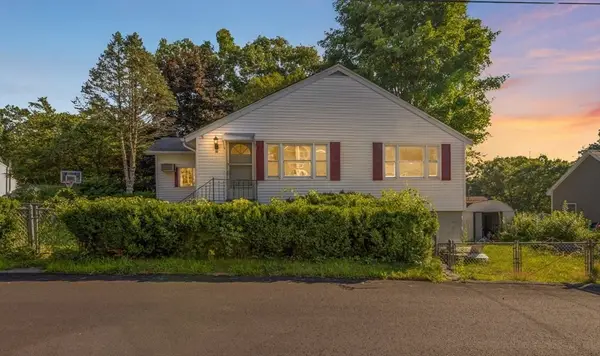 $425,000Active3 beds 2 baths1,257 sq. ft.
32 Hillcrest Rd, Dracut, MA 01826
MLS# 73561078Listed by: Keller Williams Realty - Open Thu, 5 to 6:30pmNew
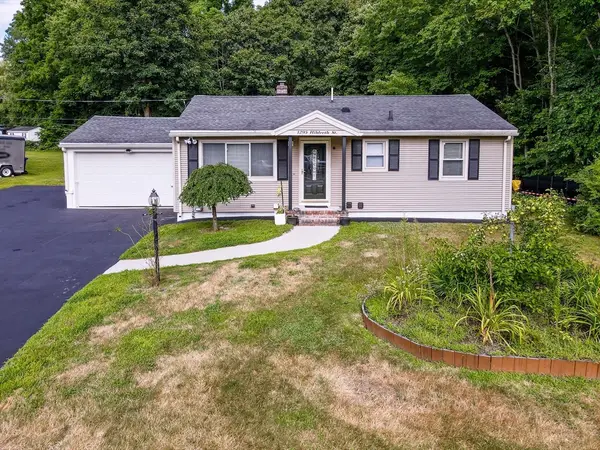 $549,999Active2 beds 2 baths1,728 sq. ft.
1295 Hildreth St, Dracut, MA 01826
MLS# 73560054Listed by: Foundation Brokerage Group  $215,000Active1 beds 1 baths605 sq. ft.
15 Wildwood #19, Dracut, MA 01826
MLS# 73538341Listed by: Gibson Sotheby's International Realty- New
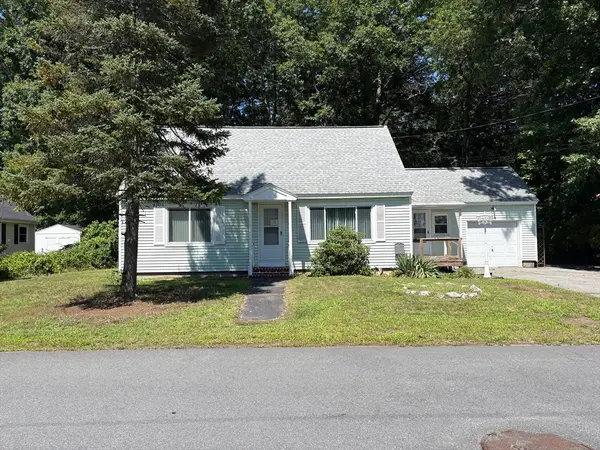 $525,000Active4 beds 1 baths1,500 sq. ft.
25 Arkansas Drive, Dracut, MA 01826
MLS# 73559865Listed by: LAER Realty Partners - Open Sun, 11am to 1pmNew
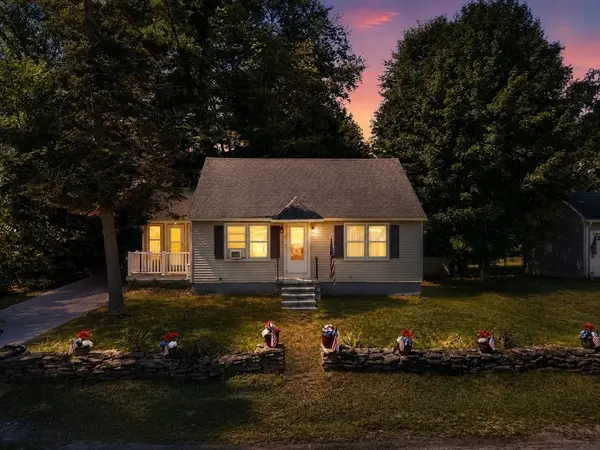 $520,000Active3 beds 1 baths1,193 sq. ft.
2 Hurley, Dracut, MA 01826
MLS# 73559218Listed by: eXp Realty LLC - Open Sun, 11am to 1pmNew
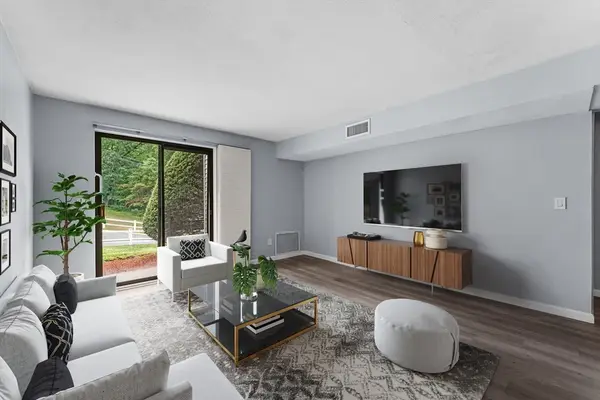 $299,999Active2 beds 1 baths960 sq. ft.
100 Cass Ave #A6, Dracut, MA 01826
MLS# 73559153Listed by: Engel & Volkers Boston - New
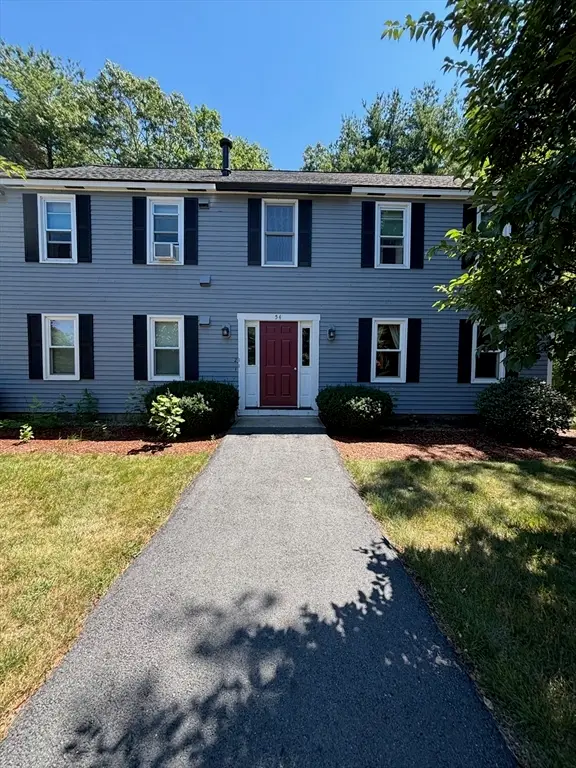 $324,900Active2 beds 1 baths1,162 sq. ft.
54 Lantern Lane #2, Dracut, MA 01826
MLS# 73559083Listed by: Berkshire Hathaway HomeServices Verani Realty Methuen - New
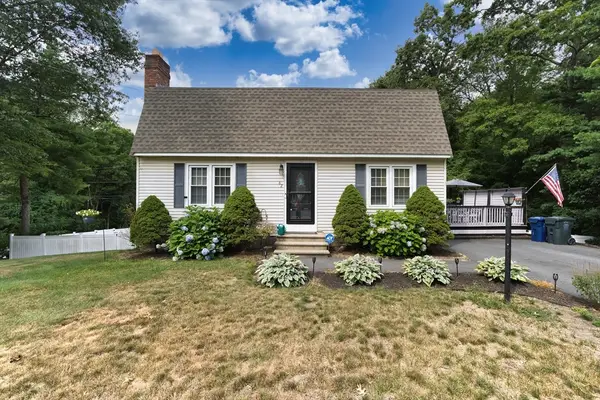 $599,900Active3 beds 3 baths1,632 sq. ft.
62 Dexter Ave, Dracut, MA 01826
MLS# 73558842Listed by: LAER Realty Partners - Open Sun, 1 to 3pmNew
 $599,888Active3 beds 3 baths2,068 sq. ft.
23 Valley Rd, Dracut, MA 01826
MLS# 73557209Listed by: eXp Realty LLC - Corporate Office


Protect your home and budget from life's surprises with an Assurant Home Warranty, backed by a partner that supports you through every step of homeownership. Explore Plans.
©2026 Century 21 Real Estate LLC. All rights reserved. CENTURY 21®, the CENTURY 21 Logo and C21® are service marks owned by Century 21 Real Estate LLC. Century 21 Real Estate LLC fully supports the principles of the Fair Housing Act and the Equal Opportunity Act. Each office is independently owned and operated. Listing information is deemed reliable but not guaranteed accurate.