
62 Dexter Ave, Dracut, MA 01826
Local realty services provided by:CENTURY 21 Topsail Realty
62 Dexter Ave,Dracut, MA 01826
$599,900
- 3 Beds
- 3 Baths
- 1,632 sq. ft.
- Single family
- Active
Listed by: daniel o'connell jr
Office: laer realty partners
MLS#:73558842
Source:MLSPIN
Price summary
- Price:$599,900
- Price per sq. ft.:$367.59
About this home
Nestled on a quiet dead-end road in Dracut, this inviting corner-lot home offers direct access to beautiful state forest trails for walking, hiking, and biking. Featuring 3 bedrooms, 2 full baths, and a convenient half bath, the layout is designed for both comfort and everyday functionality. The spacious double-tiered deck overlooks an above-ground pool, creating the perfect setting for outdoor entertaining. A lower-level basement provides excellent potential for future expansion or additional living space. Enjoy peaceful neighborhood living with nature right at your doorstep.
Contact an agent
Home facts
- Year built:1965
- Listing ID #:73558842
- Updated:August 09, 2026 at 10:59 AM
Rooms and interior
- Bedrooms:3
- Total bathrooms:3
- Full bathrooms:2
- Half bathrooms:1
- Rooms Total:7
- Flooring:Tile, Vinyl / VCT
- Dining Description:Open Floorplan, Vinyl
- Kitchen Description:Bathroom - Half, Countertops - Stone/Granite/Solid, Dishwasher, Exterior Access, Flooring - Vinyl, Kitchen Island, Microwave, Open Floorplan, Range, Refrigerator, Stainless Steel Appliances
- Basement Description:Concrete, Full, Interior Entry, Partially Finished, Unfinished, Walk-Out Access
- Living area:1,632 sq. ft.
Heating and cooling
- Cooling:Ductless
- Heating:Forced Air, Natural Gas
Structure and exterior
- Roof:Shingle
- Year built:1965
- Building area:1,632 sq. ft.
- Lot area:0.38 Acres
- Lot Features:Corner Lot
- Construction Materials:Frame
- Exterior Features:Deck, Deck - Wood, Storage
- Foundation Description:Concrete Perimeter
Schools
- High school:Dracut Senior High School
- Middle school:Richardson Middle School
- Elementary school:Brookside Elementary School
Utilities
- Water:Private
- Sewer:Public Sewer
Finances and disclosures
- Price:$599,900
- Price per sq. ft.:$367.59
- Tax amount:$5,089 (2025)
Features and amenities
- Appliances:Dishwasher, Dryer, Microwave, Range, Refrigerator, Washer
- Laundry features:Bathroom - Half, Dryer, Electric Dryer Hookup, First Floor, Main Level, Washer, Washer Hookup
- Amenities:Gas Water Heater
- Pool features:Above Ground, Private Pool
Parking
- Total parking spaces:4
- Parking description:Off Street, Paved, Paved Drive
New listings near 62 Dexter Ave
- New
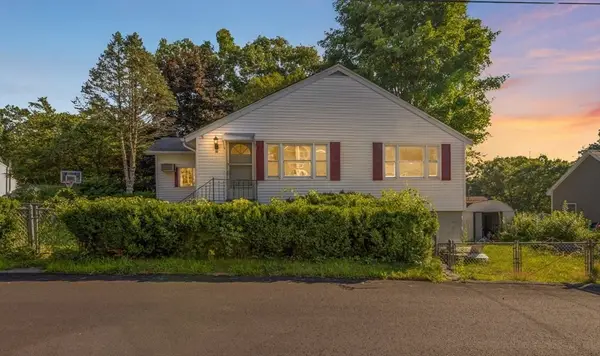 $425,000Active3 beds 2 baths1,257 sq. ft.
32 Hillcrest Rd, Dracut, MA 01826
MLS# 73561078Listed by: Keller Williams Realty - Open Sun, 12 to 1:30pmNew
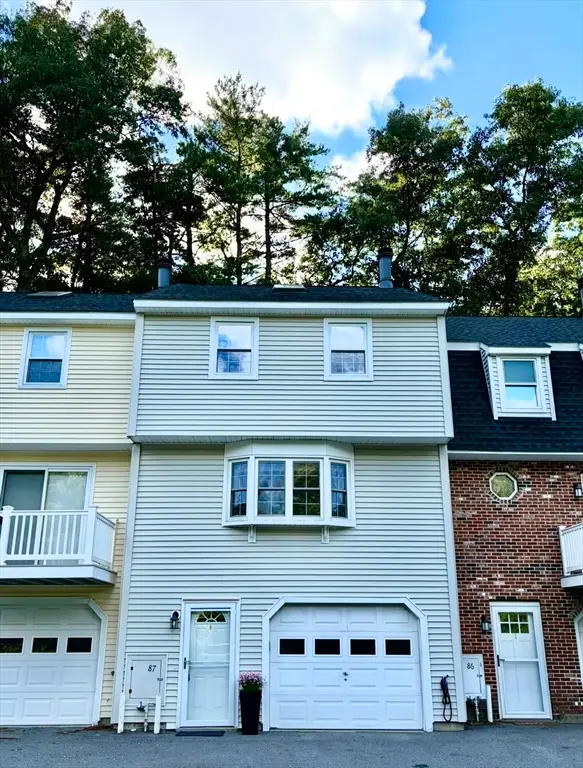 $425,000Active2 beds 2 baths1,280 sq. ft.
51 Frederick Street #87, Dracut, MA 01826
MLS# 73560932Listed by: William Raveis R.E. & Home Services - Open Thu, 5 to 6:30pmNew
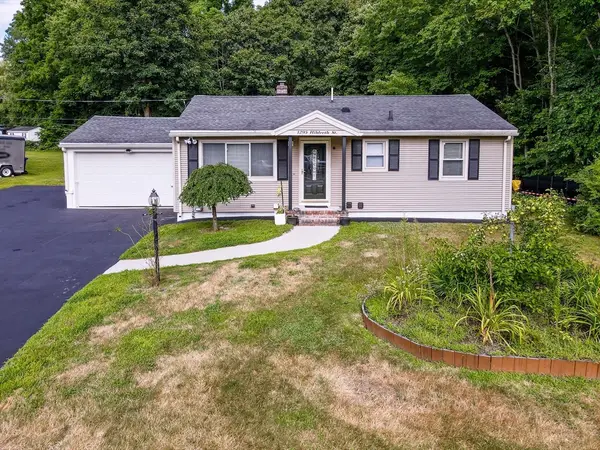 $549,999Active2 beds 2 baths1,728 sq. ft.
1295 Hildreth St, Dracut, MA 01826
MLS# 73560054Listed by: Foundation Brokerage Group  $215,000Active1 beds 1 baths605 sq. ft.
15 Wildwood #19, Dracut, MA 01826
MLS# 73538341Listed by: Gibson Sotheby's International Realty- New
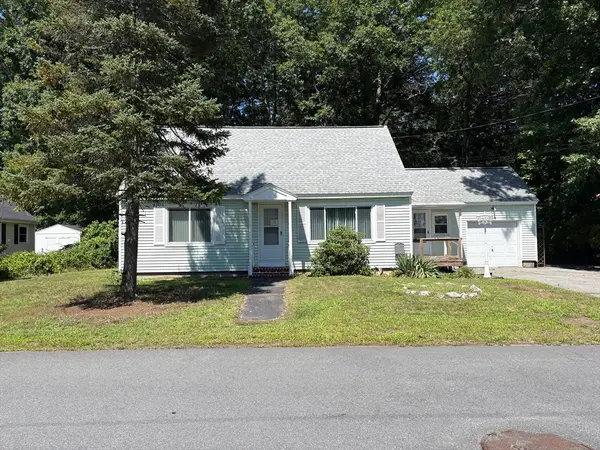 $525,000Active4 beds 1 baths1,500 sq. ft.
25 Arkansas Drive, Dracut, MA 01826
MLS# 73559865Listed by: LAER Realty Partners - Open Sun, 11am to 1pmNew
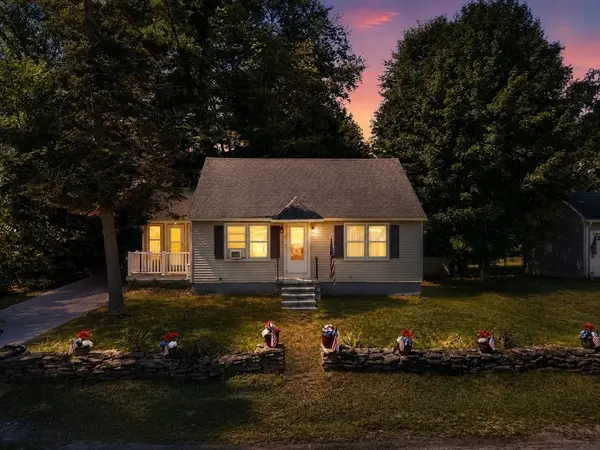 $520,000Active3 beds 1 baths1,193 sq. ft.
2 Hurley, Dracut, MA 01826
MLS# 73559218Listed by: eXp Realty LLC - Open Sun, 11am to 1pmNew
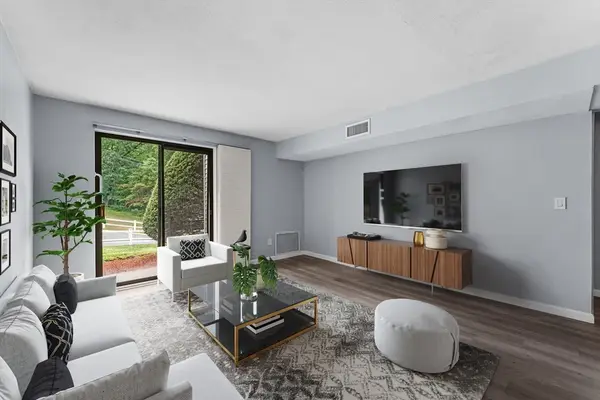 $299,999Active2 beds 1 baths960 sq. ft.
100 Cass Ave #A6, Dracut, MA 01826
MLS# 73559153Listed by: Engel & Volkers Boston - New
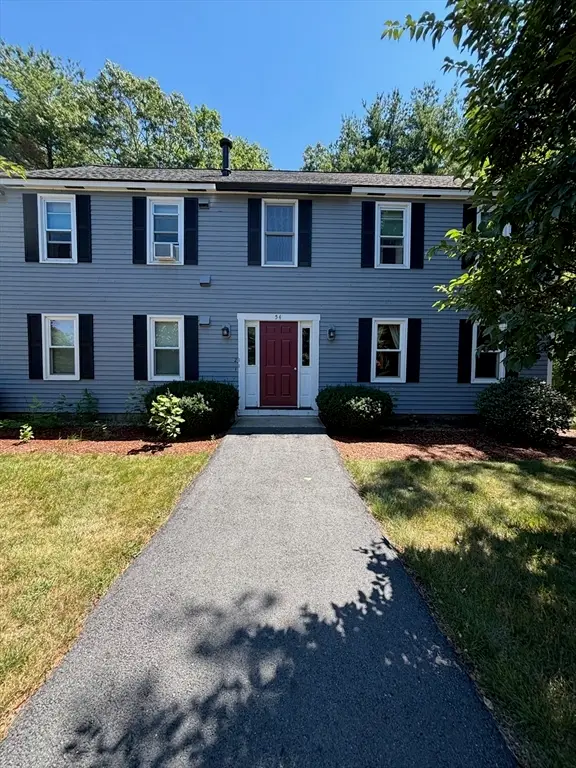 $324,900Active2 beds 1 baths1,162 sq. ft.
54 Lantern Lane #2, Dracut, MA 01826
MLS# 73559083Listed by: Berkshire Hathaway HomeServices Verani Realty Methuen - Open Sun, 1 to 3pmNew
 $599,888Active3 beds 3 baths2,068 sq. ft.
23 Valley Rd, Dracut, MA 01826
MLS# 73557209Listed by: eXp Realty LLC - Corporate Office


Protect your home and budget from life's surprises with an Assurant Home Warranty, backed by a partner that supports you through every step of homeownership. Explore Plans.
©2026 Century 21 Real Estate LLC. All rights reserved. CENTURY 21®, the CENTURY 21 Logo and C21® are service marks owned by Century 21 Real Estate LLC. Century 21 Real Estate LLC fully supports the principles of the Fair Housing Act and the Equal Opportunity Act. Each office is independently owned and operated. Listing information is deemed reliable but not guaranteed accurate.