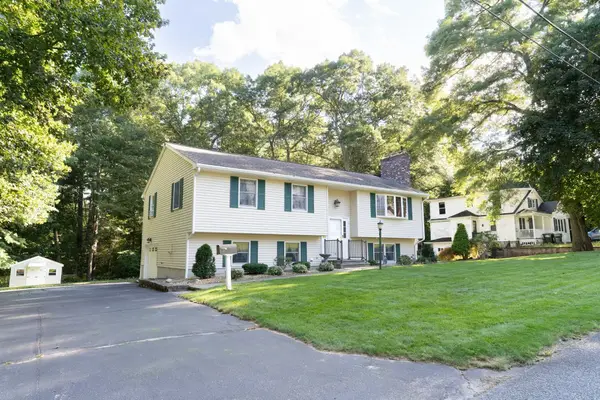
24 Tanyard Rd, Dudley, MA 01571
Local realty services provided by:CENTURY 21 Tassinari & Associates, Inc
24 Tanyard Rd,Dudley, MA 01571
$574,900
- 3 Beds
- 3 Baths
- 1,629 sq. ft.
- Single family
- Active
Listed by: maricela bates, maricela bates
Office: startpoint realty
MLS#:73576668
Source:MLSPIN
Price summary
- Price:$574,900
- Price per sq. ft.:$352.92
About this home
Rare opportunity in Dudley! This beautifully maintained home offers modern finishes, comfortable one-level living, and exceptional versatility. Currently used as a single-family residence and permitted for two-family use, the property offers both flexibility and investment potential. The spacious main living area features vaulted ceilings and radiant heated floors, creating an open, inviting atmosphere, while the large kitchen showcases granite countertops. The generous primary suite includes a private en-suite bathroom, with two additional bedrooms and a second full bath on the main level. The possibilities continue in the expansive basement, where the radiant heated floors continue, rough plumbing is already in place, and a private entrance offers added flexibility and excellent potential for future expansion or additional living space. Situated on a private, wooded .36-acre lot, the property also features a brand-new paver walkway, composite deck, 2-car garage, and beautifully maintained grounds. Ideally situated just moments from Dudley Hill Golf Club, Nichols College, Dudley Center, and major routes, this unique property offers space, privacy, versatility, and endless potential! With so much to offer, be sure to schedule your private showing today!...
Contact an agent
Home facts
- Year built:2004
- Listing ID #:73576668
- Updated:September 18, 2026 at 12:46 PM
Rooms and interior
- Bedrooms:3
- Total bathrooms:3
- Full bathrooms:2
- Half bathrooms:1
- Rooms Total:6
- Flooring:Tile, Wood
- Kitchen Description:Dishwasher, Microwave, Range, Range Hood, Refrigerator
- Basement Description:Full, Walk-Out Access
- Living area:1,629 sq. ft.
Heating and cooling
- Cooling:Window Unit(s)
- Heating:Oil, Radiant
Structure and exterior
- Roof:Shingle
- Year built:2004
- Building area:1,629 sq. ft.
- Lot area:0.36 Acres
- Lot Features:Wooded
- Architectural Style:Ranch
- Exterior Features:Deck - Composite
- Foundation Description:Concrete Perimeter
Utilities
- Water:Public
- Sewer:Public Sewer
Finances and disclosures
- Price:$574,900
- Price per sq. ft.:$352.92
- Tax amount:$4,792 (2026)
Features and amenities
- Appliances:Dishwasher, Dryer, Microwave, Range, Range Hood, Refrigerator, Washer
- Laundry features:Dryer, Washer
Parking
- Total parking spaces:8
- Parking description:Attached, Off Street, Paved, Paved Drive
- Garage:Yes
- Garage spaces:2
New listings near 24 Tanyard Rd
- Open Sat, 12 to 1:30pmNew
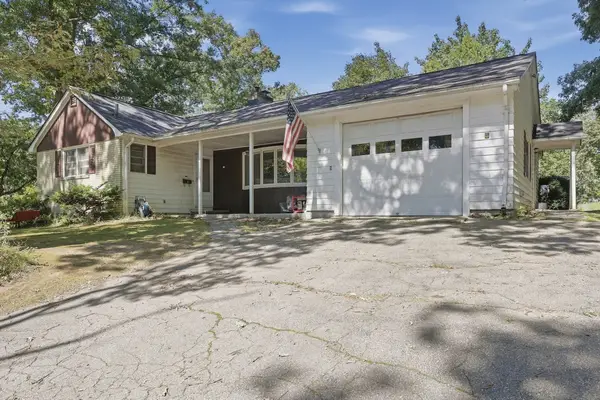 $400,000Active3 beds 2 baths1,574 sq. ft.
5 Donna Lane, Dudley, MA 01571
MLS# 73578967Listed by: Lamacchia Realty, Inc. - New
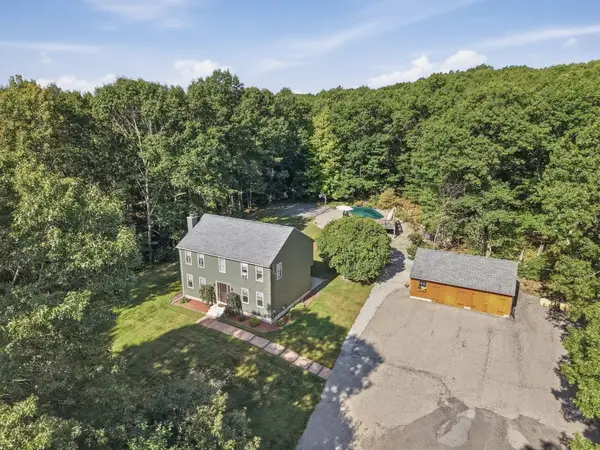 $590,000Active3 beds 2 baths2,200 sq. ft.
10 Flaxfield Road, Dudley, MA 01571
MLS# 73578916Listed by: Lamacchia Realty, Inc - Open Sun, 12 to 1:30pmNew
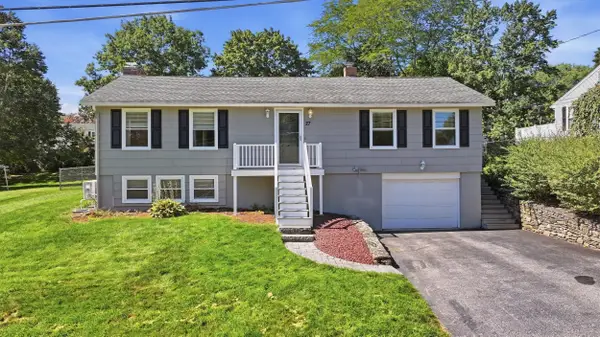 $419,900Active2 beds 2 baths1,150 sq. ft.
27 Aldea Ave, Dudley, MA 01571
MLS# 73578714Listed by: Keller Williams Pinnacle Central - Open Sat, 12 to 2pmNew
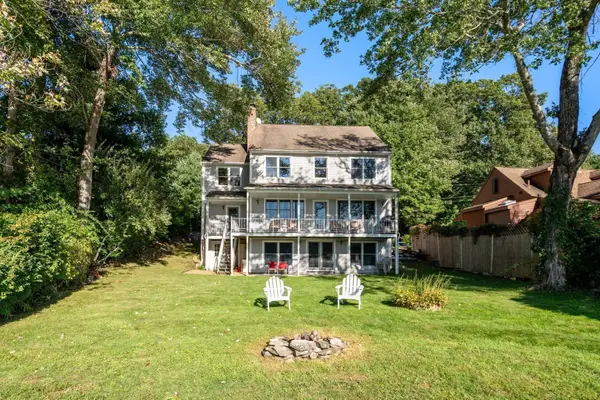 $849,900Active3 beds 3 baths3,672 sq. ft.
10 Klondike Rd, Dudley, MA 01571
MLS# 73577919Listed by: Coldwell Banker Realty - Worcester - Open Sun, 11am to 1pmNew
 $459,900Active3 beds 2 baths1,800 sq. ft.
14 Delaney Ave, Dudley, MA 01571
MLS# 73577493Listed by: eXp Realty LLC - New
 $350,000Active3 beds 1 baths1,225 sq. ft.
15 Warsaw Avenue, Dudley, MA 01571
MLS# 73576331Listed by: Hampton-Young Real Estate, LLC - New
 $395,000Active3 beds 3 baths1,709 sq. ft.
39 Southbridge Rd, Dudley, MA 01571
MLS# 73575542Listed by: Real Broker MA, LLC - Open Sun, 11am to 12:30pmNew

 $390,000Active2 beds 1 baths960 sq. ft.
320 Mason Rd Ext, Dudley, MA 01571
MLS# 73575645Listed by: Century 21 XSELL REALTY - New
 $1,600,000Active14 beds 6 baths5,124 sq. ft.
21-23 Oxford Ave16-18 West Street, Dudley, MA 01571
MLS# 24205894Listed by: M. Titus Realty


Protect your home and budget from life's surprises with an Assurant Home Warranty, backed by a partner that supports you through every step of homeownership. Explore Plans.
©2026 Century 21 Real Estate LLC. All rights reserved. CENTURY 21®, the CENTURY 21 Logo and C21® are service marks owned by Century 21 Real Estate LLC. Century 21 Real Estate LLC fully supports the principles of the Fair Housing Act and the Equal Opportunity Act. Each office is independently owned and operated. Listing information is deemed reliable but not guaranteed accurate.