5 Donna Lane, Dudley, MA 01571
Local realty services provided by:CENTURY 21 North East
Upcoming open houses
- Sat, Sep 1912:00 pm - 01:30 pm
Listed by: maribeth marzeotti
Office: lamacchia realty, inc.
MLS#:73578967
Source:MLSPIN
Price summary
- Price:$400,000
- Price per sq. ft.:$254.13
About this home
A classic ranch layout, screened porch, and backyard pool set the stage for easygoing one-level living in a convenient location near Dudley Beach and Mason Road Elementary School. Inside, hardwood floors add warmth to the comfortable living room, where a brick accent wall, pellet stove, and bay window create a welcoming focal point. The kitchen offers plenty of cabinet and countertop space for everyday cooking, along with a breakfast bar that’s perfect for morning coffee or casual meals. A dedicated dining room sits just beyond, while sliders lead to the screened porch, creating an inviting spot for outdoor dining, relaxing, or enjoying the wooded surroundings without worrying about the elements. When summer arrives, the backyard is ready for fun with an above-ground pool and plenty of room to enjoy the outdoors, while central air keeps things comfortable inside. The unfinished lower level adds useful flexibility with both interior and walkout access, offering room for storage, a workshop, hobbies, or future possibilities. Set on a wooded lot on a dead-end street with a paved driveway and attached garage, this home combines the convenience of single-level living with plenty of opportunities to enjoy the outdoors!...
Contact an agent
Home facts
- Year built:1966
- Listing ID #:73578967
- Updated:September 18, 2026 at 11:53 PM
Rooms and interior
- Bedrooms:3
- Total bathrooms:2
- Full bathrooms:2
- Rooms Total:6
- Flooring:Hardwood, Laminate, Tile
- Dining Description:Exterior Access, Hardwood, Slider
- Kitchen Description:Pantry, Range, Refrigerator
- Basement Description:Concrete, Full, Interior Entry, Unfinished, Walk-Out Access
- Living area:1,574 sq. ft.
Heating and cooling
- Cooling:1 Cooling Zone, Central Air
- Heating:Forced Air, Oil
- Central air:Yes
Structure and exterior
- Roof:Shingle
- Year built:1966
- Building area:1,574 sq. ft.
- Lot area:0.33 Acres
- Lot Features:Corner Lot, Wooded
- Architectural Style:Ranch
- Construction Materials:Conventional (2x4-2x6)
- Exterior Features:Porch, Rain Gutters, Screened
- Foundation Description:Block
Utilities
- Water:Public
- Sewer:Public Sewer
Finances and disclosures
- Price:$400,000
- Price per sq. ft.:$254.13
- Tax amount:$3,813 (2026)
Features and amenities
- Appliances:Dryer, Range, Refrigerator, Washer
- Laundry features:Dryer, Electric Dryer Hookup, First Floor, Washer, Washer Hookup
- Pool features:Above Ground, Private Pool
Parking
- Total parking spaces:5
- Parking description:Attached, Off Street, Paved, Paved Drive
- Garage:Yes
- Garage spaces:1
New listings near 5 Donna Lane
- New
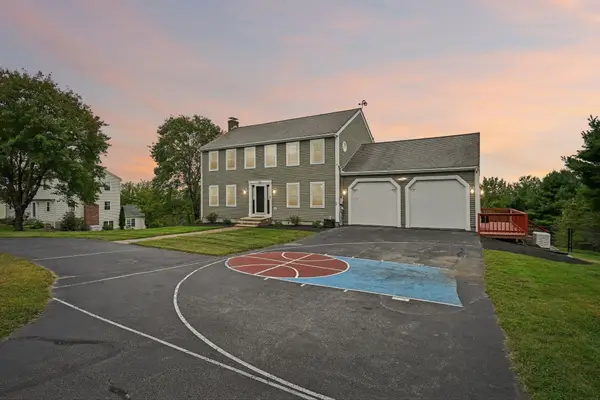 $660,000Active3 beds 4 baths2,564 sq. ft.
25 Piasta Rd, Dudley, MA 01571
MLS# 73579830Listed by: RE/MAX ONE - New
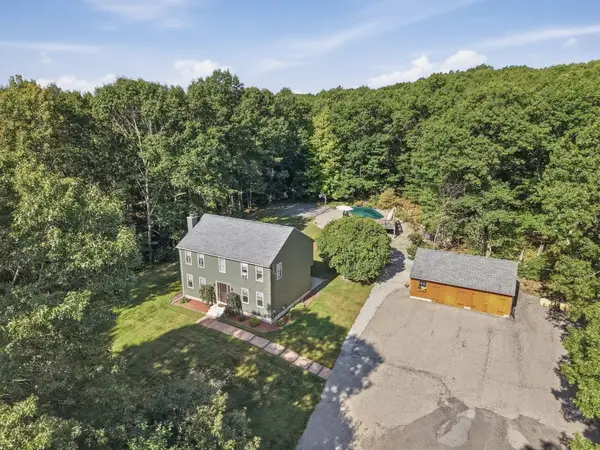 $590,000Active3 beds 2 baths2,200 sq. ft.
10 Flaxfield Road, Dudley, MA 01571
MLS# 73578916Listed by: Lamacchia Realty, Inc - Open Sun, 12 to 1:30pmNew
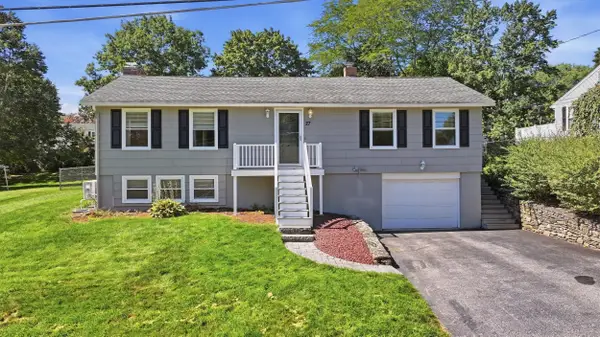 $419,900Active2 beds 2 baths1,150 sq. ft.
27 Aldea Ave, Dudley, MA 01571
MLS# 73578714Listed by: Keller Williams Pinnacle Central - Open Sat, 12 to 2pmNew
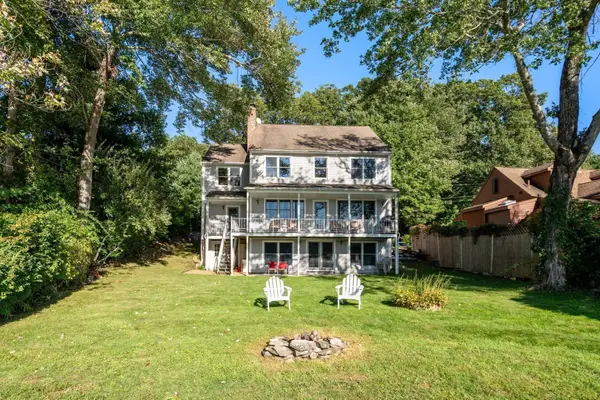 $849,900Active3 beds 3 baths3,672 sq. ft.
10 Klondike Rd, Dudley, MA 01571
MLS# 73577919Listed by: Coldwell Banker Realty - Worcester - Open Sun, 11am to 1pmNew
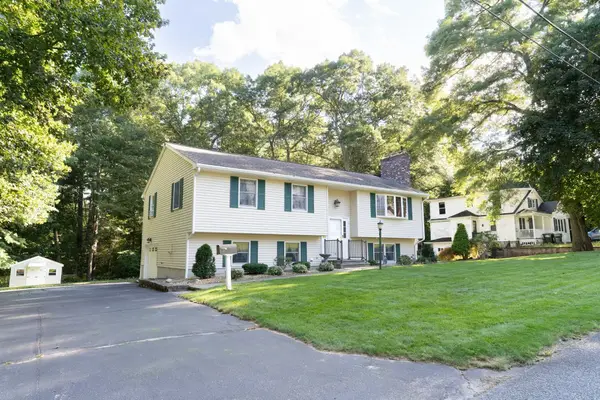 $459,900Active3 beds 2 baths1,800 sq. ft.
14 Delaney Ave, Dudley, MA 01571
MLS# 73577493Listed by: eXp Realty LLC - New
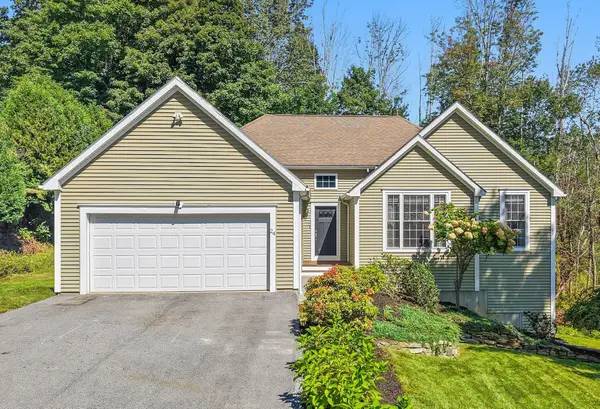 $574,900Active3 beds 3 baths1,629 sq. ft.
24 Tanyard Rd, Dudley, MA 01571
MLS# 73576668Listed by: StartPoint Realty - New
 $350,000Active3 beds 1 baths1,225 sq. ft.
15 Warsaw Avenue, Dudley, MA 01571
MLS# 73576331Listed by: Hampton-Young Real Estate, LLC - New
 $395,000Active3 beds 3 baths1,709 sq. ft.
39 Southbridge Rd, Dudley, MA 01571
MLS# 73575542Listed by: Real Broker MA, LLC - Open Sun, 11am to 12:30pmNew

 $390,000Active2 beds 1 baths960 sq. ft.
320 Mason Rd Ext, Dudley, MA 01571
MLS# 73575645Listed by: Century 21 XSELL REALTY


Protect your home and budget from life's surprises with an Assurant Home Warranty, backed by a partner that supports you through every step of homeownership. Explore Plans.
©2026 Century 21 Real Estate LLC. All rights reserved. CENTURY 21®, the CENTURY 21 Logo and C21® are service marks owned by Century 21 Real Estate LLC. Century 21 Real Estate LLC fully supports the principles of the Fair Housing Act and the Equal Opportunity Act. Each office is independently owned and operated. Listing information is deemed reliable but not guaranteed accurate.