
1327 Tremont St, Duxbury, MA 02332
Local realty services provided by:CENTURY 21 Elite Realty, Inc.
1327 Tremont St,Duxbury, MA 02332
$1,195,000
- 4 Beds
- 4 Baths
- 3,386 sq. ft.
- Single family
- Active
Listed by: regan peterman
Office: south shore sotheby's international realty
MLS#:73521808
Source:MLSPIN
Price summary
- Price:$1,195,000
- Price per sq. ft.:$352.92
About this home

Welcome to Crab Island, a picturesque compound rich in history and charm. Though not technically an island, the property earned its name in the early 1700s as Millbrook and Duck Hill Stream nearly encircle the land. The antique main home, built by clothier William Coomer across from the former textile mill, showcases original wide-plank wood floors with hand-hewn nails, exposed beams, a classic hearth, and timeless character throughout. Offering 3 bedrooms, 2 baths, a sunroom, library, den, dining room, and spacious kitchen, the home blends warmth and functionality. Complementing the historic residence is a beautifully designed guest house built in 2017 by JB Robbie, offering a modern retreat with today’s conveniences. Set on 1.57 private acres abutting town land, this rare Duxbury property perfectly balances historic charm and contemporary living.
Contact an agent
Home facts
- Year built:1649
- Listing ID #:73521808
- Updated:May 24, 2026 at 10:39 AM
Rooms and interior
- Bedrooms:4
- Total bathrooms:4
- Full bathrooms:3
- Half bathrooms:1
- Rooms Total:14
- Flooring:Hardwood, Laminate, Tile, Vinyl, Wood
- Kitchen Description:Range, Refrigerator
- Living area:3,386 sq. ft.
Heating and cooling
- Cooling:1 Cooling Zone, Central Air
- Heating:Forced Air, Natural Gas
- Central air:Yes
Structure and exterior
- Roof:Shingle
- Year built:1649
- Building area:3,386 sq. ft.
- Lot area:1.57 Acres
- Lot Features:Cleared, Level, Marsh, Wooded
- Architectural Style:Antique
- Construction Materials:Frame
- Foundation Description:Stone
Schools
- High school:Dhs
- Middle school:Dms
- Elementary school:Chandler
Utilities
- Water:Public
- Sewer:Private Sewer
Finances and disclosures
- Price:$1,195,000
- Price per sq. ft.:$352.92
- Tax amount:$10,732 (2025)
Features and amenities
- Appliances:Dryer, Range, Refrigerator, Washer
- Laundry features:Dryer, First Floor, Washer
- Amenities:Gas Water Heater
Parking
- Total parking spaces:5
- Parking description:Driveway
New listings near 1327 Tremont St
- Open Sun, 11am to 1pmNew
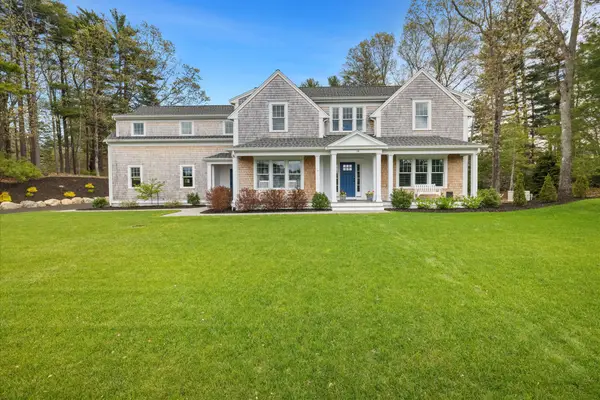 $2,685,000Active5 beds 4 baths4,306 sq. ft.
15 Cushing Drive, Duxbury, MA 02332
MLS# 73522221Listed by: South Shore Sotheby's International Realty - New
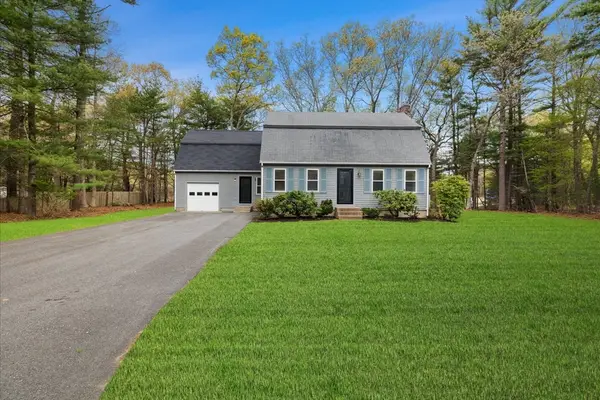 $1,300,000Active4 beds 2 baths2,285 sq. ft.
76 Woodridge Rd, Duxbury, MA 02332
MLS# 73519722Listed by: South Shore Sotheby's International Realty - New
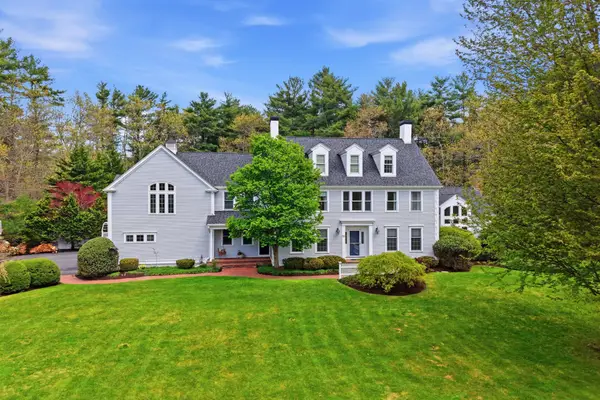 $2,350,000Active5 beds 5 baths5,297 sq. ft.
50 Lewis Farm Rd, Duxbury, MA 02332
MLS# 73519237Listed by: South Shore Sotheby's International Realty - New
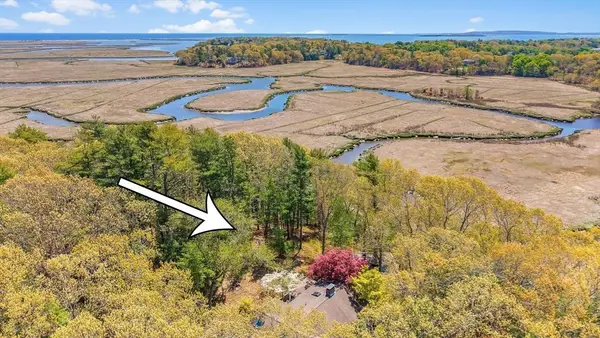 $1,700,000Active4 beds 4 baths3,370 sq. ft.
156 Duck Hill Rd, Duxbury, MA 02332
MLS# 73518633Listed by: Waterfront Realty Group - Open Mon, 1 to 3pmNew
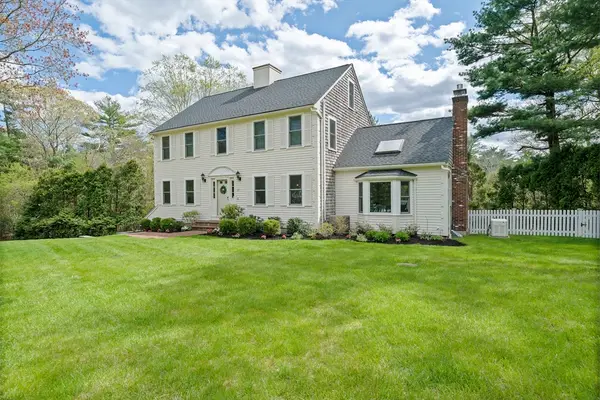 $1,479,000Active4 beds 3 baths3,000 sq. ft.
25 Hounds Ditch Ln, Duxbury, MA 02332
MLS# 73518467Listed by: William Raveis R.E. & Home Services - New
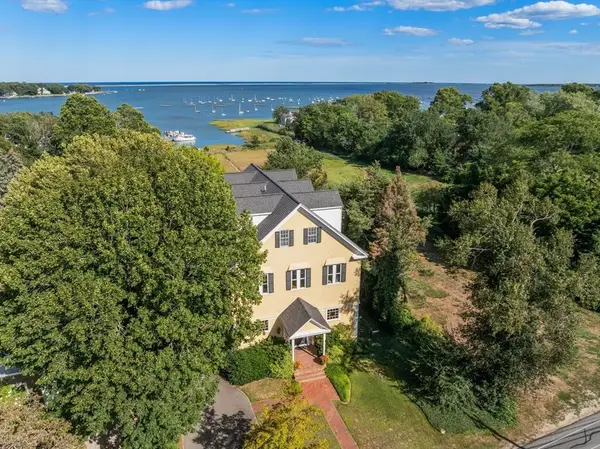 $2,950,000Active6 beds 5 baths8,560 sq. ft.
535 Washington Street, Duxbury, MA 02332
MLS# 73518408Listed by: Compass - New
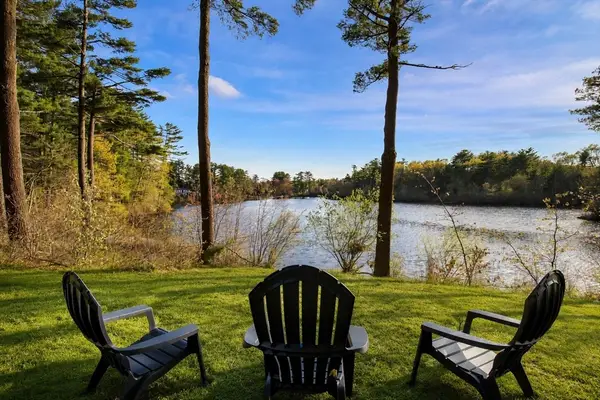 $1,080,000Active4 beds 3 baths3,072 sq. ft.
96 Lake Shore Dr, Duxbury, MA 02332
MLS# 73517345Listed by: Invest Realty Group - New
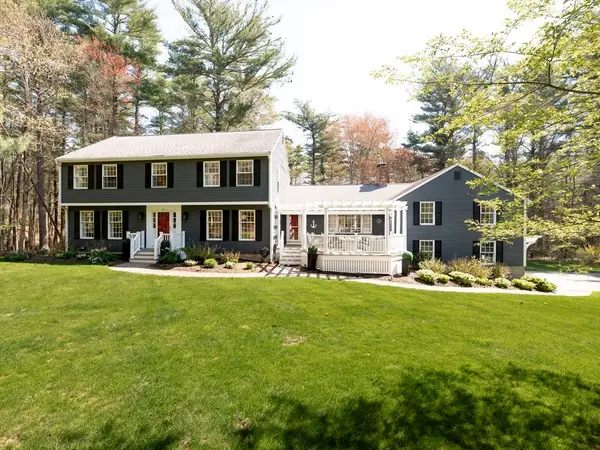 $1,485,000Active4 beds 3 baths4,220 sq. ft.
20 Tinkers Ledge Rd, Duxbury, MA 02332
MLS# 73517407Listed by: Waterfront Realty Group 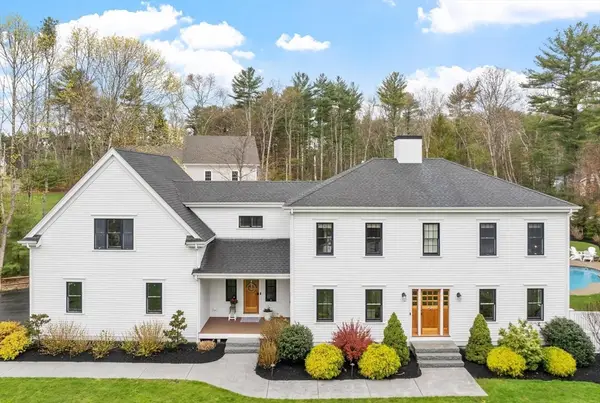 $2,149,000Active4 beds 4 baths3,915 sq. ft.
88 Teakettle Lane, Duxbury, MA 02332
MLS# 73514806Listed by: Leading Edge Real Estate


Protect your home and budget from life's surprises with an Assurant Home Warranty, backed by a partner that supports you through every step of homeownership. Explore Plans.
©2026 Century 21 Real Estate LLC. All rights reserved. CENTURY 21®, the CENTURY 21 Logo and C21® are service marks owned by Century 21 Real Estate LLC. Century 21 Real Estate LLC fully supports the principles of the Fair Housing Act and the Equal Opportunity Act. Each office is independently owned and operated. Listing information is deemed reliable but not guaranteed accurate.