
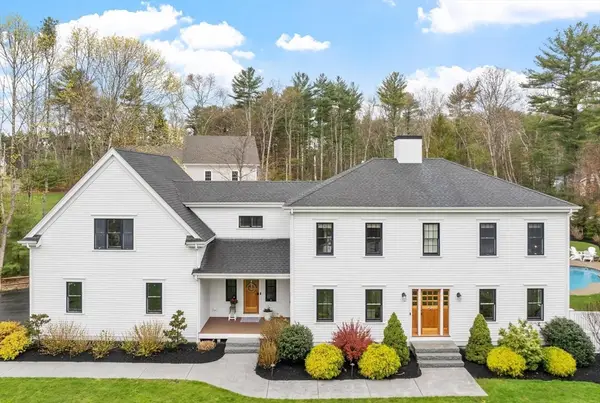
15 Cushing Drive, Duxbury, MA 02332
Local realty services provided by:CENTURY 21 McLennan & Company
Upcoming open houses
- Sat, May 2311:00 am - 01:00 pm
- Sun, May 2411:00 am - 01:00 pm
Listed by: jessica manning
Office: south shore sotheby's international realty
MLS#:73522221
Source:MLSPIN
Price summary
- Price:$2,685,000
- Price per sq. ft.:$623.55
About this home

Welcome to 15 Cushing Drive. From the moment you walk in, you will be impressed. Chef's kitchen with oversized island, high end appliances, custom pantry, open to both formal dining room and spacious family room with a beautiful stone fireplace. All overlooking the manicured back yard with heated salt water pool, outdoor fireplace, your own private oasis extending your entertaining space. Home office, huge mudroom with built in storage, and half bath complete the first floor. Head upstairs to your enormous owners suite, gorgeous bath with walk in shower, soaking tub, and separate entry to your custom closet. 4 additional generous sized bedrooms, two with ensuite baths and laundry room with custom cabinetry. This three year young colonial has it all, hardwood floors, whole house generator, central air, irrigation, professional landscaping, 3 car garage and attention to detail throughout. Close to town, schools, shops and commuting, this special property you don't want to miss!
Contact an agent
Home facts
- Year built:2023
- Listing ID #:73522221
- Updated:May 23, 2026 at 10:40 AM
Rooms and interior
- Bedrooms:5
- Total bathrooms:4
- Full bathrooms:3
- Half bathrooms:1
- Rooms Total:9
- Flooring:Engineered Hardwood, Flooring - Stone/Ceramic Tile, Tile
- Dining Description:Crown Molding, Overhead, Recessed Lighting
- Bathrooms Description:Bathroom, Bathroom - Half
- Kitchen Description:Cabinets - Upgraded, Countertops - Stone/Granite/Solid, Crown Molding, Dishwasher, Exterior Access, Freezer, Gas Stove, Kitchen Island, Lighting - Pendant, Microwave, Open Floorplan, Pantry, Plumbed For Ice Maker, Range Hood, Recessed Lighting, Refrigerator, Slider, Stainless Steel Appliances
- Basement Description:Bulkhead, Full, Unfinished
- Living area:4,306 sq. ft.
Heating and cooling
- Cooling:3 Cooling Zones, Central Air
- Heating:Forced Air, Natural Gas
- Central air:Yes
Structure and exterior
- Roof:Shingle
- Year built:2023
- Building area:4,306 sq. ft.
- Lot area:1.43 Acres
- Architectural Style:Colonial
- Construction Materials:Frame
- Exterior Features:Patio, Professional Landscaping, Rain Gutters, Sprinkler System
- Foundation Description:Concrete Perimeter
Schools
- High school:Dhs
- Middle school:Dms
- Elementary school:Chandler/Alden
Utilities
- Water:Public
- Sewer:Inspection Required For Sale
Finances and disclosures
- Price:$2,685,000
- Price per sq. ft.:$623.55
- Tax amount:$22,909 (2025)
Features and amenities
- Appliances:Dishwasher, Dryer, Freezer, Microwave, Range Hood, Refrigerator, Washer
- Laundry features:Closet/Cabinets - Custom Built, Dryer, Flooring - Stone/Ceramic Tile, Gas Dryer Hookup, Second Floor, Washer, Washer Hookup
- Amenities:Closet, Gas Water Heater, Recessed Lighting
- Pool features:Pool - Inground Heated, Private Pool
Parking
- Total parking spaces:9
- Parking description:Attached, Paved, Paved Drive
- Garage:Yes
- Garage spaces:3
New listings near 15 Cushing Drive
- Open Sat, 12:30 to 2:30pmNew
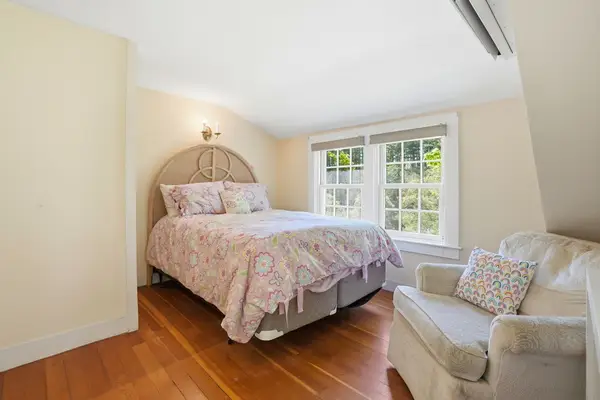 $1,195,000Active4 beds 4 baths3,386 sq. ft.
1327 Tremont St, Duxbury, MA 02332
MLS# 73521808Listed by: South Shore Sotheby's International Realty - New
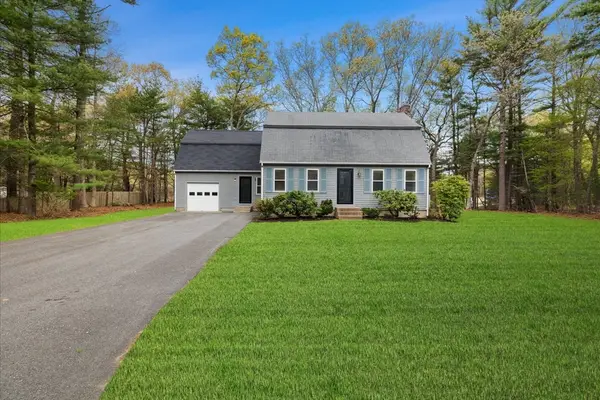 $1,300,000Active4 beds 2 baths2,285 sq. ft.
76 Woodridge Rd, Duxbury, MA 02332
MLS# 73519722Listed by: South Shore Sotheby's International Realty - New
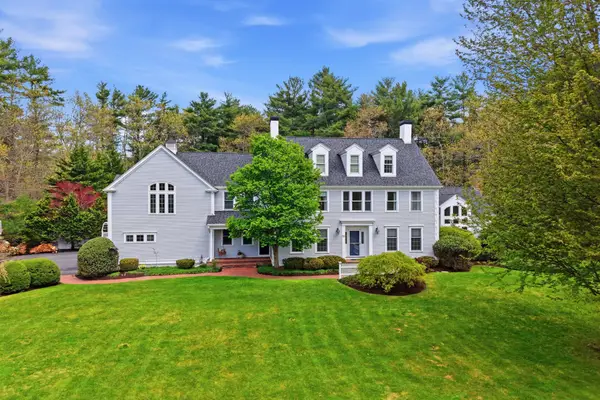 $2,350,000Active5 beds 5 baths5,297 sq. ft.
50 Lewis Farm Rd, Duxbury, MA 02332
MLS# 73519237Listed by: South Shore Sotheby's International Realty - New
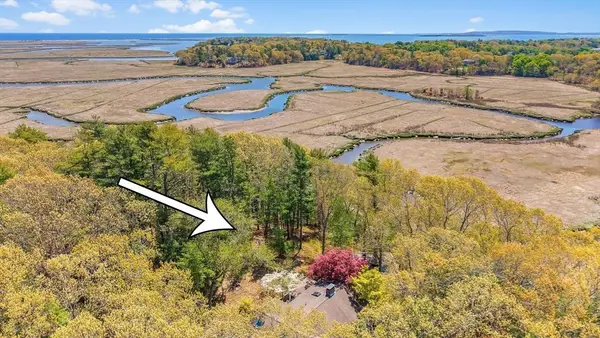 $1,700,000Active4 beds 4 baths3,370 sq. ft.
156 Duck Hill Rd, Duxbury, MA 02332
MLS# 73518633Listed by: Waterfront Realty Group - Open Mon, 1 to 3pmNew
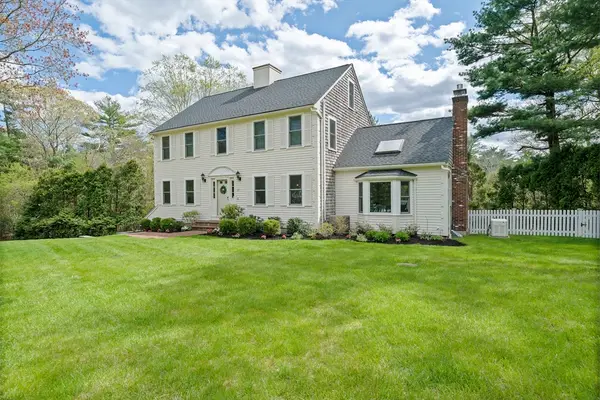 $1,479,000Active4 beds 3 baths3,000 sq. ft.
25 Hounds Ditch Ln, Duxbury, MA 02332
MLS# 73518467Listed by: William Raveis R.E. & Home Services - New
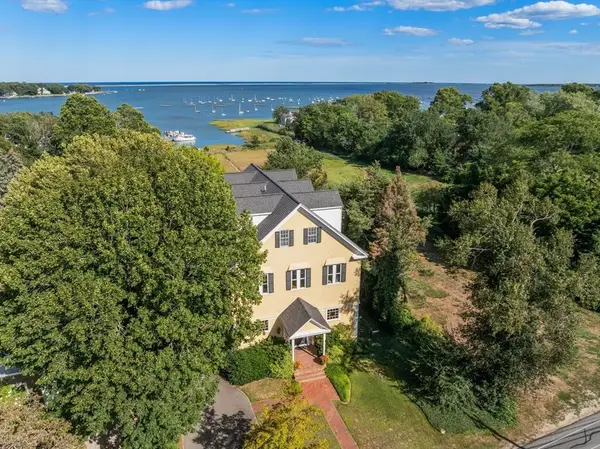 $2,950,000Active6 beds 5 baths8,560 sq. ft.
535 Washington Street, Duxbury, MA 02332
MLS# 73518408Listed by: Compass - New
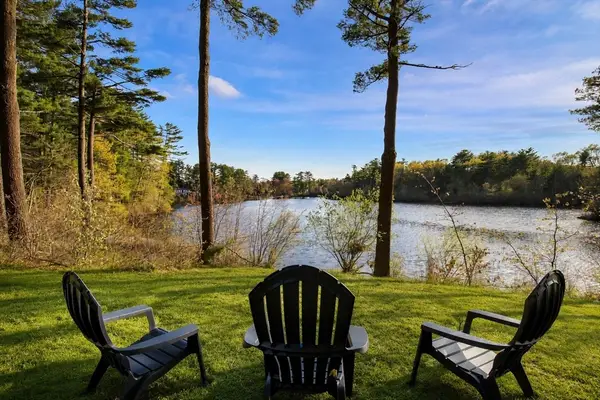 $1,080,000Active4 beds 3 baths3,072 sq. ft.
96 Lake Shore Dr, Duxbury, MA 02332
MLS# 73517345Listed by: Invest Realty Group - New
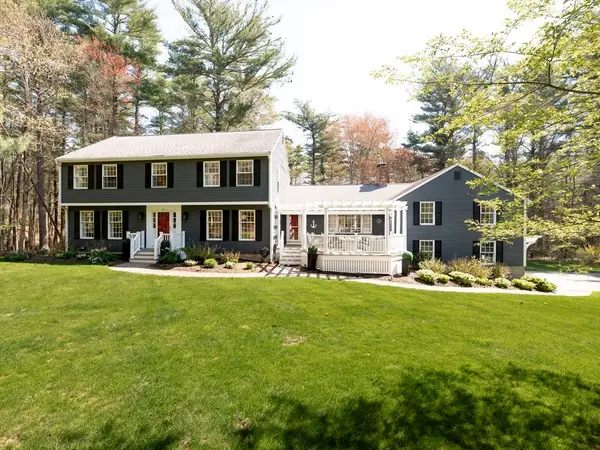 $1,485,000Active4 beds 3 baths4,220 sq. ft.
20 Tinkers Ledge Rd, Duxbury, MA 02332
MLS# 73517407Listed by: Waterfront Realty Group - New
 $2,149,000Active4 beds 4 baths3,915 sq. ft.
88 Teakettle Lane, Duxbury, MA 02332
MLS# 73514806Listed by: Leading Edge Real Estate


Protect your home and budget from life's surprises with an Assurant Home Warranty, backed by a partner that supports you through every step of homeownership. Explore Plans.
©2026 Century 21 Real Estate LLC. All rights reserved. CENTURY 21®, the CENTURY 21 Logo and C21® are service marks owned by Century 21 Real Estate LLC. Century 21 Real Estate LLC fully supports the principles of the Fair Housing Act and the Equal Opportunity Act. Each office is independently owned and operated. Listing information is deemed reliable but not guaranteed accurate.