3 Red Hawk Lane, Duxbury, MA 02332
Local realty services provided by:CENTURY 21 Custom Home Realty
3 Red Hawk Lane,Duxbury, MA 02332
$2,398,000
- 5 Beds
- 5 Baths
- 3,607 sq. ft.
- Single family
- Active
Upcoming open houses
- Sat, Nov 1411:00 am - 01:00 pm
- Sun, Nov 1512:00 pm - 02:00 pm
Listed by: paul gallagher
Office: gallagher group inc.
MLS#:22605708
Source:CAPECOD
Price summary
- Price:$2,398,000
- Price per sq. ft.:$664.82
- Monthly HOA dues:$20.83
About this home
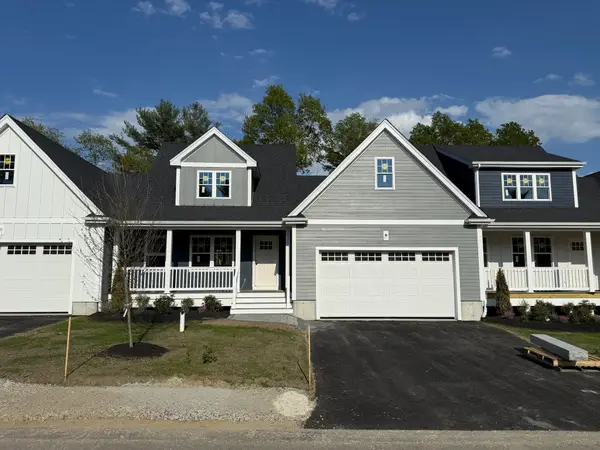
New construction by Gallagher Custom Builders on a one-acre lot in Duxbury's Ashdod neighborhood. This custom 5-bedroom, 4½-bath home has a spacious 3-car garage. The foyer boasts a custom shiplap stairwell and a front office. The large kitchen has Thermador appliances, custom cabinets and a large island with quartzite countertops, plus an entertaining pantry with an exterior door to the rear screened porch for easy entertaining. The dining area has a 10' slider to a large deck and patio, and the great room has cathedral ceilings, oak beams and oak built-ins around the gas fireplace. The mudroom has custom lockers, an oak bench, a powder room and a huge closet. The primary suite has a spacious bedroom, two large custom closets, and a bath with two vanities, a large walk-in shower and soaking tub. Upstairs are three more bedrooms, two additional baths, a large laundry and a sitting area with south-facing windows. The finished lower level adds a fifth bedroom, bath, play room, exercise area and craft room. Wide-plank hardwood floors, two-zone heat and A/C, security system and whole-house generator. The professionally landscaped yard has room for a future pool. Irrigation system has been roughed, not connected to house per town regulations....
Contact an agent
Home facts
- Year built:2026
- Subdivision & Development:Parkside
- Listing ID #:22605708
- Added:1 day(s) ago
- Updated:November 14, 2026 at 05:45 PM
Rooms and interior
- Bedrooms:5
- Total bathrooms:5
- Rooms Total:12
- Basement Description:Finished, Full, Walk-Out Access
- Living area:3,607 sq. ft.
Heating and cooling
- Cooling:Central Air
- Heating:Forced Air
Structure and exterior
- Year built:2026
- Building area:3,607 sq. ft.
- Lot area:0.93 Acres
- Lot Features:Cleared, Corner Lot, Gentle Sloping
- Construction Materials:Clapboard
- Exterior Features:Garden
Finances and disclosures
- Price:$2,398,000
- Price per sq. ft.:$664.82
- Tax amount:$999
Features and amenities
- Amenities:Linen Closet, Pantry, Recessed Lighting, Sound System, Walk-In Closet(s)
Parking
- Parking description:Driveway, Off Street, Paved
- Garage spaces:3
 Disclaimer: All data relating to real estate for sale on this page comes from the Broker Reciprocity (BR) of the Cape Cod & Islands Multiple Listing Service, Inc. Detailed information about real estate listings held by brokerage firms other than Coldwell Banker Realty include the name of the listing broker. Neither the listing company nor CENTURY 21 Custom Home Realty shall be responsible for any typographical errors, misinformation, misprints and shall be held totally harmless. The Broker providing this data believes it to be correct, but advises interested parties to confirm any item before relying on it in a purchase decision. Copyright 2026 Cape Cod & Islands Multiple Listing Service, Inc. All rights reserved. CAPECOD Member Broker: Deborah Flanagan
New listings near 3 Red Hawk Lane
- Open Sun, 11am to 12:30pmNew
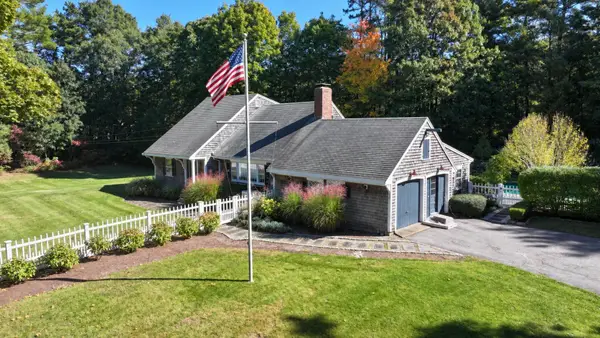 $1,100,000Active4 beds 2 baths3,114 sq. ft.
15 Olde Cape Way, Duxbury, MA 02332
MLS# 73601668Listed by: Coldwell Banker Realty - Hingham - Open Sat, 12 to 2pmNew
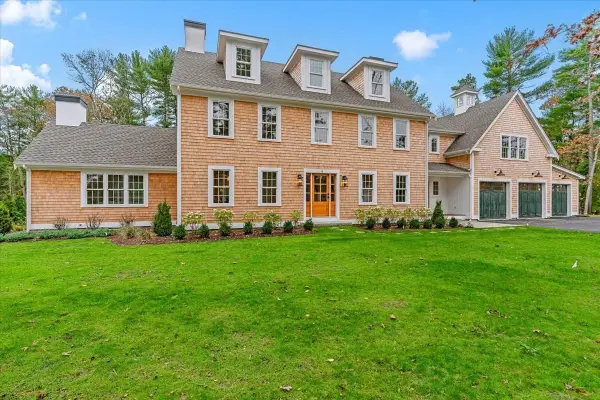 $2,790,000Active6 beds 5 baths4,272 sq. ft.
4 Glynn Way, Duxbury, MA 02332
MLS# 73601127Listed by: Waterfront Realty Group - Open Sun, 1 to 3pmNew
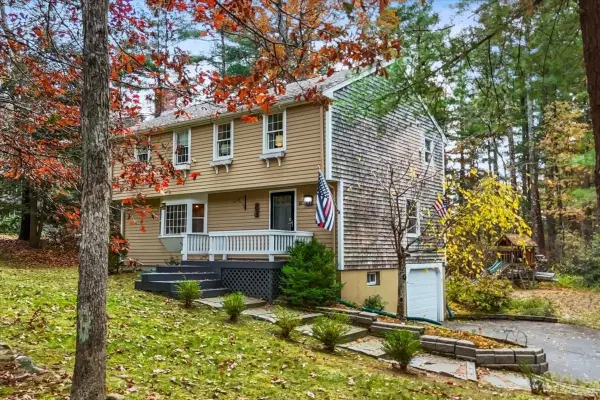 $889,000Active4 beds 2 baths2,004 sq. ft.
62 Duxborough Trl, Duxbury, MA 02332
MLS# 73600474Listed by: LAER Realty Partners - Open Sat, 11am to 1pmNew
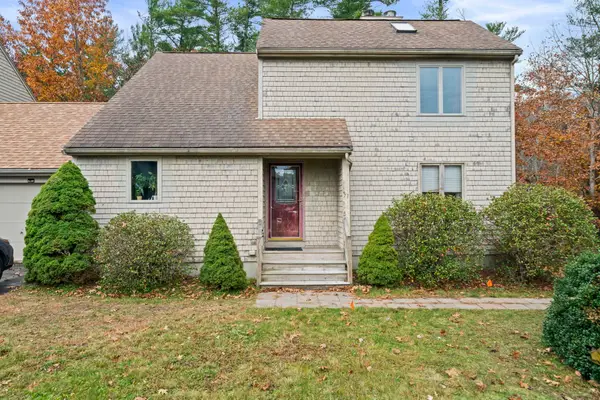 $550,000Active2 beds 2 baths1,553 sq. ft.
71 Trout Farm Ln, Duxbury, MA 02332
MLS# 73600475Listed by: The Firm - Duxbury - New
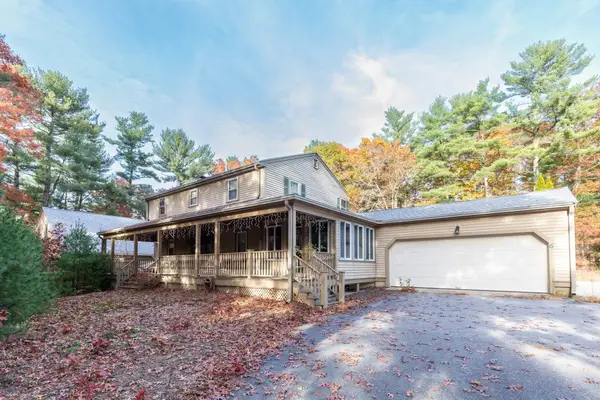
 $838,200Active4 beds 3 baths1,974 sq. ft.
6 Pettibush Ln, Duxbury, MA 02332
MLS# 73600459Listed by: Century 21 Tassinari & Assoc. - Open Sun, 11am to 1pmNew
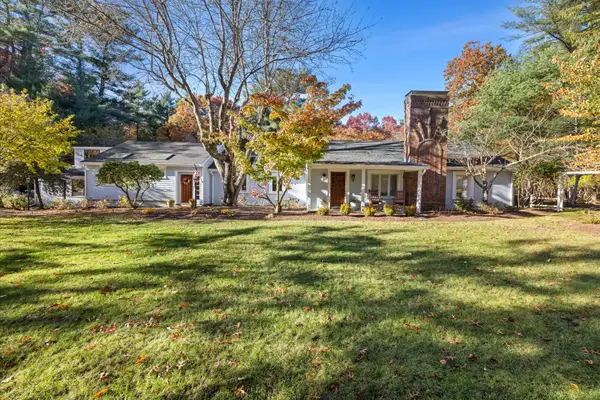 $1,350,000Active4 beds 2 baths2,700 sq. ft.
344 Keene St, Duxbury, MA 02332
MLS# 73599810Listed by: South Shore Sotheby's International Realty - Open Sun, 11:30am to 1:30pmNew
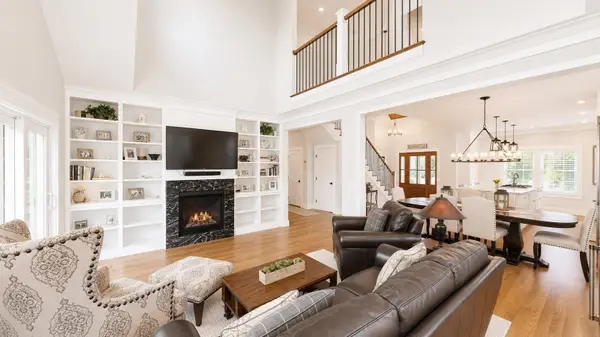 $1,349,000Active2 beds 3 baths2,370 sq. ft.
3 Fieldstone Farm Way, Duxbury, MA 02332
MLS# 73599501Listed by: Metro Realty Corp. - New
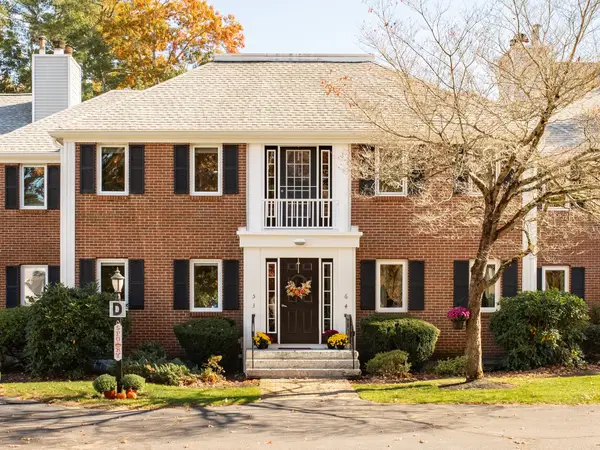 $500,000Active2 beds 2 baths1,249 sq. ft.
225 Lincoln St #D5, Duxbury, MA 02332
MLS# 73598548Listed by: Waterfront Realty Group - Open Sun, 11am to 1pm
 $951,050Active2 beds 3 baths1,832 sq. ft.
2 Harlow Brook Way #2, Duxbury, MA 02332
MLS# 73598175Listed by: Conway - Hanover


Protect your home and budget from life's surprises with an Assurant Home Warranty, backed by a partner that supports you through every step of homeownership. Explore Plans.
©2026 Century 21 Real Estate LLC. All rights reserved. CENTURY 21®, the CENTURY 21 Logo and C21® are service marks owned by Century 21 Real Estate LLC. Century 21 Real Estate LLC fully supports the principles of the Fair Housing Act and the Equal Opportunity Act. Each office is independently owned and operated. Listing information is deemed reliable but not guaranteed accurate.