107 Summit Dr, East Bridgewater, MA 02333
Local realty services provided by:CENTURY 21 Elite Realty, Inc.
107 Summit Dr,East Bridgewater, MA 02333
$849,900
- 4 Beds
- 4 Baths
- 2,800 sq. ft.
- Single family
- Active
Listed by: adam hoeg
Office: re/max platinum
MLS#:73579036
Source:MLSPIN
Price summary
- Price:$849,900
- Price per sq. ft.:$303.54
About this home
Refreshed and ready for a new family. 107 Summit Drive is a young (2010) gently lived in classic colonial, set on a large & striking wooded lot. The property offers four bedrooms, four (2/full 2/half) bathrooms and nearly 3,000 square feet across a versatile layout. The home is warm, surprisingly spacious, sun-filled & offers smart updating in the last 60 days including: professionally painted interior (walls, trim, doors, ceilings), brand-new luxurious carpeting throughout the second floor and extensive professional landscaping improvements with nearly 30 trees (& their stumps) across the entire property removed. Recessed lights (there are over 60) have been added and updated throughout each room & stairwell and there are ceiling fans in most rooms. The driveway is oversized, freshly sealed and there is a 9-zone irrigation system across all four sides of the property in addition to professional landscape uplighting throughout. The back deck was expanded and rebuilt by the previous owners with care and attention to detail with a beautiful paver-patio & fire pit. This is your chance to snag this stunning property, freshly updated with no projects left. The basement is fully finished, has a half-bathroom that could be converted to a full, and has a private walk-out entrance in the rear. Think you'll need more space some day? The attached two-car garage offers expansion potential above connecting directly to the primary bedroom, & with the Title-V system located in the front you can expand in the rear. Come take a look at this high-quality home in an established, wooded community just minutes to the highway. Better than new because it has space, natural green privacy, good bones and natural character. Seller has added a custom Andersen Storm Door to the front since photos were taken. Private showings begin immediately. See agent regarding kitchen counter upgrade option....
Contact an agent
Home facts
- Year built:2010
- Listing ID #:73579036
- Updated:September 19, 2026 at 02:04 AM
Rooms and interior
- Bedrooms:4
- Total bathrooms:4
- Full bathrooms:2
- Half bathrooms:2
- Rooms Total:8
- Basement Description:Concrete, Full, Sump Pump, Walk-Out Access
- Living area:2,800 sq. ft.
Heating and cooling
- Cooling:1 Cooling Zone, Central Air
- Heating:Forced Air, Propane
- Central air:Yes
Structure and exterior
- Year built:2010
- Building area:2,800 sq. ft.
- Lot area:0.81 Acres
- Lot Features:Corner Lot, Underground Storage Tank, Wooded
- Architectural Style:Colonial
- Exterior Features:Deck - Composite, Decorative Lighting, Garden, Patio, Porch, Professional Landscaping, Rain Gutters, Sprinkler System, Storage
- Foundation Description:Concrete Perimeter
Utilities
- Water:Public
- Sewer:Private Sewer
Finances and disclosures
- Price:$849,900
- Price per sq. ft.:$303.54
- Tax amount:$9,099 (2025)
Features and amenities
- Laundry features:Bathroom - Half, First Floor, Gas Dryer Hookup, Washer Hookup
Parking
- Total parking spaces:12
- Parking description:Attached, Garage Door Opener, Garage Faces Side, Paved Drive
- Garage:Yes
- Garage spaces:2
New listings near 107 Summit Dr
- New
 $997,000Active4 beds 3 baths3,688 sq. ft.
463 Pleasant Street, East Bridgewater, MA 02333
MLS# 73579296Listed by: Smith and Oak Real Estate Co. - Open Sat, 12:30 to 2pmNew
 $499,000Active4 beds 2 baths1,344 sq. ft.
580 Crescent St, East Bridgewater, MA 02333
MLS# 73578866Listed by: Coastal Real Estate Advisors, LLC - Open Sun, 12:30 to 2pmNew
 $824,900Active4 beds 3 baths2,616 sq. ft.
38 Parris Farm Rd, East Bridgewater, MA 02333
MLS# 73577675Listed by: Conway - Mansfield - Open Sat, 1 to 2:30pmNew
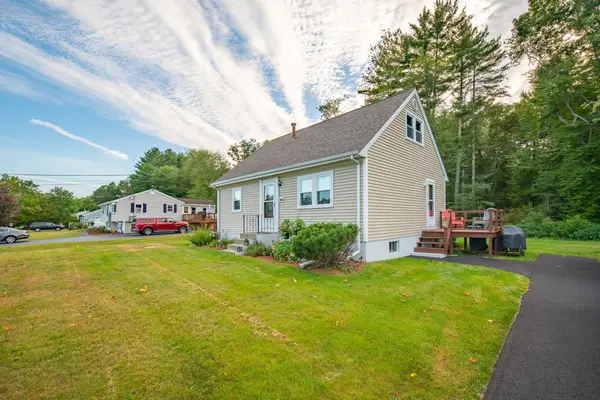 $549,000Active4 beds 1 baths1,152 sq. ft.
1761 Washington St, East Bridgewater, MA 02333
MLS# 73574901Listed by: Compass - New
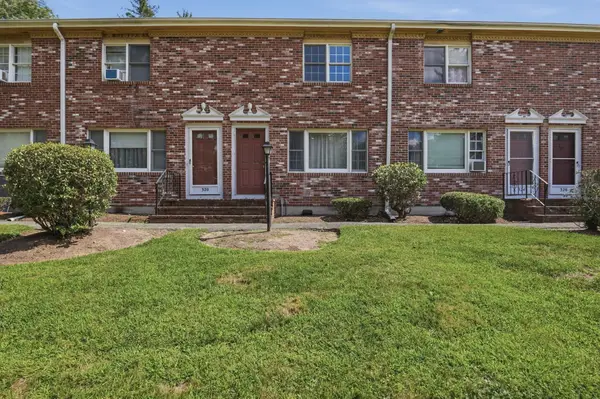 $339,900Active2 beds 2 baths1,024 sq. ft.
322 Bedford St #322, East Bridgewater, MA 02333
MLS# 73574582Listed by: Lamacchia Realty, Inc. - New
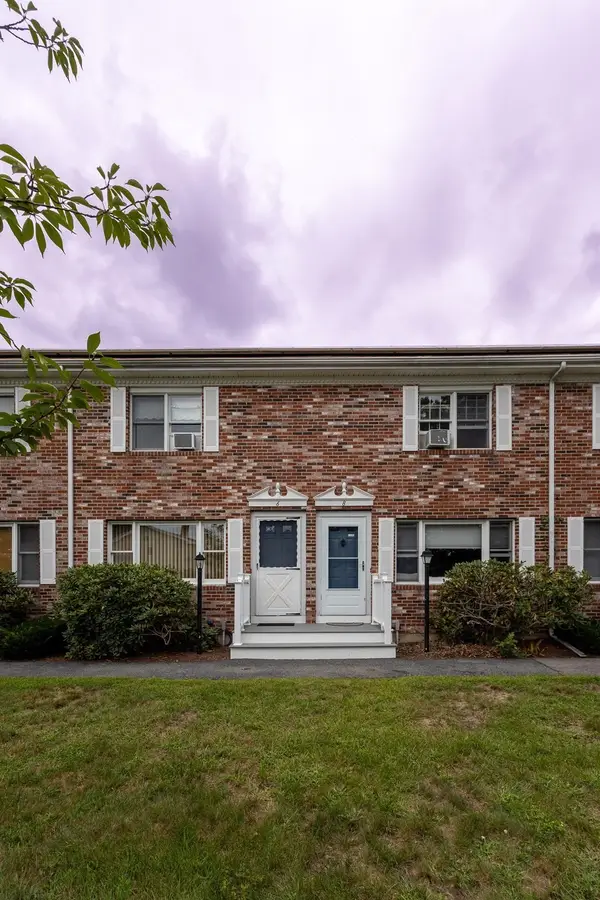 $299,000Active2 beds 2 baths1,024 sq. ft.
6 Robins St. #6, East Bridgewater, MA 02333
MLS# 73574303Listed by: Coldwell Banker Realty - Westwood - Open Sat, 1:30 to 3pmNew
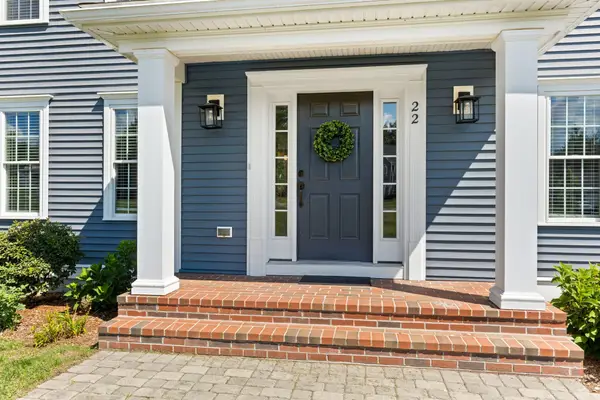 $990,000Active3 beds 3 baths2,500 sq. ft.
22 Whitmarsh Ln, East Bridgewater, MA 02333
MLS# 73573717Listed by: Keller Williams Realty - New
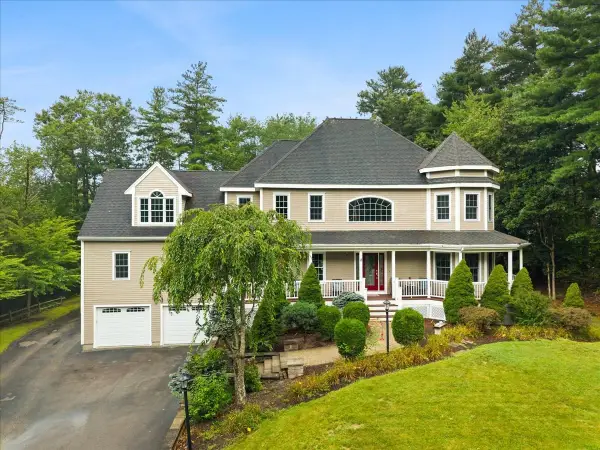 $1,300,000Active4 beds 5 baths4,144 sq. ft.
8 Rockmeadow Drive, East Bridgewater, MA 02333
MLS# 73573952Listed by: RE/MAX Partners - Open Sat, 1 to 2:30pmNew
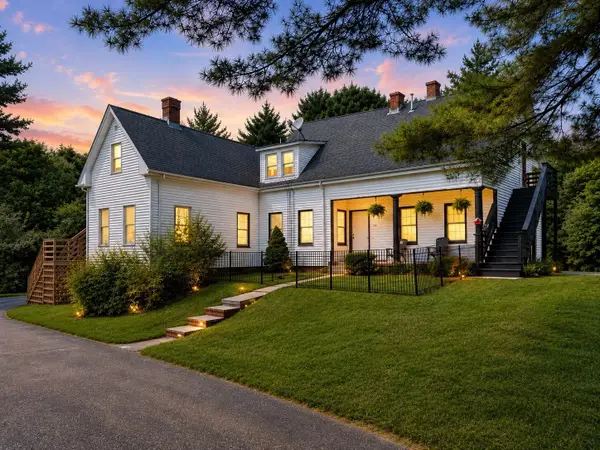
 $799,000Active4 beds 2 baths2,102 sq. ft.
738 Crescent St, East Bridgewater, MA 02333
MLS# 73573539Listed by: Century 21 North East


Protect your home and budget from life's surprises with an Assurant Home Warranty, backed by a partner that supports you through every step of homeownership. Explore Plans.
©2026 Century 21 Real Estate LLC. All rights reserved. CENTURY 21®, the CENTURY 21 Logo and C21® are service marks owned by Century 21 Real Estate LLC. Century 21 Real Estate LLC fully supports the principles of the Fair Housing Act and the Equal Opportunity Act. Each office is independently owned and operated. Listing information is deemed reliable but not guaranteed accurate.