580 Crescent St, East Bridgewater, MA 02333
Local realty services provided by:CENTURY 21 Tassinari & Associates, Inc
580 Crescent St,East Bridgewater, MA 02333
$499,000
- 4 Beds
- 2 Baths
- 1,344 sq. ft.
- Single family
- Active
Upcoming open houses
- Sat, Sep 1912:30 pm - 02:00 pm
Listed by: michelle curran, michelle curran
Office: coastal real estate advisors, llc
MLS#:73578866
Source:MLSPIN
Price summary
- Price:$499,000
- Price per sq. ft.:$371.28
About this home
Opportunity Knocks! Whether you are Contractor, Investor or a Handy Home Buyer with a Vision, Don't Miss the Chance to Customize/Renovate this Property While Adding Value to this Charming Classic Cape. The Welcoming Kitchen Has Wood Cabinets and Stainless Steel Appliances. There is a Living Room with LVT Flooring and a Flexible Space with Hardwood Floors that Could be used as an Office, Play Room, etc. There is One Bedroom on the First Floor and a Bathroom. Upstairs, You Will Find 3 Bedrooms with Wall to Wall Carpet and a Second Full Bathroom. The Basement is Partially Finished with Carpet, a Big Open Recreation Room and a Smaller Finished Room, Plus an Unfinished Utility Room with Laundry. The Gas Furnace/Central AC Lennox System is Newer - Only 4 Years Old! A Large, Open Backyard Features a Shed and a Wood Deck. Plenty of Parking. Great Location in Desirable East Bridgewater - 5 Minutes to the EB Common Historic District, 5 Mins to Hanson Commuter Rail and 10 Mins to Bridgewater Center!...
Contact an agent
Home facts
- Year built:1963
- Listing ID #:73578866
- Updated:September 19, 2026 at 02:53 AM
Rooms and interior
- Bedrooms:4
- Total bathrooms:2
- Full bathrooms:2
- Rooms Total:7
- Flooring:Carpet, Hardwood, Vinyl
- Kitchen Description:Microwave, Range, Refrigerator
- Basement Description:Concrete, Finished, Full, Interior Entry, Partially Finished
- Living area:1,344 sq. ft.
Heating and cooling
- Cooling:1 Cooling Zone, Central Air
- Heating:Forced Air, Natural Gas
- Central air:Yes
Structure and exterior
- Roof:Shingle
- Year built:1963
- Building area:1,344 sq. ft.
- Lot area:0.55 Acres
- Lot Features:Cleared, Easements, Gentle Sloping
- Architectural Style:Cape
- Construction Materials:Frame
- Exterior Features:Deck - Wood, Storage
- Foundation Description:Concrete Perimeter
Utilities
- Water:Public
- Sewer:Private Sewer
Finances and disclosures
- Price:$499,000
- Price per sq. ft.:$371.28
- Tax amount:$6,259 (2025)
Features and amenities
- Appliances:Dryer, Microwave, Range, Refrigerator, Washer
- Laundry features:Dryer, Electric Dryer Hookup, In Basement, Washer, Washer Hookup
- Amenities:Gas Water Heater
Parking
- Total parking spaces:6
- Parking description:Off Street, Paved
New listings near 580 Crescent St
- New
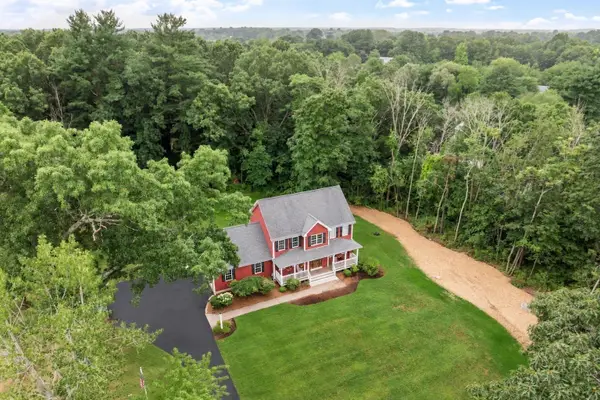
 $997,000Active4 beds 3 baths3,688 sq. ft.
463 Pleasant Street, East Bridgewater, MA 02333
MLS# 73579296Listed by: Smith and Oak Real Estate Co. - New
 $849,900Active4 beds 4 baths2,800 sq. ft.
107 Summit Dr, East Bridgewater, MA 02333
MLS# 73579036Listed by: RE/MAX Platinum - Open Sun, 12:30 to 2pmNew
 $824,900Active4 beds 3 baths2,616 sq. ft.
38 Parris Farm Rd, East Bridgewater, MA 02333
MLS# 73577675Listed by: Conway - Mansfield - Open Sat, 1 to 2:30pmNew
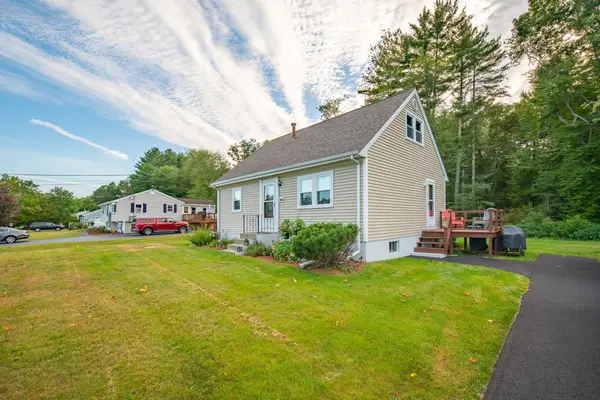 $549,000Active4 beds 1 baths1,152 sq. ft.
1761 Washington St, East Bridgewater, MA 02333
MLS# 73574901Listed by: Compass - New
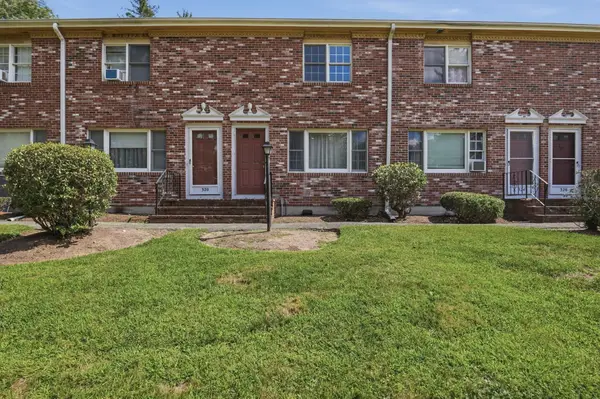 $339,900Active2 beds 2 baths1,024 sq. ft.
322 Bedford St #322, East Bridgewater, MA 02333
MLS# 73574582Listed by: Lamacchia Realty, Inc. - New
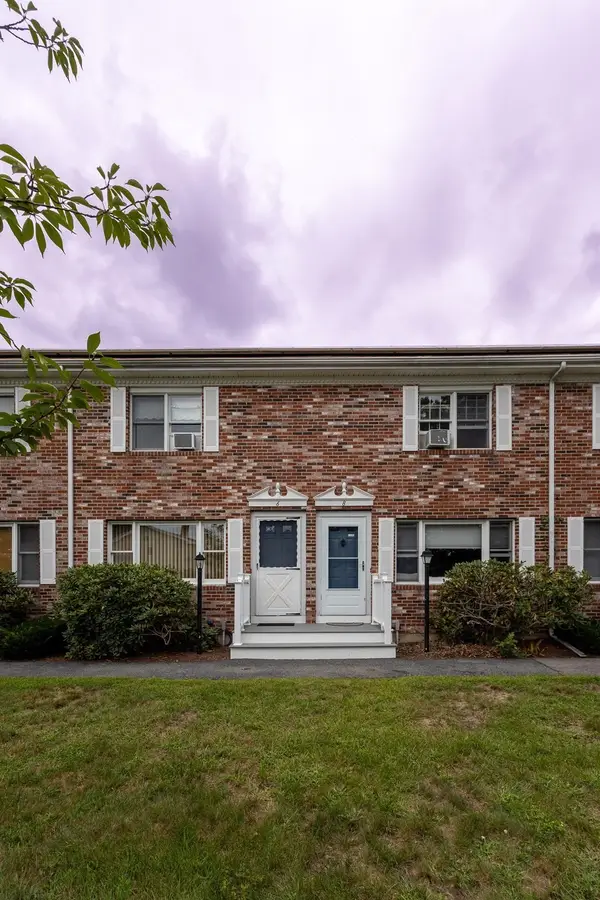 $299,000Active2 beds 2 baths1,024 sq. ft.
6 Robins St. #6, East Bridgewater, MA 02333
MLS# 73574303Listed by: Coldwell Banker Realty - Westwood - Open Sat, 1:30 to 3pmNew
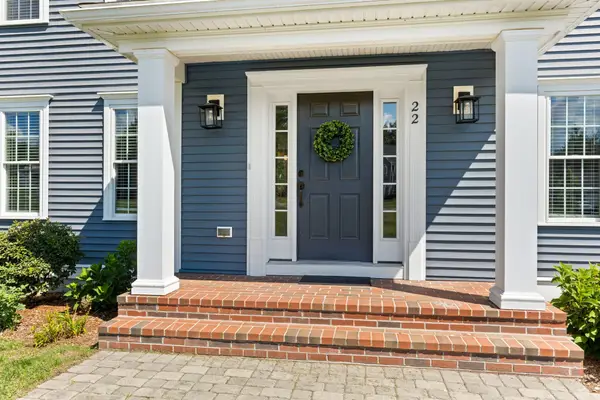 $990,000Active3 beds 3 baths2,500 sq. ft.
22 Whitmarsh Ln, East Bridgewater, MA 02333
MLS# 73573717Listed by: Keller Williams Realty - New
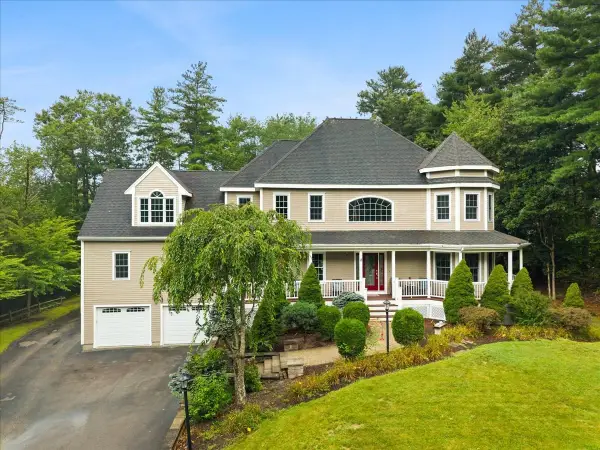 $1,300,000Active4 beds 5 baths4,144 sq. ft.
8 Rockmeadow Drive, East Bridgewater, MA 02333
MLS# 73573952Listed by: RE/MAX Partners - Open Sat, 1 to 2:30pmNew
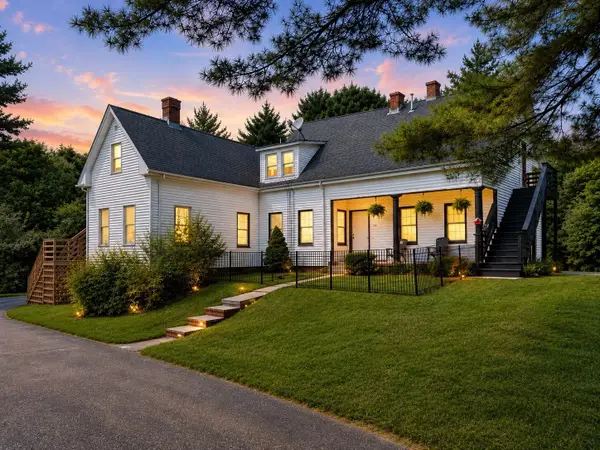
 $799,000Active4 beds 2 baths2,102 sq. ft.
738 Crescent St, East Bridgewater, MA 02333
MLS# 73573539Listed by: Century 21 North East


Protect your home and budget from life's surprises with an Assurant Home Warranty, backed by a partner that supports you through every step of homeownership. Explore Plans.
©2026 Century 21 Real Estate LLC. All rights reserved. CENTURY 21®, the CENTURY 21 Logo and C21® are service marks owned by Century 21 Real Estate LLC. Century 21 Real Estate LLC fully supports the principles of the Fair Housing Act and the Equal Opportunity Act. Each office is independently owned and operated. Listing information is deemed reliable but not guaranteed accurate.