463 Pleasant Street, East Bridgewater, MA 02333
Local realty services provided by:CENTURY 21 Cityside
463 Pleasant Street,East Bridgewater, MA 02333
$997,000
- 4 Beds
- 3 Baths
- 3,688 sq. ft.
- Single family
- Active
Listed by: smith & oak greater boston group, john willette
Office: smith and oak real estate co.
MLS#:73579296
Source:MLSPIN
Price summary
- Price:$997,000
- Price per sq. ft.:$270.34
About this home
Truly one-of-a-kind Colonial on 1.75 acres in convenient East Bridgewater. Rebuilt and redesigned in 2021, the home has been extensively renovated and customized throughout. Enter into an open main level where the family room and dining area flow into a newly updated kitchen, plus an accessory space with built-in cabinetry suited as a coffee bar or breakfast nook. The first floor also features a full bath and bedroom, and down the hall, a large great room with soaring ceilings, a wood-burning fireplace in excellent condition, and sliding doors that open to a private deck. This room also includes a bar, and large area for games--or make it a large dining area for holidays and gatherings.Two staircases — one at the front and one from the great room — lead to the second floor. The primary suite includes an ensuite bath with jetted tub and stall shower, plus a private deck. Additional bedrooms are spacious and share a Jack-and-Jill bath. An attached one-car garage completes the property.Nothing left to do here but move in and enjoy!...
Contact an agent
Home facts
- Year built:1900
- Listing ID #:73579296
- Updated:September 18, 2026 at 11:32 AM
Rooms and interior
- Bedrooms:4
- Total bathrooms:3
- Full bathrooms:3
- Rooms Total:11
- Basement Description:Bulkhead, Unfinished
- Living area:3,688 sq. ft.
Heating and cooling
- Cooling:2 Cooling Zones, Central Air
- Heating:Forced Air, Natural Gas
- Central air:Yes
Structure and exterior
- Roof:Shingle
- Year built:1900
- Building area:3,688 sq. ft.
- Lot area:1.75 Acres
- Architectural Style:Colonial
- Exterior Features:Deck, Garden
- Foundation Description:Stone
Utilities
- Water:Public
- Sewer:Private Sewer
Finances and disclosures
- Price:$997,000
- Price per sq. ft.:$270.34
- Tax amount:$9,842 (2026)
Parking
- Total parking spaces:9
- Parking description:Attached, Off Street, Paved Drive
- Garage:Yes
- Garage spaces:1
New listings near 463 Pleasant Street
- New
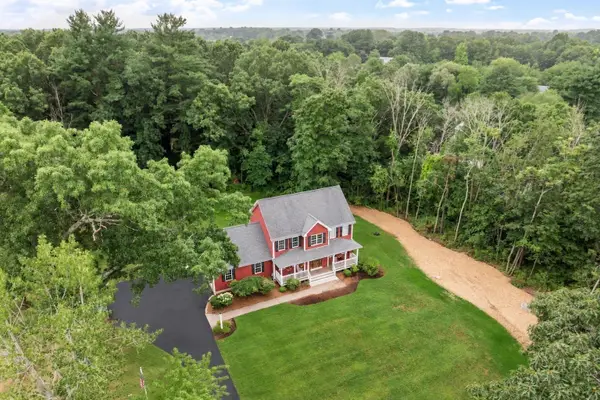 $849,900Active4 beds 4 baths2,800 sq. ft.
107 Summit Dr, East Bridgewater, MA 02333
MLS# 73579036Listed by: RE/MAX Platinum - Open Sat, 12:30 to 2pmNew
 $499,000Active4 beds 3 baths1,344 sq. ft.
580 Crescent St, East Bridgewater, MA 02333
MLS# 73578866Listed by: Coastal Real Estate Advisors, LLC - Open Sat, 12:30 to 2pmNew
 $824,900Active4 beds 3 baths2,616 sq. ft.
38 Parris Farm Rd, East Bridgewater, MA 02333
MLS# 73577675Listed by: Conway - Mansfield - Open Sat, 1 to 2:30pmNew
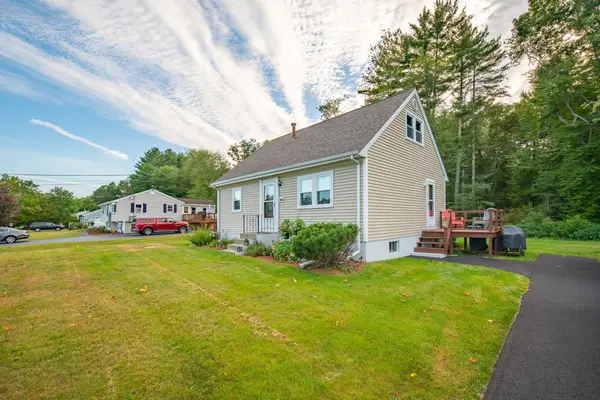 $549,000Active4 beds 1 baths1,152 sq. ft.
1761 Washington St, East Bridgewater, MA 02333
MLS# 73574901Listed by: Compass - New
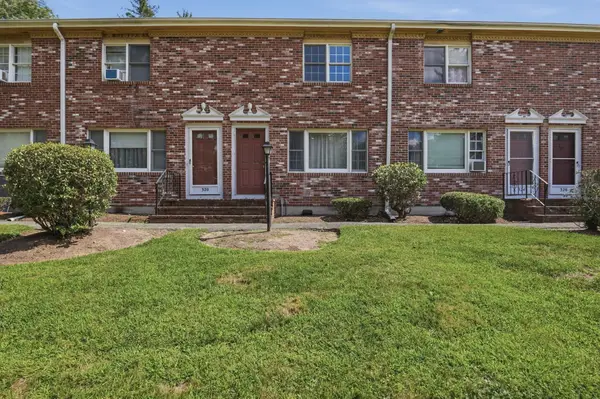 $339,900Active2 beds 2 baths1,024 sq. ft.
322 Bedford St #322, East Bridgewater, MA 02333
MLS# 73574582Listed by: Lamacchia Realty, Inc. - New
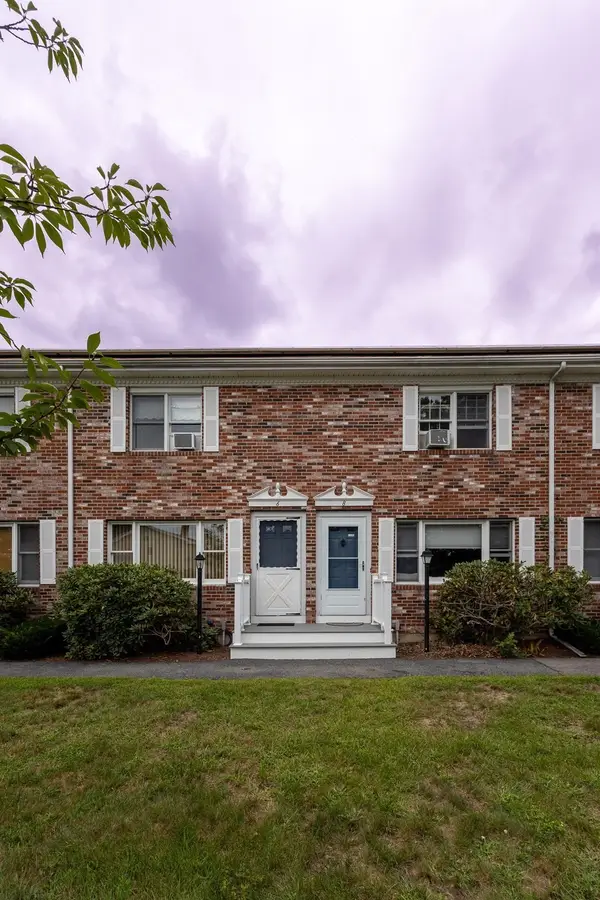 $299,000Active2 beds 2 baths1,024 sq. ft.
6 Robins St. #6, East Bridgewater, MA 02333
MLS# 73574303Listed by: Coldwell Banker Realty - Westwood - Open Sat, 1:30 to 3pmNew
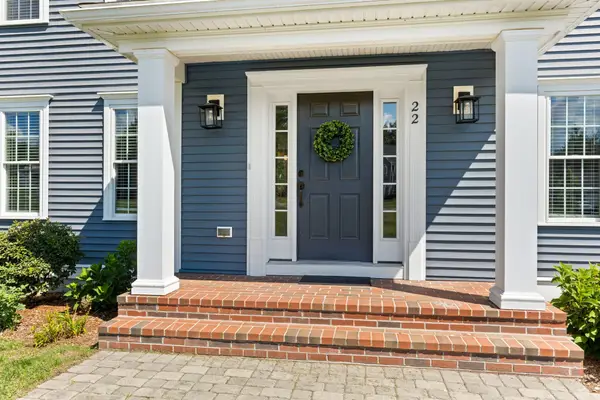 $990,000Active3 beds 3 baths2,500 sq. ft.
22 Whitmarsh Ln, East Bridgewater, MA 02333
MLS# 73573717Listed by: Keller Williams Realty - New
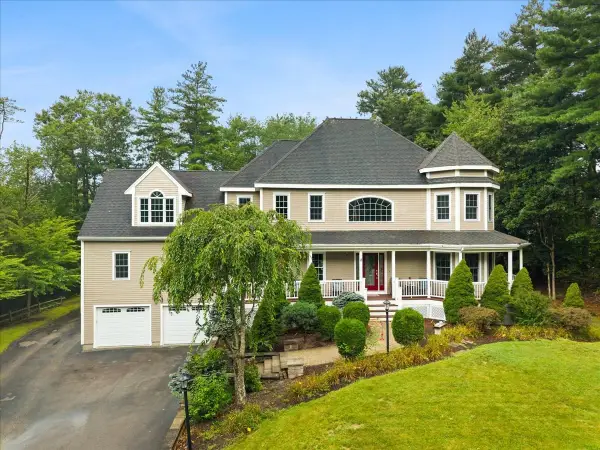 $1,300,000Active4 beds 5 baths4,144 sq. ft.
8 Rockmeadow Drive, East Bridgewater, MA 02333
MLS# 73573952Listed by: RE/MAX Partners - Open Sat, 1 to 2:30pmNew
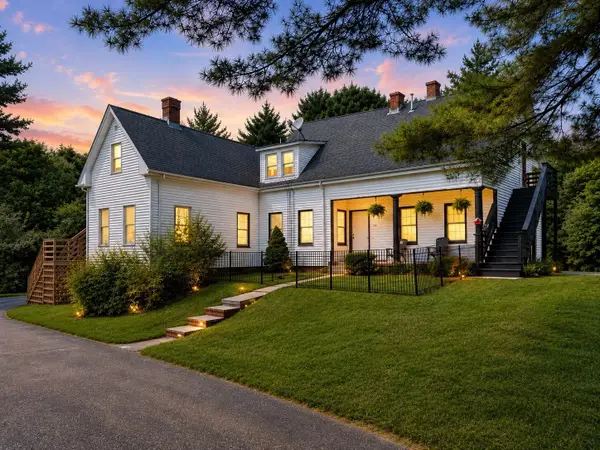
 $799,000Active4 beds 2 baths2,102 sq. ft.
738 Crescent St, East Bridgewater, MA 02333
MLS# 73573539Listed by: Century 21 North East


Protect your home and budget from life's surprises with an Assurant Home Warranty, backed by a partner that supports you through every step of homeownership. Explore Plans.
©2026 Century 21 Real Estate LLC. All rights reserved. CENTURY 21®, the CENTURY 21 Logo and C21® are service marks owned by Century 21 Real Estate LLC. Century 21 Real Estate LLC fully supports the principles of the Fair Housing Act and the Equal Opportunity Act. Each office is independently owned and operated. Listing information is deemed reliable but not guaranteed accurate.