
2 Tick Tock Way, East Bridgewater, MA 02333
Local realty services provided by:CENTURY 21 Cityside
2 Tick Tock Way,East Bridgewater, MA 02333
$600,000
- 3 Beds
- 2 Baths
- 1,949 sq. ft.
- Single family
- Active
Upcoming open houses
- Sun, Oct 1801:00 pm - 02:30 pm
Listed by: adam s. hayes
Office: milestones realty
MLS#:73590847
Source:MLSPIN
Price summary
- Price:$600,000
- Price per sq. ft.:$307.85
About this home
Remarkably well designed and maintained by just 1 owner, this expansive home was custom built in 1998 with successful aging in place top of mind! Wide doorways and hallways, accessible bathrooms and abundant storage all on 1 floor. Enter through front entry or attached garage into a surprisingly generous kitchen with breakfast bar. Clever laundry room is right off the kitchen. Adjacent to the kitchen, the open concept dining room leads directly into the massive living room and makes for easy entertaining. Bonus: there's a 27' long screened-in porch off the living room creating an "outdoor room." The NINE foot ceilings make every room feel bigger than the dimensions suggest. Multiple closets everywhere, many of which have extra-large doors! The primary suite bathroom has a shower with built-in seating. Both bathrooms have grab bars. Unexpected 5x7 walk-in closet in primary bath. Central A/C and central vacuum too. Oversized 1 car garage ceiling is tall enough to even accommodate a lift if you have a special vehicle. PLEASE understand that Tick Tock is a PRIVATE WAY and you are 100% responsible for the maintenance, the town does NOT plow private ways. This embankment style home has a full walk-out basement (1,135 sq ft) adding to its versatility. In addition to the workshop with 2 windows, there are 2 other partially finished rooms in basement. Furnace appears original. Remember, East Bridgewater is a Right-To-Farm community and some of your neighbors across the road are curious llamas! Please note: many of the doors are 36" wide, but not all. If building this house today, estimated cost would be substantially higher than asking price! Strongly suggest you watch the short narrated video for added context to better understand all that this wonderful property has to offer....
Contact an agent
Home facts
- Year built:1998
- Listing ID #:73590847
- Updated:October 17, 2026 at 11:19 AM
Rooms and interior
- Bedrooms:3
- Total bathrooms:2
- Full bathrooms:2
- Rooms Total:6
- Flooring:Carpet, Flooring - Wall to Wall Carpet, Hardwood, Tile, Vinyl
- Dining Description:Open Floorplan, Vinyl
- Kitchen Description:Ceiling Fan(s), Closet/Cabinets - Custom Built, Dishwasher, Flooring - Vinyl, Pantry, Peninsula, Range, Refrigerator, Vacuum System
- Basement Description:Concrete, Full, Interior Entry, Unfinished, Walk-Out Access
- Living area:1,949 sq. ft.
Heating and cooling
- Cooling:1 Cooling Zone, Central Air
- Heating:Forced Air, Oil
- Central air:Yes
Structure and exterior
- Roof:Shingle
- Year built:1998
- Building area:1,949 sq. ft.
- Lot area:0.42 Acres
- Lot Features:Cleared, Gentle Sloping
- Architectural Style:Ranch
- Construction Materials:Frame
- Exterior Features:Rain Gutters, Screened
- Foundation Description:Concrete Perimeter
Utilities
- Water:Public
- Sewer:Private Sewer
Finances and disclosures
- Price:$600,000
- Price per sq. ft.:$307.85
- Tax amount:$7,224 (2026)
Features and amenities
- Appliances:Dishwasher, Dryer, Range, Refrigerator, Vacuum System, Washer
- Laundry features:Dryer, Electric Dryer Hookup, First Floor, Flooring - Vinyl, Laundry Closet, Main Level, Washer, Washer Hookup
- Amenities:Entry Hall
Parking
- Total parking spaces:7
- Parking description:Attached, Garage Door Opener, Off Street, Oversized, Paved, Workshop in Garage
- Garage:Yes
- Garage spaces:1
New listings near 2 Tick Tock Way
- New
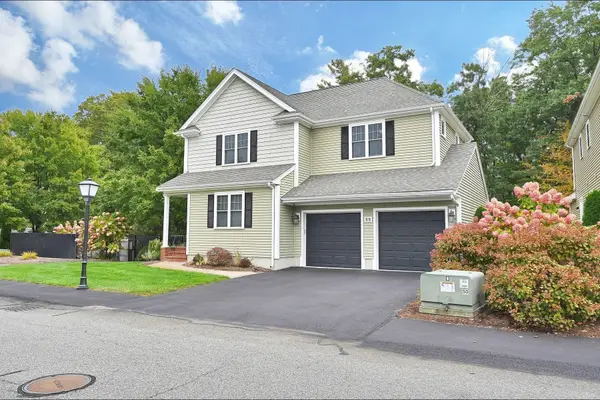 $719,900Active3 beds 4 baths3,116 sq. ft.
55 Surrey Ln #55, East Bridgewater, MA 02333
MLS# 73591766Listed by: Berry Real Estate - New
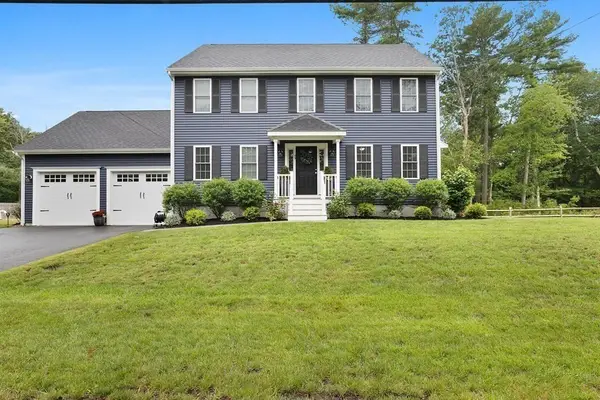 $899,900Active4 beds 3 baths2,016 sq. ft.
75 Old Oak St, East Bridgewater, MA 02333
MLS# 73591391Listed by: LAER Realty Partners - Open Sat, 11am to 12:30pmNew
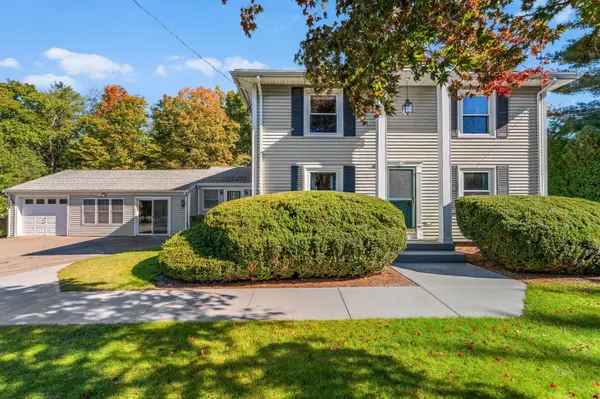 $750,000Active4 beds 3 baths2,400 sq. ft.
548 Plymouth St, East Bridgewater, MA 02333
MLS# 73591067Listed by: The Firm - New
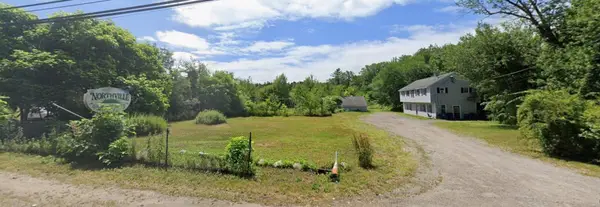 $1,195,000Active6 beds 5 baths3,800 sq. ft.
37 Oak St, East Bridgewater, MA 02333
MLS# 73589420Listed by: Conway - Bridgewater - New
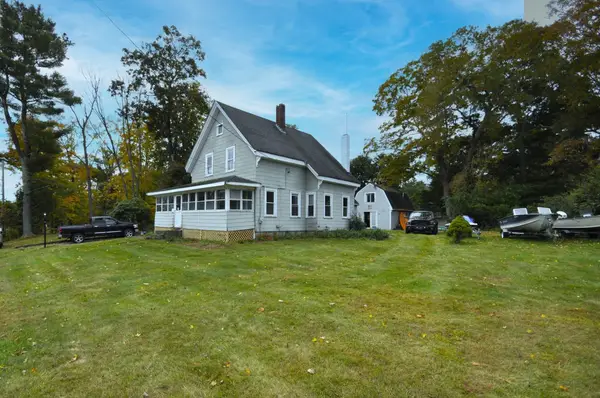 $439,900Active3 beds 4 baths2,100 sq. ft.
723 Plymouth St, East Bridgewater, MA 02333
MLS# 73588718Listed by: Kim West Real Estate - New
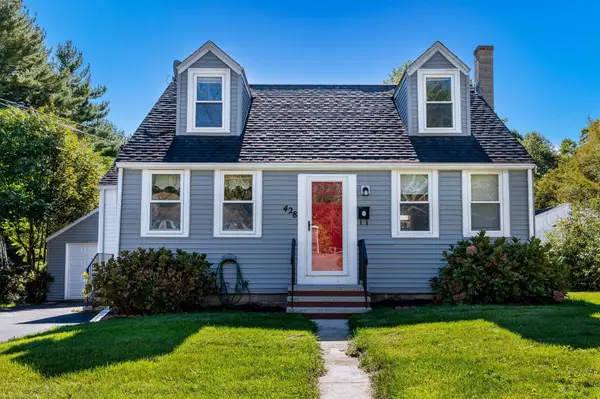 $499,999Active3 beds 2 baths1,274 sq. ft.
428 W Union St, East Bridgewater, MA 02333
MLS# 73588310Listed by: Morris Real Estate - Open Sun, 11am to 12:30pmNew
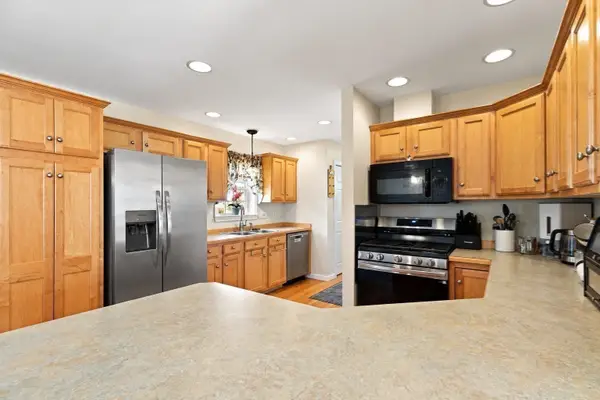 $498,000Active2 beds 2 baths1,344 sq. ft.
21 Hemlock Dr #21, East Bridgewater, MA 02333
MLS# 73588361Listed by: Coldwell Banker Realty - Easton - New
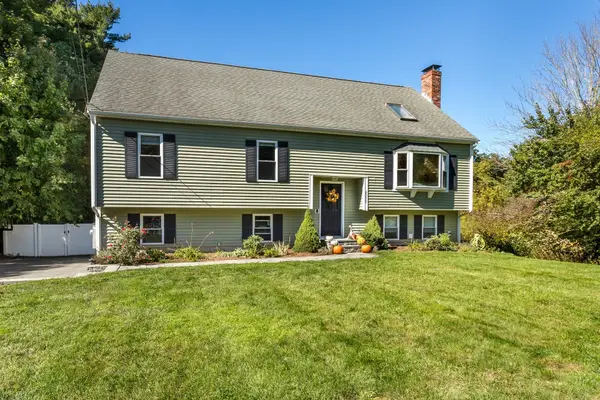 $629,000Active4 beds 2 baths2,574 sq. ft.
2035 Washington St, East Bridgewater, MA 02333
MLS# 73588117Listed by: William Raveis R.E. & Home Services - New
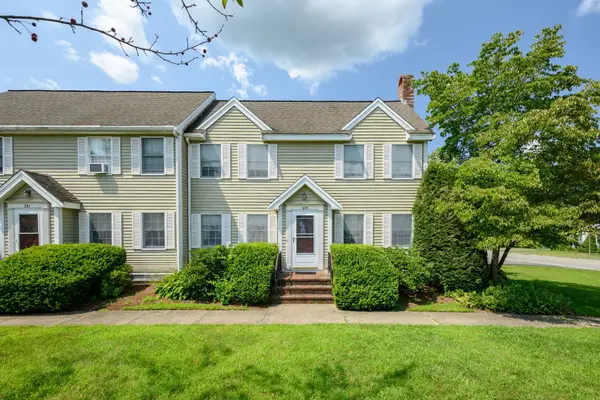 $399,900Active2 beds 2 baths1,212 sq. ft.
279 Central St #279, East Bridgewater, MA 02333
MLS# 73588033Listed by: Keller Williams Realty Signature Properties


Protect your home and budget from life's surprises with an Assurant Home Warranty, backed by a partner that supports you through every step of homeownership. Explore Plans.
©2026 Century 21 Real Estate LLC. All rights reserved. CENTURY 21®, the CENTURY 21 Logo and C21® are service marks owned by Century 21 Real Estate LLC. Century 21 Real Estate LLC fully supports the principles of the Fair Housing Act and the Equal Opportunity Act. Each office is independently owned and operated. Listing information is deemed reliable but not guaranteed accurate.