
55 Surrey Ln #55, East Bridgewater, MA 02333
Local realty services provided by:CENTURY 21 Signature Properties
55 Surrey Ln #55,East Bridgewater, MA 02333
$719,900
- 3 Beds
- 4 Baths
- 3,116 sq. ft.
- Condominium
- Active
Listed by: teri b. ayre
Office: berry real estate
MLS#:73591766
Source:MLSPIN
Price summary
- Price:$719,900
- Price per sq. ft.:$231.03
- Monthly HOA dues:$489
About this home
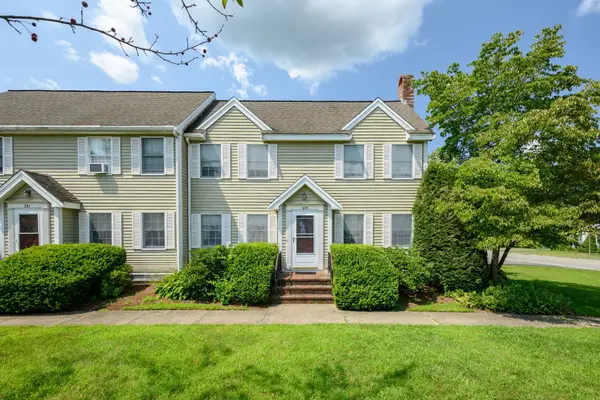
Welcome to Wayside Farm where you will find this expansive 9 room, 3.5 bath, free standing unit with 2 car garage that gives you the best of a single family home with the easy maintenance of condo living. The main level wood floors were just refinished and features an open concept kitchen with sleek solid surface countertops, dining area and living room that’s perfect for entertaining by the gas fireplace or out on the generous size deck. This layout also features a first floor primary bedroom with en suite and extra wide doors. In addition, there is a laundry room and half bath. The second floor offers 2 spacious bedrooms and full bath. If you need extra space when the in-laws come to visit, the lower level is all set up for you with full kitchen, living room, laundry room, and two additional bonus rooms. This area opens to a patio with expanded green area boarded with trees for privacy. Convenient location to playground offers additional space for recreation. Reach out today to schedule your private showing and experience the thoughtful design of this East Bridgewater residence firsthand....
Contact an agent
Home facts
- Year built:2015
- Listing ID #:73591766
- Updated:October 17, 2026 at 11:19 AM
Rooms and interior
- Bedrooms:3
- Total bathrooms:4
- Full bathrooms:3
- Half bathrooms:1
- Rooms Total:9
- Flooring:Carpet, Tile, Wood
- Dining Description:Living/Dining Room Combo, Wood
- Bathrooms Description:Bathroom, Bathroom - Full
- Kitchen Description:Bathroom - Half, Countertops - Stone/Granite/Solid, Dishwasher, Gas Stove, Kitchen, Microwave, Range, Refrigerator, Stainless Steel Appliances
- Living area:3,116 sq. ft.
Heating and cooling
- Cooling:Central Air, Geothermal
- Heating:Forced Air, Geothermal
- Central air:Yes
Structure and exterior
- Roof:Shingle
- Year built:2015
- Building area:3,116 sq. ft.
- Exterior Features:Deck, Deck - Composite, Patio, Professional Landscaping, Sprinkler System
Utilities
- Water:Public
- Sewer:Private Sewer
Finances and disclosures
- Price:$719,900
- Price per sq. ft.:$231.03
- Tax amount:$7,249 (2025)
Features and amenities
- Appliances:Dishwasher, Dryer, Microwave, Range, Refrigerator, Washer
- Laundry features:Dryer, Electric Dryer Hookup, First Floor, In Unit, Washer, Washer Hookup
Parking
- Total parking spaces:4
- Parking description:Attached, Deeded, Guest, Off Street, Paved
- Garage:Yes
- Garage spaces:2
New listings near 55 Surrey Ln #55
- New
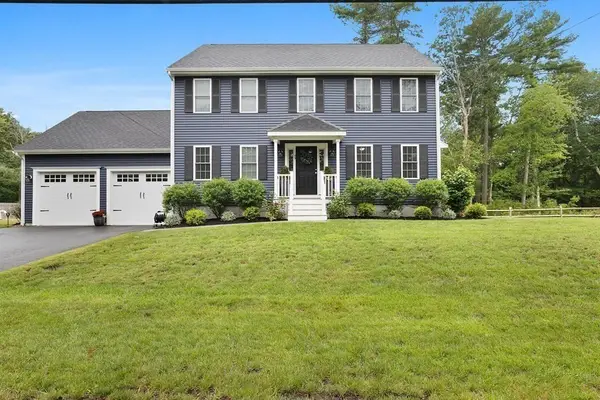 $899,900Active4 beds 3 baths2,016 sq. ft.
75 Old Oak St, East Bridgewater, MA 02333
MLS# 73591391Listed by: LAER Realty Partners - Open Sat, 11am to 12:30pmNew
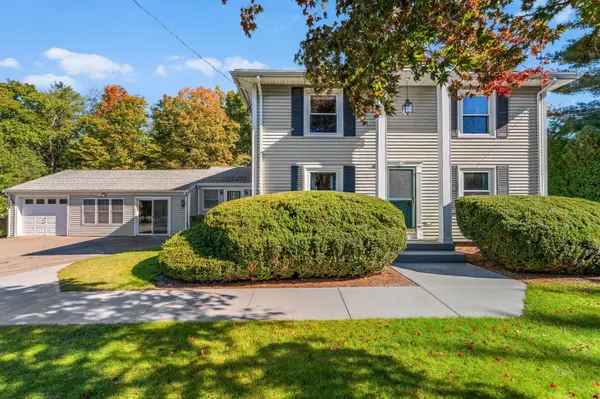 $750,000Active4 beds 3 baths2,400 sq. ft.
548 Plymouth St, East Bridgewater, MA 02333
MLS# 73591067Listed by: The Firm - Open Sun, 1 to 2:30pmNew
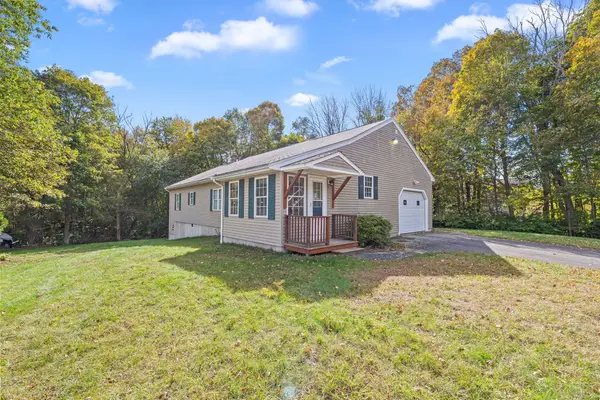 $600,000Active3 beds 2 baths1,949 sq. ft.
2 Tick Tock Way, East Bridgewater, MA 02333
MLS# 73590847Listed by: Milestones Realty - New
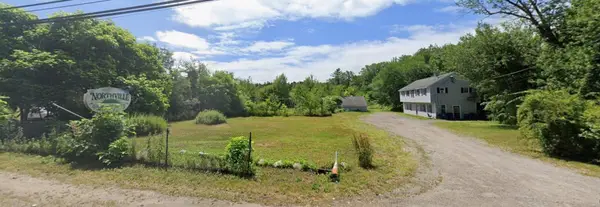 $1,195,000Active6 beds 5 baths3,800 sq. ft.
37 Oak St, East Bridgewater, MA 02333
MLS# 73589420Listed by: Conway - Bridgewater - New
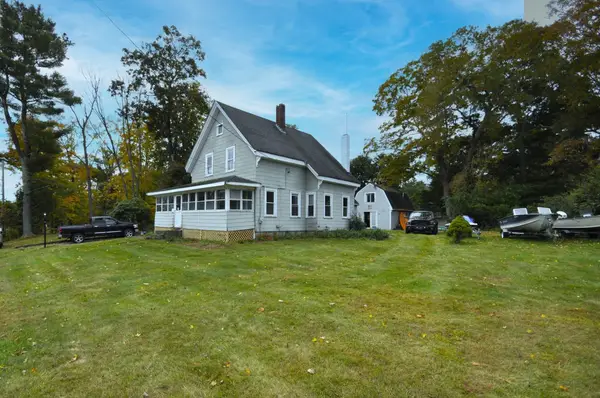 $439,900Active3 beds 4 baths2,100 sq. ft.
723 Plymouth St, East Bridgewater, MA 02333
MLS# 73588718Listed by: Kim West Real Estate - New
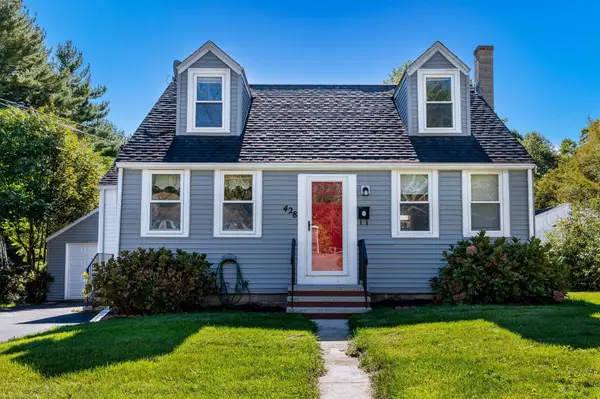 $499,999Active3 beds 2 baths1,274 sq. ft.
428 W Union St, East Bridgewater, MA 02333
MLS# 73588310Listed by: Morris Real Estate - Open Sun, 11am to 12:30pmNew
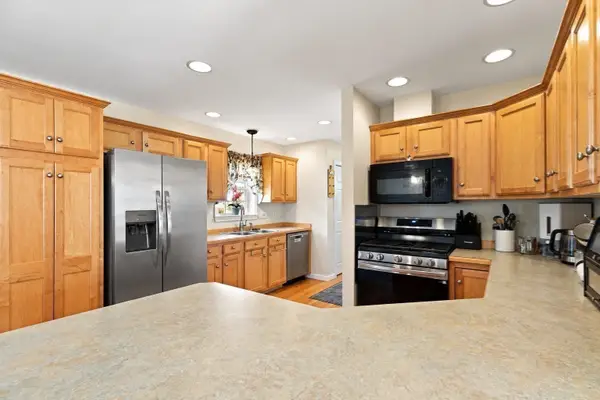 $498,000Active2 beds 2 baths1,344 sq. ft.
21 Hemlock Dr #21, East Bridgewater, MA 02333
MLS# 73588361Listed by: Coldwell Banker Realty - Easton - New
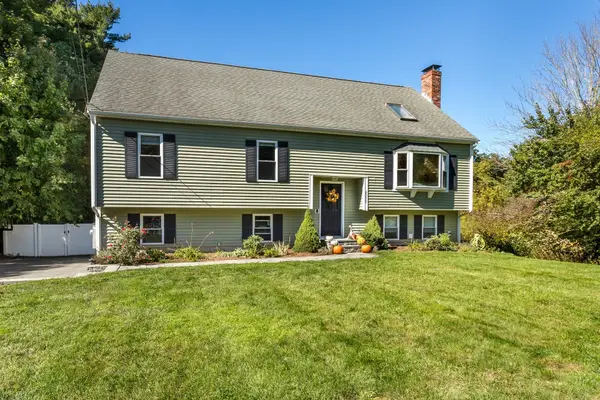 $629,000Active4 beds 2 baths2,574 sq. ft.
2035 Washington St, East Bridgewater, MA 02333
MLS# 73588117Listed by: William Raveis R.E. & Home Services - New
 $399,900Active2 beds 2 baths1,212 sq. ft.
279 Central St #279, East Bridgewater, MA 02333
MLS# 73588033Listed by: Keller Williams Realty Signature Properties


Protect your home and budget from life's surprises with an Assurant Home Warranty, backed by a partner that supports you through every step of homeownership. Explore Plans.
©2026 Century 21 Real Estate LLC. All rights reserved. CENTURY 21®, the CENTURY 21 Logo and C21® are service marks owned by Century 21 Real Estate LLC. Century 21 Real Estate LLC fully supports the principles of the Fair Housing Act and the Equal Opportunity Act. Each office is independently owned and operated. Listing information is deemed reliable but not guaranteed accurate.