
75 Old Oak St, East Bridgewater, MA 02333
Local realty services provided by:CENTURY 21 McLennan & Company
75 Old Oak St,East Bridgewater, MA 02333
$899,900
- 4 Beds
- 3 Baths
- 2,016 sq. ft.
- Single family
- Active
Listed by: tim murphy
Office: laer realty partners
MLS#:73591391
Source:MLSPIN
Price summary
- Price:$899,900
- Price per sq. ft.:$446.38
About this home
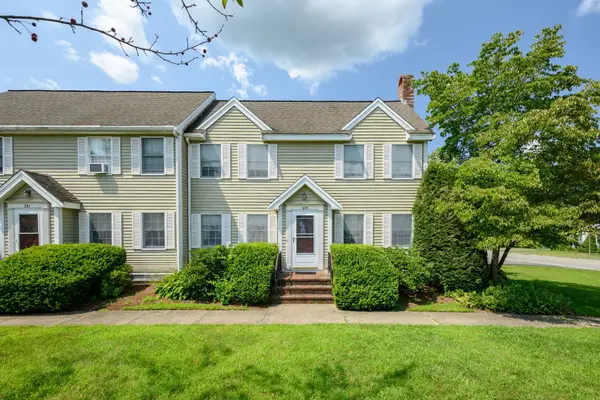
75 Old Oak St in East Bridgewater, MA, presents a compelling opportunity to own a meticulously maintained 2018 single-family residence. Spanning 2,016 square feet of living space, this colonial-style home exemplifies a sophisticated approach to modern living, offering a layout designed for both comfort and refined daily routine. The heart of the home is an expansive kitchen, thoughtfully designed for culinary efficiency. It features modern stainless steel appliances, premium stone counters, and a central island that serves as a natural gathering point for morning coffee or casual preparation. The living room serves as a sophisticated retreat, defined by its warmth and character. Polished hardwood flooring grounds the space, while the fireplace provides a focal point that enhances the inviting atmosphere of the primary living area. In the private quarters, the bedroom design emphasizes organization and utility, with a designated bedroom featuring custom built-in shelving. The accompanying bathroom is appointed with a double vanity, balancing convenience and scale to accommodate a busy household. Beyond the interior, the property includes a two-car attached garage situated on an expansive 37,112-square-foot lot, providing ample space and practical storage solutions. This residence successfully combines timeless colonial architecture with the functional requirements of contemporary life. We invite you to schedule a private viewing to experience the balanced design and exceptional flow of this East Bridgewater residence firsthand....
Contact an agent
Home facts
- Year built:2018
- Listing ID #:73591391
- Updated:October 17, 2026 at 11:20 AM
Rooms and interior
- Bedrooms:4
- Total bathrooms:3
- Full bathrooms:3
- Rooms Total:6
- Flooring:Hardwood, Tile
- Dining Description:Crown Molding, Hardwood, Open Floorplan, Wainscoting
- Kitchen Description:Countertops - Stone/Granite/Solid, Crown Molding, Dishwasher, Flooring - Marble, Microwave, Open Floorplan, Range, Refrigerator, Stainless Steel Appliances, Wainscoting
- Living area:2,016 sq. ft.
Heating and cooling
- Cooling:2 Cooling Zones, Central Air
- Heating:Forced Air, Propane
- Central air:Yes
Structure and exterior
- Roof:Shingle
- Year built:2018
- Building area:2,016 sq. ft.
- Lot area:0.85 Acres
- Lot Features:Corner Lot, Wooded
- Architectural Style:Colonial
- Construction Materials:Frame
- Exterior Features:Deck, Rain Gutters, Sprinkler System
- Foundation Description:Concrete Perimeter
Utilities
- Water:Public
- Sewer:Private Sewer
Finances and disclosures
- Price:$899,900
- Price per sq. ft.:$446.38
- Tax amount:$9,018 (2025)
Features and amenities
- Appliances:Dishwasher, Dryer, Microwave, Range, Refrigerator, Washer
- Laundry features:Dryer, Electric Dryer Hookup, Second Floor, Washer, Washer Hookup
Parking
- Total parking spaces:6
- Parking description:Attached, Off Street, Paved Drive
- Garage:Yes
- Garage spaces:2
New listings near 75 Old Oak St
- New
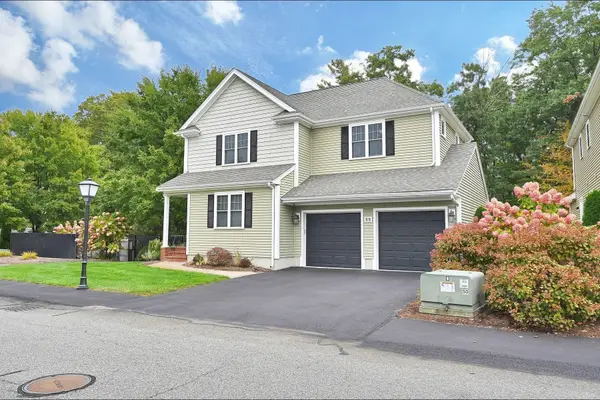 $719,900Active3 beds 4 baths3,116 sq. ft.
55 Surrey Ln #55, East Bridgewater, MA 02333
MLS# 73591766Listed by: Berry Real Estate - Open Sat, 11am to 12:30pmNew
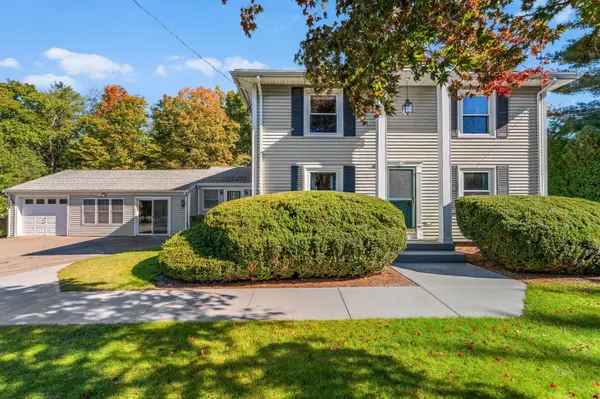 $750,000Active4 beds 3 baths2,400 sq. ft.
548 Plymouth St, East Bridgewater, MA 02333
MLS# 73591067Listed by: The Firm - Open Sun, 1 to 2:30pmNew
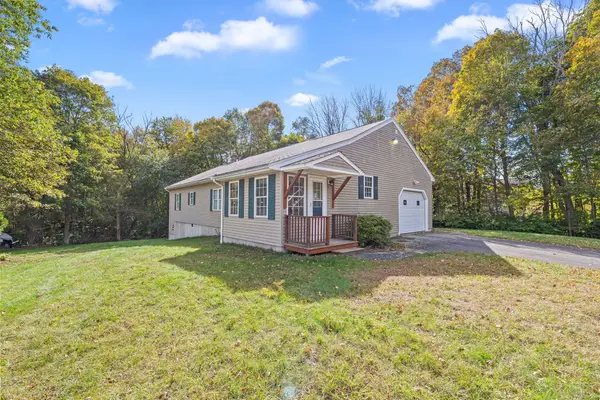 $600,000Active3 beds 2 baths1,949 sq. ft.
2 Tick Tock Way, East Bridgewater, MA 02333
MLS# 73590847Listed by: Milestones Realty - New
 $1,195,000Active6 beds 5 baths3,800 sq. ft.
37 Oak St, East Bridgewater, MA 02333
MLS# 73589420Listed by: Conway - Bridgewater - New
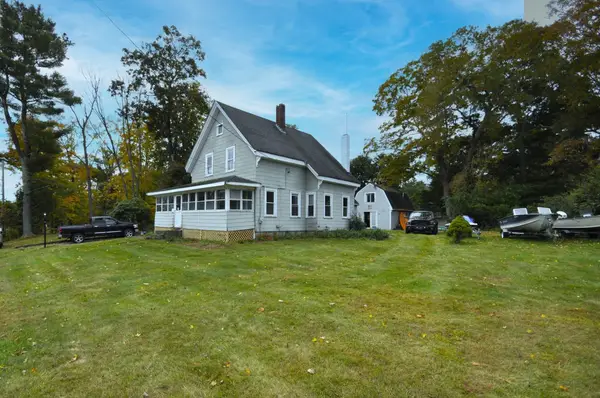 $439,900Active3 beds 4 baths2,100 sq. ft.
723 Plymouth St, East Bridgewater, MA 02333
MLS# 73588718Listed by: Kim West Real Estate - New
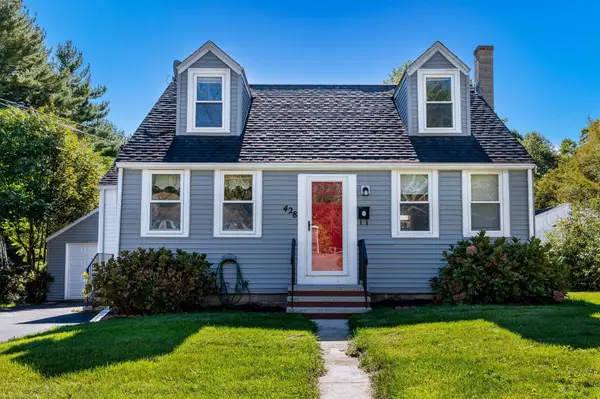 $499,999Active3 beds 2 baths1,274 sq. ft.
428 W Union St, East Bridgewater, MA 02333
MLS# 73588310Listed by: Morris Real Estate - Open Sun, 11am to 12:30pmNew
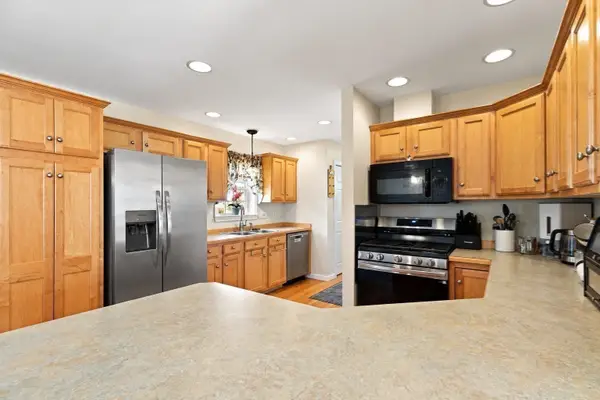 $498,000Active2 beds 2 baths1,344 sq. ft.
21 Hemlock Dr #21, East Bridgewater, MA 02333
MLS# 73588361Listed by: Coldwell Banker Realty - Easton - New
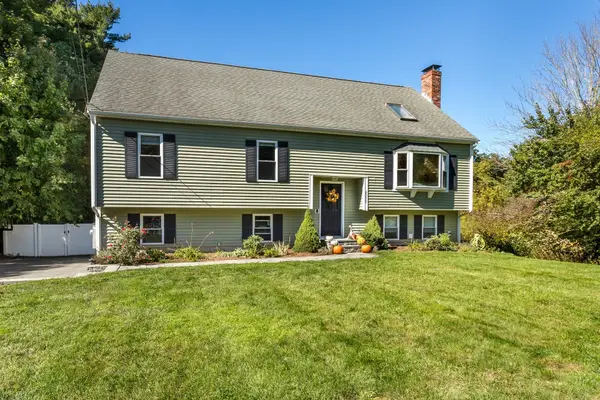 $629,000Active4 beds 2 baths2,574 sq. ft.
2035 Washington St, East Bridgewater, MA 02333
MLS# 73588117Listed by: William Raveis R.E. & Home Services - New
 $399,900Active2 beds 2 baths1,212 sq. ft.
279 Central St #279, East Bridgewater, MA 02333
MLS# 73588033Listed by: Keller Williams Realty Signature Properties


Protect your home and budget from life's surprises with an Assurant Home Warranty, backed by a partner that supports you through every step of homeownership. Explore Plans.
©2026 Century 21 Real Estate LLC. All rights reserved. CENTURY 21®, the CENTURY 21 Logo and C21® are service marks owned by Century 21 Real Estate LLC. Century 21 Real Estate LLC fully supports the principles of the Fair Housing Act and the Equal Opportunity Act. Each office is independently owned and operated. Listing information is deemed reliable but not guaranteed accurate.