
563 Summer St, East Bridgewater, MA 02333
Local realty services provided by:CENTURY 21 Topsail Realty
563 Summer St,East Bridgewater, MA 02333
$529,900
- 3 Beds
- 1 Baths
- 1,899 sq. ft.
- Single family
- Active
Upcoming open houses
- Sat, Jul 1801:00 pm - 02:30 pm
Listed by: brian balestracci
Office: milestone realty, inc.
MLS#:73548446
Source:MLSPIN
Price summary
- Price:$529,900
- Price per sq. ft.:$279.04
About this home
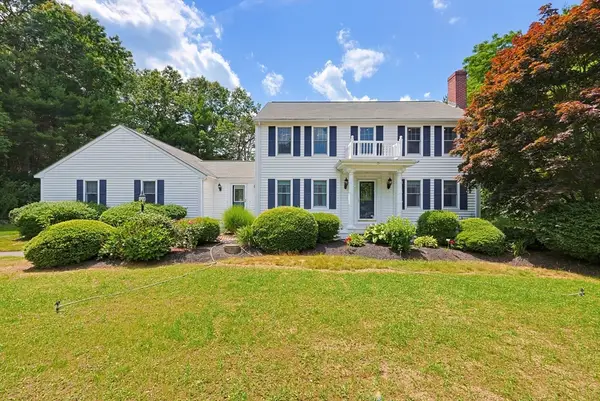
Move right into this beautifully maintained raised ranch offering over 1,500 sq. ft. of comfortable living space. The bright main level features hardwood floors throughout the living room and bedrooms, while the kitchen which was renovated in 2020 showcases stainless steel appliances, granite countertops, and plenty of cabinet space. Just off the kitchen, a vaulted-ceiling sun room provides the perfect spot to relax or entertain, with stairs leading to a private backyard complete with mature shade trees, a patio, and a charming three-season she/he-shed. The tastefully finished lower level adds valuable living space, along with a dedicated laundry room and extra storage. Additional highlights include central air, a new septic system (2020), a spacious driveway, and a 10-year-old roof.
Contact an agent
Home facts
- Year built:1969
- Listing ID #:73548446
- Updated:July 16, 2026 at 01:21 PM
Rooms and interior
- Bedrooms:3
- Total bathrooms:1
- Full bathrooms:1
- Rooms Total:7
- Flooring:Hardwood, Laminate, Vinyl
- Dining Description:Hardwood, Overhead
- Kitchen Description:Countertops - Stone/Granite/Solid, Dishwasher, Flooring - Laminate, Kitchen Island, Microwave, Open Floorplan, Range, Recessed Lighting, Refrigerator, Stainless Steel Appliances
- Basement Description:Concrete, Full, Interior Entry, Partially Finished, Walk-Out Access
- Living area:1,899 sq. ft.
Heating and cooling
- Cooling:1 Cooling Zone, Central Air, High Seer Heat Pump (12+)
- Heating:Forced Air, Natural Gas
- Central air:Yes
Structure and exterior
- Roof:Shingle
- Year built:1969
- Building area:1,899 sq. ft.
- Lot area:0.66 Acres
- Lot Features:Cleared, Level
- Architectural Style:Raised Ranch
- Construction Materials:Frame
- Exterior Features:Deck - Wood, Patio, Rain Gutters, Storage
- Foundation Description:Concrete Perimeter
Schools
- High school:East Bridgewater
- Middle school:East Bridgewater
- Elementary school:Central/Mitchell
Utilities
- Water:Public
- Sewer:Private Sewer
Finances and disclosures
- Price:$529,900
- Price per sq. ft.:$279.04
- Tax amount:$6,069 (2025)
Features and amenities
- Appliances:Dishwasher, Microwave, Range, Refrigerator
- Laundry features:Gas Dryer Hookup, In Basement, Washer Hookup
- Amenities:Closet, Gas Water Heater, Lighting - Overhead, Recessed Lighting
Parking
- Total parking spaces:6
- Parking description:Paved, Paved Drive
New listings near 563 Summer St
- New
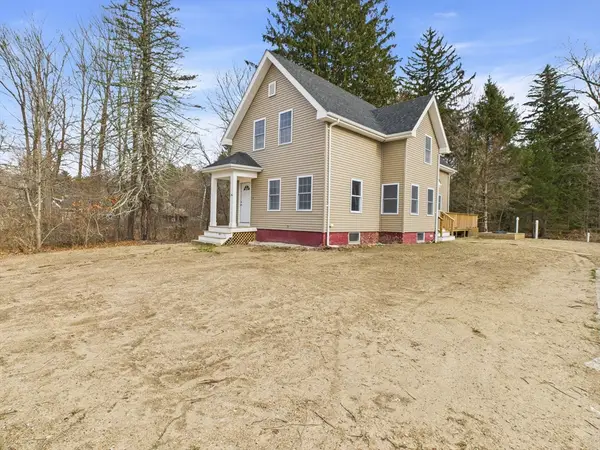 $550,000Active3 beds 2 baths1,960 sq. ft.
386 Bedford Street, East Bridgewater, MA 02333
MLS# 73550400Listed by: RE/MAX Vantage - Open Sun, 11am to 1pmNew
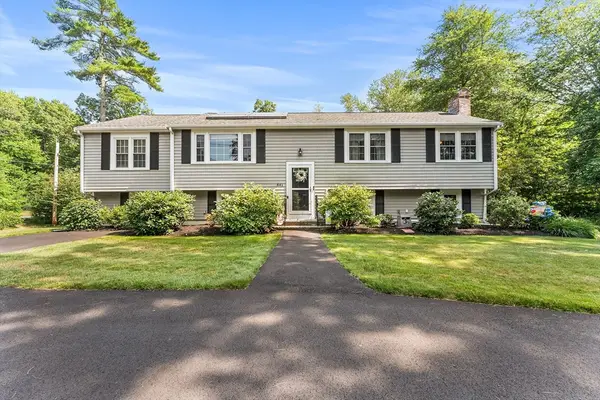 $749,900Active4 beds 2 baths1,548 sq. ft.
841 Union St, East Bridgewater, MA 02333
MLS# 73550156Listed by: Redfin Corp. - Open Sat, 11am to 1pmNew
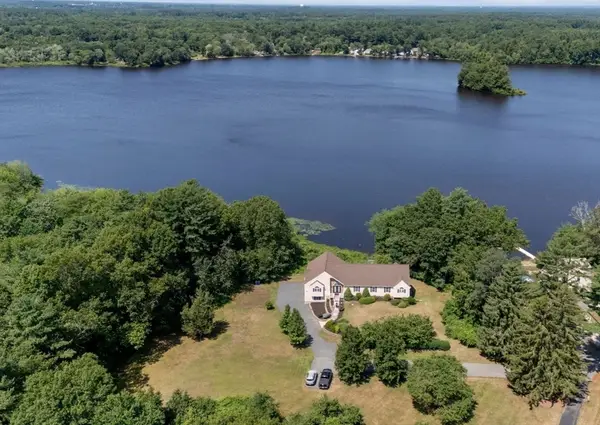 $1,149,900Active6 beds 4 baths5,000 sq. ft.
155 Ousamequin Pnes, East Bridgewater, MA 02333
MLS# 73548208Listed by: Fabroski Realty Group - New
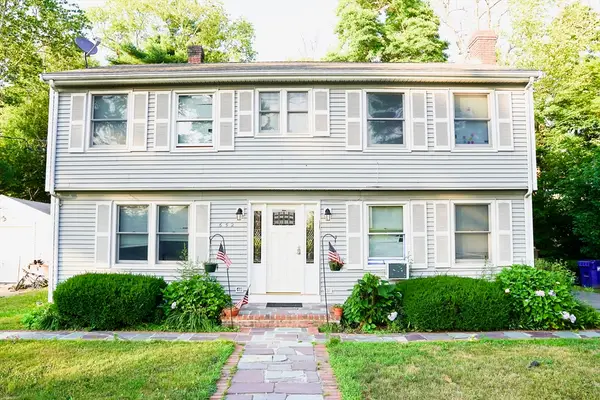 $630,000Active5 beds 5 baths2,232 sq. ft.
652 Oak St, East Bridgewater, MA 02333
MLS# 73548044Listed by: RE/MAX Platinum - New
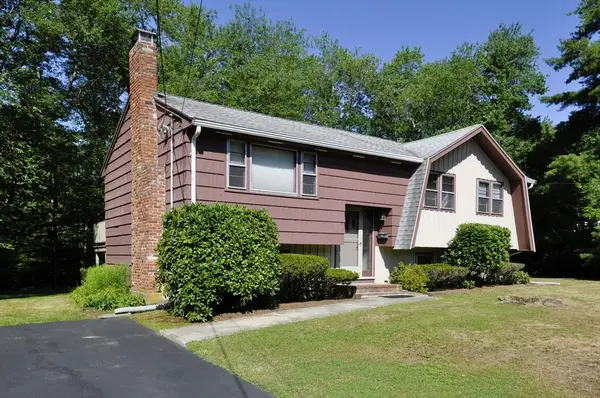 $599,900Active4 beds 1 baths1,586 sq. ft.
87 Lorraine Dr, East Bridgewater, MA 02333
MLS# 73547657Listed by: Kim West Real Estate - New
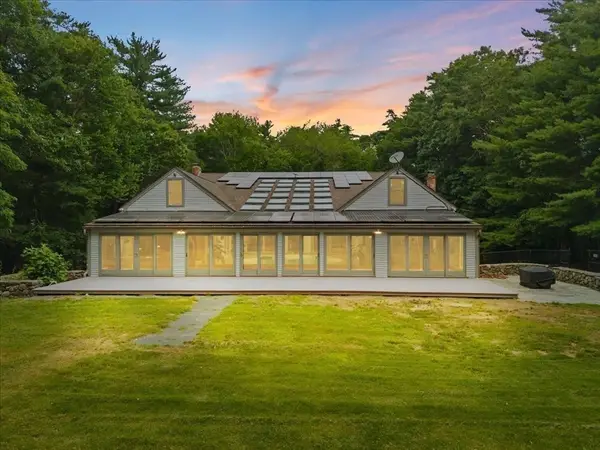 $1,250,000Active4 beds 3 baths5,052 sq. ft.
10 Kathy Ln, East Bridgewater, MA 02333
MLS# 73544934Listed by: RE/MAX Platinum 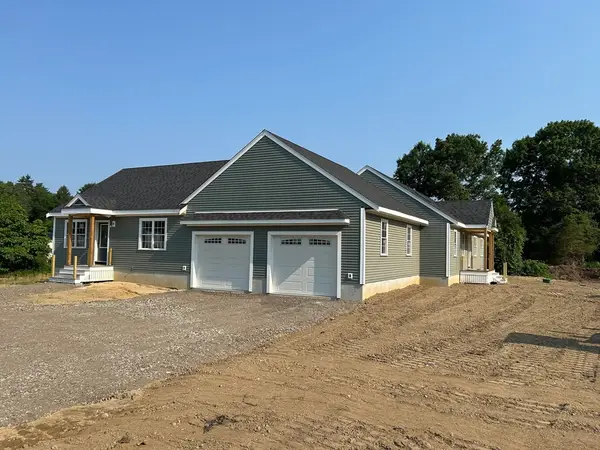 $1,390,000Active5 beds 3 baths2,580 sq. ft.
1968 Plymouth St., East Bridgewater, MA 02333
MLS# 73544448Listed by: Reis Real Estate & Company Inc.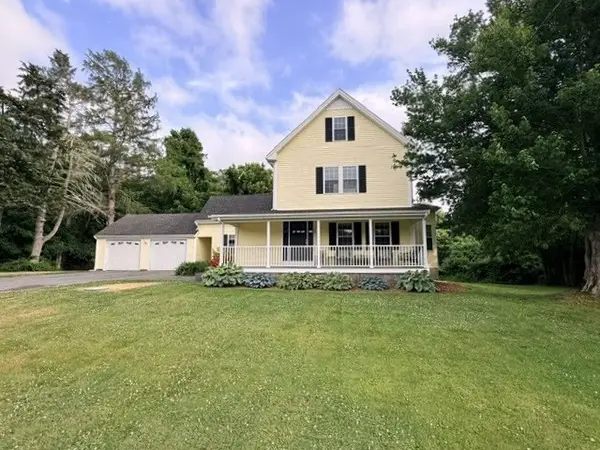 $649,900Active3 beds 2 baths2,038 sq. ft.
529 Crescent Street, East Bridgewater, MA 02333
MLS# 73543313Listed by: Realty Executives Metro South- Open Sat, 10am to 12pm
 $1,149,900Active4 beds 4 baths4,495 sq. ft.
9 Northville Ave, East Bridgewater, MA 02333
MLS# 73544454Listed by: Gold Key Realty LLC


Protect your home and budget from life's surprises with an Assurant Home Warranty, backed by a partner that supports you through every step of homeownership. Explore Plans.
©2026 Century 21 Real Estate LLC. All rights reserved. CENTURY 21®, the CENTURY 21 Logo and C21® are service marks owned by Century 21 Real Estate LLC. Century 21 Real Estate LLC fully supports the principles of the Fair Housing Act and the Equal Opportunity Act. Each office is independently owned and operated. Listing information is deemed reliable but not guaranteed accurate.